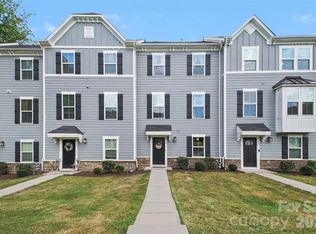
Welcome to 4008 Haldane, a beautifully maintained, move-in-ready home that offers modern style, flexible living spaces, and a convenient Charlotte location.
Step inside to an open and inviting floor plan filled with natural light and designed for comfortable everyday living. The seamless flow between the kitchen, dining, and living areas creates the perfect setting for entertaining or simply relaxing at home. The kitchen offers ample counter space, generous storage, and easy access to the main living areas.
Upstairs, you'll find inviting bedrooms, including a private primary suite designed for rest and relaxation. A versatile flex space provides endless possibilities for a home office, workout area, study space, or additional living area.
Outside, enjoy a low-maintenance space perfect for unwinding or entertaining. Conveniently located near shopping, dining, and major highways, this home offers the comfort, space, and accessibility you've been searching for. Schedule your showing today and see all that 4008 Haldane has to offer!
Active
$278,000
4008 Haldane St, Charlotte, NC 28214
3beds
1,575sqft
Townhouse
Built in 2024
0.03 Acres Lot
$-- Zestimate®
$177/sqft
$188/mo HOA
What's special
Modern styleFilled with natural lightVersatile flex spaceFlexible living spacesInviting bedroomsGenerous storage
- 3 days
- 116
- 6
Likely to sell faster than
Zillow last checked:
Listing updated:
Listed by:
Veronica Boyd veronicaboyd@kw.com,
Keller Williams Advantage
Source: Canopy MLS as distributed by MLS GRID,MLS#: 4420600
Facts & features
Interior
Bedrooms & bathrooms
- Bedrooms: 3
- Bathrooms: 3
- Full bathrooms: 2
- 1/2 bathrooms: 1
Primary bedroom
- Level: Third
Bedroom s
- Level: Third
Bedroom s
- Level: Third
Bathroom half
- Level: Upper
Bathroom full
- Level: Third
Bathroom full
- Level: Third
Dining area
- Level: Upper
Flex space
- Level: Main
Kitchen
- Level: Upper
Laundry
- Level: Third
Living room
- Level: Upper
Study
- Level: Main
Heating
- Heat Pump
Cooling
- Central Air
Appliances
- Included: Dishwasher, Disposal, Electric Oven, Electric Range, Electric Water Heater, Exhaust Fan, Microwave, Plumbed For Ice Maker, Refrigerator with Ice Maker
- Laundry: Electric Dryer Hookup, Laundry Closet, Upper Level, Washer Hookup
Features
- Kitchen Island, Open Floorplan, Storage, Walk-In Closet(s)
- Flooring: Carpet, Laminate
- Has basement: No
- Attic: Pull Down Stairs
Interior area
- Total structure area: 938
- Total interior livable area: 1,575 sqft
- Finished area above ground: 1,575
- Finished area below ground: 0
Property
Parking
- Total spaces: 1
- Parking features: Driveway, Attached Garage, Garage Door Opener, Garage Faces Front, Garage on Main Level
- Attached garage spaces: 1
- Has uncovered spaces: Yes
Features
- Levels: Three Or More
- Stories: 3
- Entry location: Main
- Exterior features: Lawn Maintenance
Lot
- Size: 0.03 Acres
Details
- Parcel number: 05713612
- Zoning: N2-B
- Special conditions: Standard
Construction
Type & style
- Home type: Townhouse
- Property subtype: Townhouse
Materials
- Vinyl
- Foundation: Slab
Condition
- New construction: No
- Year built: 2024
Utilities & green energy
- Sewer: Public Sewer
- Water: City
Community & HOA
Community
- Features: Sidewalks, Street Lights
- Security: Carbon Monoxide Detector(s), Smoke Detector(s)
- Subdivision: Woodford Green
HOA
- Has HOA: Yes
- HOA fee: $188 monthly
- HOA name: Association Management Solutions
- HOA phone: 704-940-6100
Location
- Region: Charlotte
Financial & listing details
- Price per square foot: $177/sqft
- Tax assessed value: $260,000
- Annual tax amount: $2,050
- Date on market: 9/2/2026
- Cumulative days on market: 3 days
- Listing terms: Cash,Conventional,FHA,VA Loan
- Road surface type: Concrete, Paved
Estimated market value
Not available
Estimated sales range
Not available
Not available
Price history
| Date | Event | Price |
|---|---|---|
| 9/2/2026 | Listed for sale | $278,000-1.6%$177/sqft |
Source:  Canopy MLS as distributed by MLS GRID #4420600 Report a problem Canopy MLS as distributed by MLS GRID #4420600 Report a problem | ||
| 6/10/2026 | Listing removed | $282,500$179/sqft |
Source: Canopy MLS as distributed by MLS GRID #4387891 Report a problem | ||
| 6/1/2026 | Listed for sale | $282,500$179/sqft |
Source: Canopy MLS as distributed by MLS GRID #4387891 Report a problem | ||
| 5/14/2026 | Listing removed | $282,500$179/sqft |
Source: Canopy MLS as distributed by MLS GRID #4341309 Report a problem | ||
| 5/11/2026 | Listing removed | $2,085$1/sqft |
Source: Zillow Rentals Report a problem | ||
| 4/20/2026 | Listed for rent | $2,085$1/sqft |
Source: Zillow Rentals Report a problem | ||
| 4/9/2026 | Listing removed | $2,085$1/sqft |
Source: Zillow Rentals Report a problem | ||
| 3/30/2026 | Price change | $2,085-9.2%$1/sqft |
Source: Zillow Rentals Report a problem | ||
| 3/19/2026 | Price change | $2,295-0.2%$1/sqft |
Source: Zillow Rentals Report a problem | ||
| 3/17/2026 | Price change | $282,500-1.9%$179/sqft |
Source: Canopy MLS as distributed by MLS GRID #4341309 Report a problem | ||
| 3/13/2026 | Price change | $2,300-7.8%$1/sqft |
Source: Zillow Rentals Report a problem | ||
| 3/9/2026 | Price change | $288,000-3.4%$183/sqft |
Source: Canopy MLS as distributed by MLS GRID #4341309 Report a problem | ||
| 3/2/2026 | Listed for rent | $2,495$2/sqft |
Source: Zillow Rentals Report a problem | ||
| 1/28/2026 | Listed for sale | $298,000-5.4%$189/sqft |
Source: Canopy MLS as distributed by MLS GRID #4341309 Report a problem | ||
| 1/1/2026 | Listing removed | $315,000$200/sqft |
Source: Canopy MLS as distributed by MLS GRID #4319359 Report a problem | ||
| 12/12/2025 | Price change | $315,000-0.9%$200/sqft |
Source: Canopy MLS as distributed by MLS GRID #4319359 Report a problem | ||
| 11/5/2025 | Listed for sale | $318,000$202/sqft |
Source: Canopy MLS as distributed by MLS GRID #4319359 Report a problem | ||
| 9/12/2025 | Listing removed | $318,000$202/sqft |
Source: Canopy MLS as distributed by MLS GRID #4285919 Report a problem | ||
| 8/24/2025 | Price change | $318,000-1.5%$202/sqft |
Source: Canopy MLS as distributed by MLS GRID #4285919 Report a problem | ||
| 8/1/2025 | Price change | $323,000-2.1%$205/sqft |
Source: Canopy MLS as distributed by MLS GRID #4285919 Report a problem | ||
| 7/28/2025 | Listed for sale | $330,000+15.8%$210/sqft |
Source: Canopy MLS as distributed by MLS GRID #4285919 Report a problem | ||
| 12/11/2024 | Sold | $284,990$181/sqft |
Source: Canopy MLS as distributed by MLS GRID #4179638 Report a problem | ||
| 10/14/2024 | Pending sale | $284,990$181/sqft |
Source: Canopy MLS as distributed by MLS GRID #4179638 Report a problem | ||
| 10/14/2024 | Listed for sale | $284,990$181/sqft |
Source: Canopy MLS as distributed by MLS GRID #4179638 Report a problem | ||
| 10/13/2024 | Listing removed | $284,990$181/sqft |
Source:  Ryan Homes Report a problem Ryan Homes Report a problem | ||
| 9/24/2024 | Listed for sale | $284,990$181/sqft |
Source: Canopy MLS as distributed by MLS GRID #4179638 Report a problem | ||
Public tax history
| Year | Property taxes | Tax assessment |
|---|---|---|
| 2025 | $2,050 | $260,200 +333.7% |
| 2024 | -- | $60,000 |
| 2023 | -- | $60,000 |
Find assessor info on the county website
Monthly payment
Est. payment
Payment breakdown
Explore the cost of this home by adjusting the details. Changes won't be saved.Climate risks
Neighborhood: Westchester
Nearby schools
Schools provided by the listing agent
- Elementary: Whitewater Academy
- Middle: Whitewater
- High: West Mecklenburg
Source: Canopy MLS as distributed by MLS GRID. This data may not be complete. We recommend contacting the local school district to confirm school assignments for this home.
Similar homes
- $294,9003 bd3 ba1.5k sqft2041 Langer St, Charlotte, NC 28214For Sale

 MLS ID #4409697, Jerrianne Jackson, Blu J Realty. Canopy MLS as distributed by MLS GRID
 - $338,0003 bd3 ba1.7k sqft4518 Valley Walk Dr, Charlotte, NC 28216For Sale
 MLS ID #4415326, Madhavi Rachhadia, NorthGroup Real Estate LLC. Canopy MLS as distributed by MLS GRID
 - $275,0002 bd3 ba1.3k sqft2311 Crosscut Dr, Charlotte, NC 28214For Sale
 MLS ID #4415063, Maceon Mitchell, Howard Hanna Allen Tate Lake Norman. Canopy MLS as distributed by MLS GRID
 - $264,9003 bd3 ba1.3k sqft1929 Billingsville School Ct, Charlotte, NC 28214For Sale
 MLS ID #4403015, Ruth November, Jason Mitchell Real Estate. Canopy MLS as distributed by MLS GRID
 - $295,0003 bd3 ba1.5k sqft7017 Brightwork Ln, Charlotte, NC 28269For SaleMLS ID #4413296, Jonathan Yeatts, Simply Brokerage. Canopy MLS as distributed by MLS GRID
- $299,9003 bd3 ba1.3k sqft6555 Wedron Ct #82, Charlotte, NC 28216For SaleMLS ID #4399510, Oumar Niang, Austin-Barnett Realty LLC. Canopy MLS as distributed by MLS GRID
- $300,0004 bd4 ba1.8k sqft1206 Keydet Dr, Charlotte, NC 28216For SaleMLS ID #4345736, Terry Foland, Keller Williams Unified. Canopy MLS as distributed by MLS GRID
- $279,0002 bd3 ba1.5k sqft5316 Somerset Hill Ln, Charlotte, NC 28269For SaleMLS ID #4410792, Craig Tribus, Beycome Brokerage Realty LLC. Canopy MLS as distributed by MLS GRID
- $259,9992 bd3 ba1.3k sqft12350 Hennigan Place Ln, Charlotte, NC 28214For SaleMLS ID #4346145, Melissa Polce, Coldwell Banker Realty. Canopy MLS as distributed by MLS GRID
- $294,9993 bd3 ba1.3k sqft460 Spring Gardens Dr, Belmont, NC 28012For SaleMLS ID #4401577, Amber Eaton, Call It Closed International Inc. Canopy MLS as distributed by MLS GRID
- $300,0003 bd3 ba1.5k sqft6121 Cutwater Cres, Charlotte, NC 28269For SaleMLS ID #4396592, Miriam Pearson, DASH Carolina. Canopy MLS as distributed by MLS GRID
- $295,0003 bd3 ba1.3k sqft4005 Marygrove Ct, Charlotte, NC 28213For SaleMLS ID #4397350, Robbie Bendig, Lantern Realty & Development LLC. Canopy MLS as distributed by MLS GRID
- $273,5002 bd3 ba1.1k sqft416 River Park Rd, Belmont, NC 28012For SaleMLS ID #4389498, Ivory Craig, Premier South. Canopy MLS as distributed by MLS GRID
- $410,0003 bd3 ba1.9k sqft6135 Snowy Egret Ave #60, Charlotte, NC 28214For SaleMLS ID #4411649, Michelle Wilkinson, Click Your Heels LLC. Canopy MLS as distributed by MLS GRID
- $310,0003 bd3 ba1.7k sqft9830 Old Garden Cir, Gastonia, NC 28056For SaleMLS ID #4420595, Robert McClure Jr, McClure Group Realty LLC. Canopy MLS as distributed by MLS GRID
- $250,0002 bd3 ba1.1k sqft152 Charterhouse Ln, Fort Mill, SC 29715For SaleMLS ID #4419693, Kristina Khona, Realty One Group Revolution. Canopy MLS as distributed by MLS GRID
- $245,0003 bd3 ba1.3k sqft8422 Chaceview Ct, Charlotte, NC 28269For SaleMLS ID #4357577, Sena Sweargen, Century 21 Providence Realty. Canopy MLS as distributed by MLS GRID
- $374,9003 bd4 ba1.6k sqft3037 Beeler Ln, Charlotte, NC 28208For SaleMLS ID #4415864, Craig LePage, EXP Realty LLC Mooresville. Canopy MLS as distributed by MLS GRID
- $375,0003 bd3 ba1.9k sqft8238 Merryvale Ln, Charlotte, NC 28214For SaleMLS ID #4350483, Jennifer Coates, Parliament Real Estate Group. Canopy MLS as distributed by MLS GRID
- $304,5003 bd3 ba1.3k sqft13635 Browhill Ln, Charlotte, NC 28278For SaleMLS ID #4380856, John Bolos, Keller Williams South Park. Canopy MLS as distributed by MLS GRID
