PRIVATE COURTYARD ALERT welcome to this charming 2-story townhouse with a covered front porch & well-maintained living space. This home features 2 spacious bedrooms and 2.5 bathrooms, providing a comfortable and functional layout. Thoughtfully designed with ample storage, the home lives much larger than its square footage suggests.
Recent high-value upgrades include a new HVAC/Furnace and hot water heater installed in 2024, ensuring modern efficiency and peace of mind. The main level boasts a bright living room with a cozy fireplace, dining area, and a kitchen with breakfast-prep island, while the upper level houses the primary bedroom and a second bedroom, each with its own ensuite bath(s).
Enjoy the ease of front-door living, with exterior maintenance and lawn care covered by the HOA. Relax by the community pool, explore the neighborhood walking trails. The absolute best thing though is the private, fully-fenced courtyard area in the back with concrete pad & "mini-yard"...so many ideas come to mind to transform that space or keep it simple & just enjoy the extra room on beautiful evenings outside by moonlight! Residents will appreciate the convenience of two dedicated parking spaces and an HOA that covers water service. to both Convenient to grocery stores & outdoor parks; this community is also minutes from Riverbend Shopping Center and Mountain Island Lake making this townhome a a good deal & a smart buy!
Active
Price cut: $5K (7/20)
$259,999
12350 Hennigan Place Ln, Charlotte, NC 28214
2beds
1,320sqft
Townhouse
Built in 2004
0.03 Acres Lot
$252,200 Zestimate®
$197/sqft
$289/mo HOA
What's special
Cozy fireplaceCovered front porchCommunity poolKitchen with breakfast-prep islandWell-maintained living spaceAmple storageDining area
- 178 days |
- 112 |
- 3 |
Zillow last checked:
Listing updated:
Listed by:
Melissa Polce mjpolce1@gmail.com,
Coldwell Banker Realty
Source: Canopy MLS as distributed by MLS GRID,MLS#: 4346145
Facts & features
Interior
Bedrooms & bathrooms
- Bedrooms: 2
- Bathrooms: 3
- Full bathrooms: 2
- 1/2 bathrooms: 1
Primary bedroom
- Level: Upper
Bedroom s
- Level: Upper
Bathroom half
- Level: Main
Bathroom full
- Level: Upper
Dining area
- Level: Main
Kitchen
- Level: Main
Laundry
- Level: Main
Living room
- Level: Main
Heating
- Central, Forced Air, Natural Gas
Cooling
- Central Air
Appliances
- Included: Electric Water Heater
- Laundry: Electric Dryer Hookup, Laundry Room
Features
- Flooring: Carpet, Vinyl
- Doors: Screen Door(s), Sliding Doors
- Has basement: No
- Fireplace features: Gas, Living Room
Interior area
- Total structure area: 1,320
- Total interior livable area: 1,320 sqft
- Finished area above ground: 1,320
- Finished area below ground: 0
Property
Parking
- Parking features: Parking Space(s)
- Details: parking spaces 2
Features
- Levels: Two
- Stories: 2
- Entry location: Main
- Patio & porch: Covered, Porch, Rear Porch
- Pool features: Community
- Fencing: Fenced
Lot
- Size: 0.03 Acres
Details
- Parcel number: 03122445
- Zoning: MX-2
- Special conditions: Standard
Construction
Type & style
- Home type: Townhouse
- Property subtype: Townhouse
Materials
- Brick Partial, Vinyl
- Foundation: Slab
Condition
- New construction: No
- Year built: 2004
Utilities & green energy
- Sewer: Public Sewer
- Water: City
- Utilities for property: Cable Available
Community & HOA
Community
- Features: Street Lights, Walking Trails
- Subdivision: Rozzelles Landing
HOA
- Has HOA: Yes
- HOA fee: $289 monthly
- HOA name: Kuester Management
Location
- Region: Charlotte
- Elevation: 1500 Feet
Financial & listing details
- Price per square foot: $197/sqft
- Tax assessed value: $233,100
- Annual tax amount: $1,842
- Date on market: 2/20/2026
- Cumulative days on market: 178 days
- Listing terms: Cash,Conventional
- Road surface type: None, Concrete
Estimated market value
$252,200
$240,000 - $265,000
$1,712/mo
Price history
| Date | Event | Price |
|---|---|---|
| 7/20/2026 | Price change | $259,999-1.9%$197/sqft |
Source:  Canopy MLS as distributed by MLS GRID #4346145 Report a problem Canopy MLS as distributed by MLS GRID #4346145 Report a problem | ||
| 5/15/2026 | Price change | $265,000-3.6%$201/sqft |
Source: Canopy MLS as distributed by MLS GRID #4346145 Report a problem | ||
| 3/19/2026 | Price change | $275,000-1.3%$208/sqft |
Source: Canopy MLS as distributed by MLS GRID #4346145 Report a problem | ||
| 2/20/2026 | Listed for sale | $278,500+25.5%$211/sqft |
Source: Canopy MLS as distributed by MLS GRID #4346145 Report a problem | ||
| 1/13/2023 | Sold | $222,000-3.5%$168/sqft |
Source: Canopy MLS as distributed by MLS GRID #3912195 Report a problem | ||
| 12/23/2022 | Pending sale | $230,000$174/sqft |
Source: Canopy MLS as distributed by MLS GRID #3912195 Report a problem | ||
| 12/2/2022 | Price change | $230,000-2.1%$174/sqft |
Source: Canopy MLS as distributed by MLS GRID #3912195 Report a problem | ||
| 11/12/2022 | Price change | $235,000-2.1%$178/sqft |
Source: Canopy MLS as distributed by MLS GRID #3912195 Report a problem | ||
| 10/30/2022 | Listed for sale | $240,000+120.2%$182/sqft |
Source: Canopy MLS as distributed by MLS GRID #3912195 Report a problem | ||
| 3/22/2005 | Sold | $109,000$83/sqft |
Source: Public Record Report a problem | ||
Public tax history
| Year | Property taxes | Tax assessment |
|---|---|---|
| 2025 | $1,842 +1.5% | $233,100 |
| 2024 | $1,815 +4.1% | $233,100 +0.6% |
| 2023 | $1,743 +46.6% | $231,600 +94.5% |
| 2022 | $1,189 -5.9% | $119,100 |
| 2021 | $1,264 +6.3% | $119,100 |
| 2020 | $1,189 +0.5% | $119,100 |
| 2019 | $1,183 +10.8% | $119,100 +50.2% |
| 2018 | $1,068 +2% | $79,300 |
| 2017 | $1,047 | $79,300 |
| 2016 | $1,047 | $79,300 |
| 2015 | $1,047 -1% | $79,300 -11.5% |
| 2014 | $1,058 | $89,600 |
| 2013 | -- | $89,600 -0.1% |
| 2012 | -- | $89,700 |
| 2011 | -- | $89,700 -7.8% |
| 2010 | -- | $97,300 |
| 2009 | -- | $97,300 |
| 2008 | -- | $97,300 |
| 2007 | -- | $97,300 |
| 2006 | -- | $97,300 +168% |
| 2005 | -- | $36,300 |
| 2004 | -- | -- |
Find assessor info on the county website
Monthly payment
Est. payment
Payment breakdown
Explore the cost of this home by adjusting the details. Changes won't be saved.Climate risks
Neighborhood: Harwood Lane
Nearby schools
GreatSchools rating
- 3/10Mountain Island Lake AcademyGrades: PK-8Distance: 2.9 mi
- 5/10Hopewell HighGrades: 9-12Distance: 4.4 mi
Schools provided by the listing agent
- Elementary: Mountain Island Lake Academy
- Middle: Mountain Island Lake Academy
- High: Hopewell
Source: Canopy MLS as distributed by MLS GRID. This data may not be complete. We recommend contacting the local school district to confirm school assignments for this home.
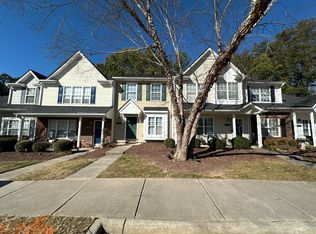
- $200,3002 bd1 ba1k sqft12346 Hennigan Place Ln, Charlotte, NC 28214Off Market
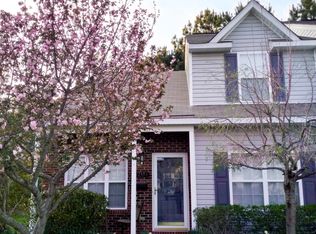
- $233,6002 bd2 ba1.3k sqft12354 Hennigan Place Ln, Charlotte, NC 28214Off Market
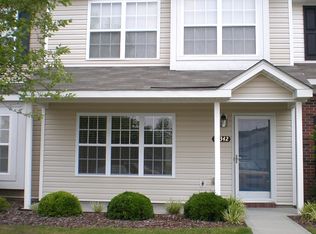
- $240,5003 bd3 ba1.3k sqft12342 Hennigan Place Ln, Charlotte, NC 28214Off Market
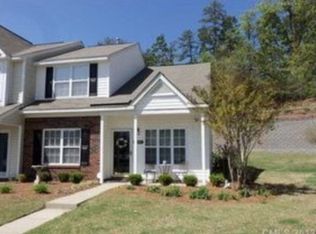
- $250,8003 bd2 ba1.3k sqft12338 Hennigan Place Ln, Charlotte, NC 28214Off Market
- $265,6003 bd3 ba1.3k sqft12360 Hennigan Place Ln, Charlotte, NC 28214Off Market
- $218,0002 bd3 ba1.3k sqft12368 Hennigan Place Ln, Charlotte, NC 28214For Sale
- $226,7002 bd3 ba1k sqft12364 Hennigan Place Ln, Charlotte, NC 28214Off Market
- $245,7003 bd2 ba1.4k sqft12330 Hennigan Place Ln, Charlotte, NC 28214Off Market
A local agent can set up tours, give advice and negotiate with sellers.
Similar homes
- $265,0002 bd3 ba1.3k sqft12446 Hennigan Place Ln, Charlotte, NC 28214For Sale

 MLS ID #4397886, Stephen Pierce, EXP Realty LLC Mooresville. Canopy MLS as distributed by MLS GRID
 - $264,9003 bd3 ba1.3k sqft1929 Billingsville School Ct, Charlotte, NC 28214For Sale
 MLS ID #4403015, Jean Cronkhite, Jason Mitchell Real Estate. Canopy MLS as distributed by MLS GRID
 - $219,5002 bd3 ba1.3k sqft11540 Briddle Hall Ct, Charlotte, NC 28214For Sale
 MLS ID #4372914, John Bradford, Vylla Home. Canopy MLS as distributed by MLS GRID
 - $255,0003 bd3 ba1.5k sqft3337 Ellingford Rd, Charlotte, NC 28214For Sale
 MLS ID #4402458, Sheala Mann, Mark Spain Real Estate. Canopy MLS as distributed by MLS GRID
 - $271,9993 bd2 ba963 sqft2928 Westwinds Ct, Charlotte, NC 28214For SaleMLS ID #4393510, Doug Smith, Mainstay Brokerage LLC. Canopy MLS as distributed by MLS GRID
- $279,9002 bd3 ba1.6k sqft8318 Christmas Ct, Charlotte, NC 28216For SaleMLS ID #4407255, Tarrah Portnova, Magnolia Real Estate. Canopy MLS as distributed by MLS GRID
- $269,9003 bd3 ba1.4k sqft8230 Rudolph Rd, Charlotte, NC 28216For SaleMLS ID #4389639, Matt Stone, Stone Realty Group. Canopy MLS as distributed by MLS GRID
- $229,9002 bd3 ba1.1k sqft10866 Holly Ridge Blvd, Charlotte, NC 28216For SaleMLS ID #4401708, John Davis, Berkshire Hathaway HomeServices Carolinas Realty. Canopy MLS as distributed by MLS GRID
- $294,9003 bd3 ba1.5k sqft2041 Langer St, Charlotte, NC 28214For SaleMLS ID #4409697, Jerrianne Jackson, Blu J Realty. Canopy MLS as distributed by MLS GRID
- $295,0003 bd3 ba1.5k sqft7017 Brightwork Ln, Charlotte, NC 28269For SaleMLS ID #4413296, Jonathan Yeatts, Simply Brokerage. Canopy MLS as distributed by MLS GRID
- $349,9993 bd3 ba1.6k sqft10216 Old Carolina Dr, Charlotte, NC 28214For SaleMLS ID #4407197, Tina Fandel, Better Homes and Garden Real Estate Paracle. Canopy MLS as distributed by MLS GRID
- $279,9003 bd2 ba1k sqft5463 Realtree Ln, Charlotte, NC 28214For SaleMLS ID #4382954, Robert Salmons, Entera Realty LLC. Canopy MLS as distributed by MLS GRID
- $260,0003 bd3 ba1.4k sqftVillages Of Avonlea, Charlotte, NC 28269For SaleMLS ID #4357528, Kay Morrison, Morrison Group LLC. Canopy MLS as distributed by MLS GRID
- $275,0003 bd2 ba1.4k sqft5845 Cougar Ln, Charlotte, NC 28269For SaleMLS ID #4407101, Ronda Nicholson, Lifestyle International Realty. Canopy MLS as distributed by MLS GRID
- $235,0002 bd3 ba1.1k sqft5918 Crape Myrtle Ln, Charlotte, NC 28216For SaleMLS ID #4326062, Suzy Cedrone, Coldwell Banker Realty. Canopy MLS as distributed by MLS GRID
- $245,0003 bd3 ba1.3k sqft8422 Chaceview Ct, Charlotte, NC 28269For SaleMLS ID #4357577, Sena Sweargen, Century 21 Providence Realty. Canopy MLS as distributed by MLS GRID
- $380,0003 bd3 ba1.9k sqft1315 Red Tallen Ct, Charlotte, NC 28214For SaleMLS ID #4373869, Zapata Tate, Better Homes and Gardens Real Estate Paracle. Canopy MLS as distributed by MLS GRID
- $345,0003 bd2 ba1.2k sqft5800 Pennycross Ln, Charlotte, NC 28216For SaleMLS ID #4412958, Kiwan Bigelow, Keller Williams Connected. Canopy MLS as distributed by MLS GRID
- $282,0002 bd3 ba1.4k sqft6172 Prosperity Church Rd, Charlotte, NC 28269For SaleMLS ID #4396079, Don Gomez, C-A-RE Realty. Canopy MLS as distributed by MLS GRID
- $278,7002 bd3 ba1k sqft12825 Windy Lea Ln #75, Huntersville, NC 28078For SaleMLS ID #4370733, Lauren Nwanonyiri, My Townhome LLC. Canopy MLS as distributed by MLS GRID
