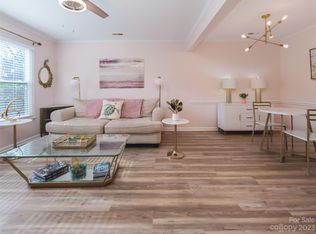
Welcome home to the Northlake side of Charlotte, where everything you need is minutes away and nothing feels like a chore. Mornings start in a light, refreshed kitchen with granite counters, stainless appliances and pantry storage that actually fits your life. Evenings settle in on the wide open main level, or upstairs on plush new carpet where the day finally slows down. The unglamorous stuff has already been handled for you: a 2024 HVAC, 2024 water heater, upgraded attic insulation, new flooring on every level and new blinds throughout. You get the feeling of a new home without the new-home price, and years of peace of mind built in. Northlake Mall, favorite restaurants and everyday essentials are a short drive, and CLT Airport is under 20 minutes, so weekend trips and early flights are easy. Low maintenance living means your Saturdays are yours again. Come see why this one feels different.
Active
Price cut: $16K (9/29)
$209,000
5918 Crape Myrtle Ln, Charlotte, NC 28216
2beds
1,138sqft
Townhouse
Built in 1989
0.01 Acres Lot
$207,700 Zestimate®
$184/sqft
$150/mo HOA
What's special
Stainless appliancesNew blinds throughoutWide open main level
- 314 days
- 176
- 14
Zillow last checked:
Listing updated:
Listed by:
Suzy Cedrone suzy.cedrone@cbrealty.com,
Coldwell Banker Realty
Source: Canopy MLS as distributed by MLS GRID,MLS#: 4326062
Facts & features
Interior
Bedrooms & bathrooms
- Bedrooms: 2
- Bathrooms: 3
- Full bathrooms: 2
- 1/2 bathrooms: 1
Primary bedroom
- Level: Upper
Bedroom s
- Level: Upper
Bathroom full
- Level: Upper
Bathroom half
- Level: Main
Dining area
- Level: Main
Kitchen
- Level: Main
Laundry
- Level: Main
Living room
- Level: Main
Heating
- Forced Air, Natural Gas
Cooling
- Central Air
Appliances
- Included: Dishwasher, Electric Range, Gas Water Heater, Microwave, Refrigerator
- Laundry: In Bathroom, Laundry Closet
Features
- Storage
- Flooring: Carpet, Tile, Vinyl
- Doors: Storm Door(s)
- Has basement: No
- Attic: Pull Down Stairs
- Fireplace features: Living Room, Wood Burning
Interior area
- Total structure area: 1,138
- Total interior livable area: 1,138 sqft
- Finished area above ground: 1,138
- Finished area below ground: 0
Property
Parking
- Parking features: Assigned, Parking Space(s)
Features
- Levels: Two
- Stories: 2
- Entry location: Main
- Patio & porch: Patio
- Fencing: Back Yard,Partial,Privacy
Lot
- Size: 0.01 Acres
- Features: End Unit
Details
- Parcel number: 03316162
- Zoning: R-20MF
- Special conditions: Standard
Construction
Type & style
- Home type: Townhouse
- Property subtype: Townhouse
Materials
- Hardboard Siding
- Foundation: Slab
Condition
- New construction: No
- Year built: 1989
Utilities & green energy
- Sewer: Public Sewer
- Water: City
- Utilities for property: Cable Available, Electricity Connected
Community & HOA
Community
- Features: Sidewalks, Street Lights
- Subdivision: Oakdale Place
HOA
- Has HOA: Yes
- HOA fee: $150 monthly
- HOA name: Thomas Russell
- HOA phone: 704-393-5462
Location
- Region: Charlotte
Financial & listing details
- Price per square foot: $184/sqft
- Tax assessed value: $206,800
- Annual tax amount: $1,761
- Date on market: 12/3/2025
- Cumulative days on market: 314 days
- Listing terms: Cash,Conventional,FHA,VA Loan
- Electric utility on property: Yes
- Road surface type: Paved
Estimated market value
$207,700
$197,000 - $218,000
$1,559/mo
Price history
| Date | Event | Price |
|---|---|---|
| 9/29/2026 | Price change | $209,000-7.1%$184/sqft |
Source:  Canopy MLS as distributed by MLS GRID #4326062 Report a problem Canopy MLS as distributed by MLS GRID #4326062 Report a problem | ||
| 8/20/2026 | Price change | $225,000-4.3%$198/sqft |
Source: Canopy MLS as distributed by MLS GRID #4326062 Report a problem | ||
| 7/21/2026 | Price change | $235,000-2.1%$207/sqft |
Source: Canopy MLS as distributed by MLS GRID #4326062 Report a problem | ||
| 5/30/2026 | Price change | $240,000+1.7%$211/sqft |
Source: Canopy MLS as distributed by MLS GRID #4326062 Report a problem | ||
| 4/20/2026 | Price change | $236,000-0.8%$207/sqft |
Source: Canopy MLS as distributed by MLS GRID #4326062 Report a problem | ||
| 3/24/2026 | Price change | $238,000-0.8%$209/sqft |
Source: Canopy MLS as distributed by MLS GRID #4326062 Report a problem | ||
| 2/16/2026 | Price change | $240,000-2%$211/sqft |
Source: Canopy MLS as distributed by MLS GRID #4326062 Report a problem | ||
| 1/14/2026 | Price change | $245,000-2%$215/sqft |
Source: Canopy MLS as distributed by MLS GRID #4326062 Report a problem | ||
| 12/17/2025 | Price change | $250,000-2%$220/sqft |
Source: Canopy MLS as distributed by MLS GRID #4326062 Report a problem | ||
| 12/3/2025 | Listed for sale | $255,000+15.9%$224/sqft |
Source: Canopy MLS as distributed by MLS GRID #4326062 Report a problem | ||
| 12/4/2023 | Sold | $220,000$193/sqft |
Source: Canopy MLS as distributed by MLS GRID #4084086 Report a problem | ||
| 11/2/2023 | Listed for sale | $220,000+33.3%$193/sqft |
Source: Canopy MLS as distributed by MLS GRID #4084086 Report a problem | ||
| 7/23/2021 | Sold | $165,000+135.7%$145/sqft |
Source: Canopy MLS as distributed by MLS GRID #3750559 Report a problem | ||
| 11/10/2006 | Sold | $70,000$62/sqft |
Source: Public Record Report a problem | ||
| 8/28/2006 | Sold | $70,000$62/sqft |
Source: Public Record Report a problem | ||
Public tax history
| Year | Property taxes | Tax assessment |
|---|---|---|
| 2025 | $1,761 +2.4% | $206,800 |
| 2024 | $1,719 +11.2% | $206,800 +7.8% |
| 2023 | $1,547 +44.9% | $191,900 +96.6% |
| 2022 | $1,067 +1% | $97,600 |
| 2021 | $1,056 +0.7% | $97,600 |
| 2020 | $1,049 +1.5% | $97,600 |
| 2019 | $1,033 +14.5% | $97,600 +54.4% |
| 2018 | $903 +3.6% | $63,200 |
| 2017 | $872 | $63,200 |
| 2016 | $872 | $63,200 |
| 2015 | $872 +2.4% | $63,200 |
| 2014 | $851 | $63,200 |
| 2013 | -- | $63,200 |
| 2012 | -- | $63,200 |
| 2011 | -- | $63,200 -15.6% |
| 2010 | -- | $74,900 |
| 2009 | -- | $74,900 |
| 2008 | -- | $74,900 |
| 2007 | -- | $74,900 |
| 2006 | -- | $74,900 |
| 2005 | -- | $74,900 |
| 2004 | -- | $74,900 |
| 2003 | -- | $74,900 +10.9% |
| 2002 | -- | $67,510 |
| 2001 | -- | $67,510 |
| 2000 | -- | $67,510 |
Find assessor info on the county website
Monthly payment
Est. payment
Payment breakdown
Explore the cost of this home by adjusting the details. Changes won't be saved.Climate risks
Neighborhood: Oakdale
Nearby schools
Schools provided by the listing agent
- Elementary: Oakdale
- Middle: Ranson
- High: West Charlotte
Source: Canopy MLS as distributed by MLS GRID. This data may not be complete. We recommend contacting the local school district to confirm school assignments for this home.

Similar homes
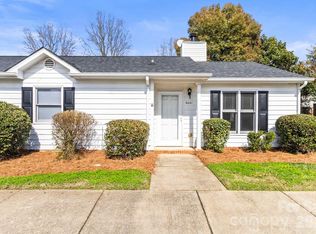
- $210,0002 bd2 ba1.1k sqft9678 Old Gate Dr, Matthews, NC 28105For Sale
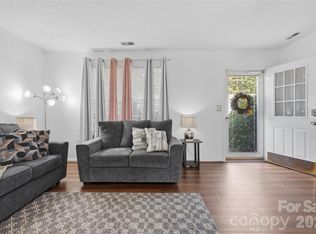
 MLS ID #4429048, Alisha Askew, Coldwell Banker Realty. Canopy MLS as distributed by MLS GRID
 - $240,0003 bd3 ba1.3k sqft5413 Esther Ln, Charlotte, NC 28214For Sale
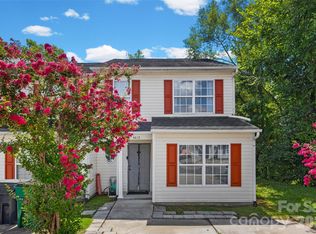 MLS ID #4426149, Dina Abdeljabbar, NextHome Authority. Canopy MLS as distributed by MLS GRID
 - $225,0002 bd3 ba1.1k sqft2962 Caldwell Ridge Pkwy, Charlotte, NC 28213For Sale
 MLS ID #4412870, Erica Strong, Mark Spain Real Estate. Canopy MLS as distributed by MLS GRID
 - $219,9993 bd1 ba951 sqft4400 Welling Ave, Charlotte, NC 28208For Sale
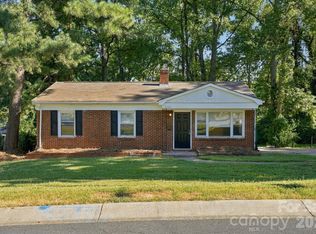 MLS ID #4424037, Doug Smith, Mainstay Brokerage LLC. Canopy MLS as distributed by MLS GRID
 - $187,0002 bd2 ba907 sqftCarriage House, Charlotte, NC 28217For SaleMLS ID #4431194, Maria OBoyle, Bon Maison Properties, Inc.. Canopy MLS as distributed by MLS GRID
- $209,5003 bd2 ba954 sqftColville Ii, Charlotte, NC 28213For SaleMLS ID #4400700, Deborah Jefferson, Coldwell Banker Realty. Canopy MLS as distributed by MLS GRID
- $269,9003 bd3 ba1.4k sqft8230 Rudolph Rd, Charlotte, NC 28216For SaleMLS ID #4389639, Matt Stone, Stone Realty Group. Canopy MLS as distributed by MLS GRID
- $255,0002 bd3 ba1.4k sqftWoodcroft, Charlotte, NC 28269For SaleMLS ID #4408304, Christina Pazos, Berkshire Hathaway HomeServices Carolinas Realty. Canopy MLS as distributed by MLS GRID
- $235,0003 bd3 ba1.3k sqft8254 Knights Bridge Rd, Charlotte, NC 28210For SaleMLS ID #4411000, Grace Walser, The Agency - Charlotte. Canopy MLS as distributed by MLS GRID
- $179,9772 bd3 ba1.1k sqft6414 Mallard View Ln, Charlotte, NC 28269For SaleMLS ID #4401779, Cameron Frank, Yancey Realty, LLC. Canopy MLS as distributed by MLS GRID
- $195,0003 bd2 ba1.1k sqft4615 Coronado Dr, Charlotte, NC 28212For SaleMLS ID #4429617, Sumer Woods, 5 Points Realty. Canopy MLS as distributed by MLS GRID
- $245,0002 bd3 ba1.5k sqft8606 Fox Chase Ln, Charlotte, NC 28269For SaleMLS ID #4398619, Randy McCray, Mark Spain Real Estate. Canopy MLS as distributed by MLS GRID
- $199,9003 bd2 ba1.1k sqft7403 Mystic Ln, Charlotte, NC 28227For SaleMLS ID #4409360, Megan Allan, Choice Residential Real Estate LLC. Canopy MLS as distributed by MLS GRID
- $259,9992 bd3 ba1.3k sqft12350 Hennigan Place Ln, Charlotte, NC 28214For SaleMLS ID #4346145, Melissa Polce, Coldwell Banker Realty. Canopy MLS as distributed by MLS GRID
- $219,9002 bd3 ba1.2k sqft100 Willow Run Drive #33, Gastonia, NC 28056For SaleMLS ID #4414074, Annette Haffling, Keller Williams South Park. Canopy MLS as distributed by MLS GRID
- $249,9002 bd3 ba1.5k sqft2750 Avalon Loop Rd, Charlotte, NC 28269For SaleMLS ID #4376282, Kandi Lowe, Realty One Group Revolution. Canopy MLS as distributed by MLS GRID
- $215,0003 bd2 ba1.3k sqft6355 Windsor Gate Ln, Charlotte, NC 28215For SaleMLS ID #4406081, Lisa Turley, RE/MAX Executive. Canopy MLS as distributed by MLS GRID
- $217,5003 bd3 ba1.1k sqft8426 Rust Wood Pl, Charlotte, NC 28227For SaleMLS ID #4417533, Nhi Nguyen, Premier South. Canopy MLS as distributed by MLS GRID
- $269,0003 bd3 ba1.4k sqft2051 Langer St, Charlotte, NC 28214For SaleMLS ID #4391292, Maeley Miller, R&B Legacy Group. Canopy MLS as distributed by MLS GRID
- $236,0002 bd3 ba1.1k sqft12730 Spirit Bound Way, Charlotte, NC 28273For SaleMLS ID #4373318, Tasha Viney, Keller Williams Ballantyne Area. Canopy MLS as distributed by MLS GRID
