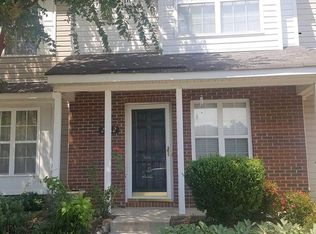
Welcome home to low-maintenance living in the heart of University City! Townhome offers comfort, privacy, and convenience. The main level features a light-filled open-concept floor plan from the spacious great room to kitchen. Step through the sliding glass doors to enjoy your private back patio space. Upstairs, you’ll find two complete primary suites with full bathrooms. Easy to UNC Charlotte, I-485, I-85, the LYNX Light Rail, shopping, and local dining.
Active
Price cut: $23K (9/29)
$225,000
2962 Caldwell Ridge Pkwy, Charlotte, NC 28213
2beds
1,114sqft
Townhouse
Built in 2003
0.03 Acres Lot
$223,500 Zestimate®
$202/sqft
$290/mo HOA
What's special
Sliding glass doorsPrivate back patio spaceLight-filled open-concept floor planSpacious great room
- 57 days
- 137
- 10
Zillow last checked:
Listing updated:
Listed by:
Erica Strong ericastrong@markspain.com,
Mark Spain Real Estate
Source: Canopy MLS as distributed by MLS GRID,MLS#: 4412870
Facts & features
Interior
Bedrooms & bathrooms
- Bedrooms: 2
- Bathrooms: 3
- Full bathrooms: 2
- 1/2 bathrooms: 1
Bedroom s
- Level: Upper
Bedroom s
- Level: Upper
Bathroom half
- Level: Main
Bathroom full
- Level: Upper
Bathroom full
- Level: Upper
Dining area
- Level: Main
Kitchen
- Level: Main
Living room
- Level: Main
Heating
- Central
Cooling
- Central Air
Appliances
- Included: Dishwasher, Electric Range, Microwave, Washer/Dryer
- Laundry: Laundry Closet, Upper Level
Features
- Has basement: No
Interior area
- Total structure area: 1,114
- Total interior livable area: 1,114 sqft
- Finished area above ground: 1,114
- Finished area below ground: 0
Property
Parking
- Parking features: Parking Space(s)
Features
- Levels: Two
- Stories: 2
- Entry location: Main
Lot
- Size: 0.03 Acres
Details
- Parcel number: 05144763
- Zoning: Mixed District 10.0 Flr R
- Special conditions: Standard
Construction
Type & style
- Home type: Townhouse
- Property subtype: Townhouse
Materials
- Vinyl
- Foundation: Slab
Condition
- New construction: No
- Year built: 2003
Utilities & green energy
- Sewer: Public Sewer
- Water: City
Community & HOA
Community
- Subdivision: Olde Stone Crossing
HOA
- Has HOA: Yes
- HOA fee: $290 monthly
- HOA name: Century Management
Location
- Region: Charlotte
Financial & listing details
- Price per square foot: $202/sqft
- Tax assessed value: $212,600
- Date on market: 8/12/2026
- Cumulative days on market: 57 days
- Road surface type: Gravel, Paved
Estimated market value
$223,500
$212,000 - $235,000
$1,575/mo
Price history
| Date | Event | Price |
|---|---|---|
| 9/29/2026 | Price change | $225,000-9.3%$202/sqft |
Source:  Canopy MLS as distributed by MLS GRID #4412870 Report a problem Canopy MLS as distributed by MLS GRID #4412870 Report a problem | ||
| 9/5/2026 | Price change | $248,000-0.8%$223/sqft |
Source: Canopy MLS as distributed by MLS GRID #4412870 Report a problem | ||
| 8/12/2026 | Listed for sale | $250,000+2.9%$224/sqft |
Source: Canopy MLS as distributed by MLS GRID #4412870 Report a problem | ||
| 9/16/2022 | Sold | $243,000+1.3%$218/sqft |
Source: Canopy MLS as distributed by MLS GRID #3893187 Report a problem | ||
| 9/12/2022 | Pending sale | $240,000$215/sqft |
Source: Canopy MLS as distributed by MLS GRID #3893187 Report a problem | ||
| 8/19/2022 | Contingent | $240,000$215/sqft |
Source: Canopy MLS as distributed by MLS GRID #3893187 Report a problem | ||
| 8/13/2022 | Listed for sale | $240,000$215/sqft |
Source: Canopy MLS as distributed by MLS GRID #3893187 Report a problem | ||
Public tax history
Tax history is unavailable.
Monthly payment
Est. payment
Payment breakdown
Explore the cost of this home by adjusting the details. Changes won't be saved.Climate risks
Neighborhood: Back Creek Church Road
Nearby schools
Schools provided by the listing agent
- Elementary: University Meadows
- Middle: James Martin
- High: Julius L. Chambers
Source: Canopy MLS as distributed by MLS GRID. This data may not be complete. We recommend contacting the local school district to confirm school assignments for this home.

Similar homes
- $215,0002 bd3 ba1.4k sqft3240 Barons Court Rd, Charlotte, NC 28213For Sale
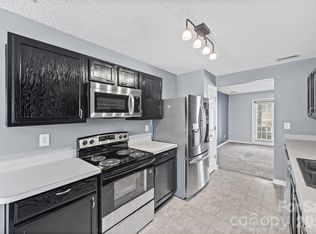
 MLS ID #4410767, Karen Glenn, First Properties. Canopy MLS as distributed by MLS GRID
 - $245,0003 bd2 ba1.3k sqft10030 Pergola View Ct, Charlotte, NC 28213For Sale
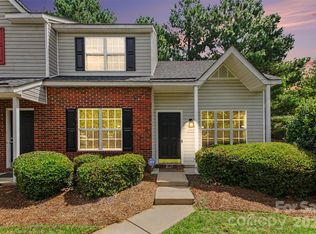 MLS ID #4407038, Angel Smith, 1 Percent Lists Greater Charlotte. Canopy MLS as distributed by MLS GRID
 - $245,0003 bd2 ba1.4k sqft1712 Pergola Pl, Charlotte, NC 28213For Sale
 MLS ID #4420874, Antwine Mitchell, Trade & Tryon Realty. Canopy MLS as distributed by MLS GRID
 - $208,0002 bd2 ba999 sqftUniversity Heights, Charlotte, NC 28213For Sale
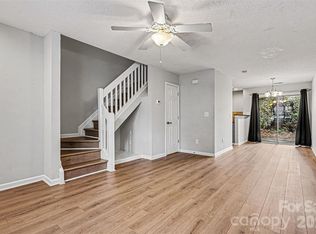 MLS ID #4332551, Milena Price, Keller Williams Ballantyne Area. Canopy MLS as distributed by MLS GRID
 - $229,0003 bd2 ba1.3k sqft9041 Meadow Vista Rd, Charlotte, NC 28213For SaleMLS ID #4408061, John Bolos, Keller Williams South Park. Canopy MLS as distributed by MLS GRID
- $229,9002 bd3 ba1.3k sqft9357 Glenwater Dr, Charlotte, NC 28262For SaleMLS ID #4410481, Steve Metarelis, OfferPad Brokerage LLC. Canopy MLS as distributed by MLS GRID
- $229,9003 bd2 ba1.3k sqft636 Emerald Cove Dr, Charlotte, NC 28262For SaleMLS ID #4412162, Michelle Hovey, COMPASS. Canopy MLS as distributed by MLS GRID
- $209,9002 bd2 ba1.1k sqft8751 Coralbell Ln, Charlotte, NC 28213For SaleMLS ID #4413082, Rebecca Maiwald, Premier South. Canopy MLS as distributed by MLS GRID
- $235,0003 bd3 ba1.3k sqft6766 Cypress Tree Ln, Charlotte, NC 28215For SaleMLS ID #4415142, Dawn Blewett, NorthGroup Real Estate LLC. Canopy MLS as distributed by MLS GRID
- $215,0003 bd2 ba1.3k sqft535 Lex Dr, Charlotte, NC 28262For SaleMLS ID #4361140, Luke Kaesmeyer, Keller Williams South Park. Canopy MLS as distributed by MLS GRID
- $270,0003 bd3 ba1.5k sqft4960 Sunburst Ln, Charlotte, NC 28213For SaleMLS ID #4419338, Tara Higgins, Keller Williams South Park. Canopy MLS as distributed by MLS GRID
- $228,0002 bd2 ba1.2k sqftProsperity Village, Charlotte, NC 28269For SaleMLS ID #4387226, Holly Kimsey Evans, EXP Realty LLC Ballantyne. Canopy MLS as distributed by MLS GRID
- $215,0002 bd2 ba947 sqft9849 Campus Walk Ln APT D, Charlotte, NC 28262For SaleMLS ID #4408053, Mike Morrell, Keller Williams Connected. Canopy MLS as distributed by MLS GRID
- $215,0002 bd3 ba1k sqft10728 Holly Ridge Blvd, Charlotte, NC 28216For SaleMLS ID #4418426, Morgan DeProfio, Northpoint Asset Management. Canopy MLS as distributed by MLS GRID
- $217,5003 bd3 ba1.1k sqft8426 Rust Wood Pl, Charlotte, NC 28227For SaleMLS ID #4417533, Nhi Nguyen, Premier South. Canopy MLS as distributed by MLS GRID
- $209,9002 bd2 ba1.1k sqft8316 Summerglen Cres, Charlotte, NC 28227For SaleMLS ID #4415632, Steve Metarelis, OfferPad Brokerage LLC. Canopy MLS as distributed by MLS GRID
- $215,9002 bd2 ba1k sqft10584 English Setter Way, Charlotte, NC 28269For SaleMLS ID #4377781, Holly Kimsey Evans, EXP Realty LLC Ballantyne. Canopy MLS as distributed by MLS GRID
- $200,0002 bd3 ba1.5k sqft4759 Stoney Branch Dr, Charlotte, NC 28216For SaleMLS ID #4412649, Michael Morrison, WEICHERT REALTORS-LKN Partners. Canopy MLS as distributed by MLS GRID
- $249,9002 bd3 ba1.5k sqft2750 Avalon Loop Rd, Charlotte, NC 28269For SaleMLS ID #4376282, Kandi Lowe, Realty One Group Revolution. Canopy MLS as distributed by MLS GRID
- $240,0003 bd3 ba1.3k sqft5413 Esther Ln, Charlotte, NC 28214For SaleMLS ID #4426149, Dina Abdeljabbar, NextHome Authority. Canopy MLS as distributed by MLS GRID
