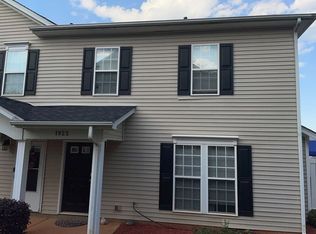
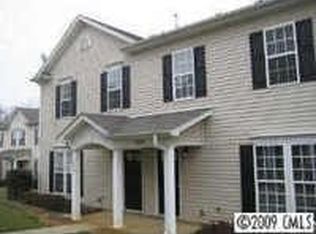
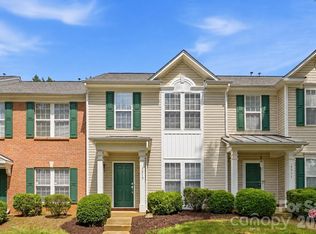
Conveniently located just minutes from Uptown Charlotte, Charlotte Douglas International Airport, and NoDa, this move-in-ready townhome offers the perfect combination of location, comfort, and convenience! Even better, it's listed BELOW TAX VALUE!
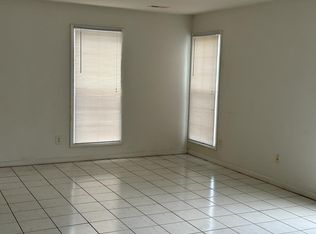
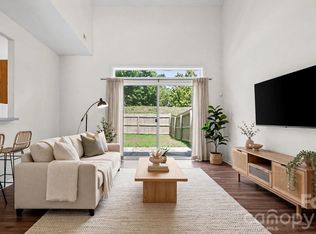
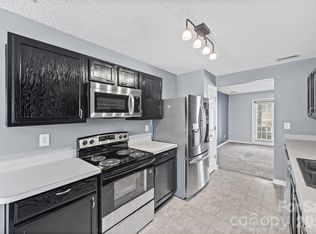
Step inside to discover a spacious living room with high ceilings, creating an open and inviting atmosphere. The kitchen offers an abundance of cabinet space for storage and functionality, while a conveniently located half bathroom completes the main level.
Upstairs, you'll find two generously sized bedrooms, each featuring its own private en-suite bathroom and spacious walk-in closet, offering comfort and privacy for everyone.
Enjoy your own fenced-in patio area, perfect for relaxing, entertaining, or simply enjoying a little outdoor privacy.
Located in a vibrant community featuring a swimming pool and clubhouse, this townhome also offers easy access to Amtrak, shopping, dining, and Charlotte's major employment and entertainment destinations.
For added peace of mind, the seller is offering a home warranty valued at $600 at closing!
Priced below tax value, with a desirable location, spacious layout, and fantastic community amenities, this townhome is an opportunity you don't want to miss!
Active
$210,000
1911 Flushing Ct, Charlotte, NC 28215
2beds
1,264sqft
Townhouse
Built in 2002
-- sqft lot
$223,000 Zestimate®
$166/sqft
$232/mo HOA
What's special
Fenced-in patio areaOpen and inviting atmosphereTwo generously sized bedrooms
- 10 hours
- 54
- 6
Zillow last checked:
Listing updated:
Listed by:
Brittany Flannigan brittanyf@serhant.com,
SERHANT
Source: Canopy MLS as distributed by MLS GRID,MLS#: 4433392
Facts & features
Interior
Bedrooms & bathrooms
- Bedrooms: 2
- Bathrooms: 3
- Full bathrooms: 2
- 1/2 bathrooms: 1
Primary bedroom
- Level: Upper
Bedroom s
- Level: Upper
Bathroom full
- Level: Upper
Bathroom full
- Level: Upper
Other
- Level: Main
Dining area
- Level: Main
Kitchen
- Level: Main
Living room
- Level: Main
Heating
- Natural Gas
Cooling
- Central Air
Appliances
- Included: Electric Oven, Electric Range, Electric Water Heater, Refrigerator
- Laundry: Electric Dryer Hookup, Laundry Room, Main Level, Washer Hookup
Features
- Open Floorplan, Walk-In Closet(s)
- Flooring: Carpet, Vinyl
- Has basement: No
Interior area
- Total structure area: 1,264
- Total interior livable area: 1,264 sqft
- Finished area above ground: 1,264
- Finished area below ground: 0
Property
Parking
- Parking features: Parking Lot, Parking Space(s)
Features
- Levels: Two
- Stories: 2
- Entry location: Main
- Exterior features: Lawn Maintenance
- Pool features: Community
- Fencing: Privacy
Details
- Parcel number: 09902253
- Zoning: R300
- Special conditions: Standard
Construction
Type & style
- Home type: Townhouse
- Property subtype: Townhouse
Materials
- Vinyl
- Foundation: Slab
Condition
- New construction: No
- Year built: 2002
Utilities & green energy
- Sewer: Public Sewer
- Water: City
- Utilities for property: Electricity Connected
Community & HOA
Community
- Features: Clubhouse, Sidewalks, Street Lights
- Subdivision: Citiside
HOA
- Has HOA: Yes
- HOA fee: $232 monthly
- HOA name: Red Rock HOA Management
- HOA phone: 888-757-3376
Location
- Region: Charlotte
Financial & listing details
- Price per square foot: $166/sqft
- Tax assessed value: $212,493
- Date on market: 10/16/2026
- Cumulative days on market: 185 days
- Electric utility on property: Yes
- Road surface type: Concrete, Paved
Estimated market value
$223,000
$212,000 - $234,000
$1,758/mo
Price history
| Date | Event | Price |
|---|---|---|
| 10/16/2026 | Listed for sale | $210,000-6.7%$166/sqft |
Source:  Canopy MLS as distributed by MLS GRID #4433392 Report a problem Canopy MLS as distributed by MLS GRID #4433392 Report a problem | ||
| 9/11/2026 | Listing removed | $225,000$178/sqft |
Source: Canopy MLS as distributed by MLS GRID #4421044 Report a problem | ||
| 9/2/2026 | Listed for sale | $225,000$178/sqft |
Source: Canopy MLS as distributed by MLS GRID #4421044 Report a problem | ||
| 9/1/2026 | Listing removed | $225,000$178/sqft |
Source: Canopy MLS as distributed by MLS GRID #4388600 Report a problem | ||
| 6/2/2026 | Listed for sale | $225,000-4.3%$178/sqft |
Source: Canopy MLS as distributed by MLS GRID #4388600 Report a problem | ||
| 6/1/2026 | Listing removed | $235,000$186/sqft |
Source: Canopy MLS as distributed by MLS GRID #4355001 Report a problem | ||
| 3/31/2026 | Price change | $235,000-2.1%$186/sqft |
Source: Canopy MLS as distributed by MLS GRID #4355001 Report a problem | ||
| 3/9/2026 | Listed for sale | $240,000$190/sqft |
Source: Canopy MLS as distributed by MLS GRID #4355001 Report a problem | ||
| 1/8/2026 | Listing removed | $240,000$190/sqft |
Source: Canopy MLS as distributed by MLS GRID #4319556 Report a problem | ||
| 11/13/2025 | Listed for sale | $240,000-2%$190/sqft |
Source: Canopy MLS as distributed by MLS GRID #4319556 Report a problem | ||
| 10/6/2025 | Listing removed | $245,000$194/sqft |
Source: Canopy MLS as distributed by MLS GRID #4267546 Report a problem | ||
| 9/3/2025 | Price change | $245,000-2%$194/sqft |
Source: Canopy MLS as distributed by MLS GRID #4267546 Report a problem | ||
| 6/5/2025 | Listed for sale | $250,000+400%$198/sqft |
Source: Canopy MLS as distributed by MLS GRID #4267546 Report a problem | ||
| 10/16/2009 | Sold | $50,000+0.2%$40/sqft |
Source: Public Record Report a problem | ||
| 9/6/2009 | Listed for sale | $49,900-53.4%$39/sqft |
Source: CENTRAL PIEDMONT PROPERTIES INC #885418 Report a problem | ||
| 4/5/2002 | Sold | $107,000$85/sqft |
Source: Public Record Report a problem | ||
Public tax history
| Year | Property taxes | Tax assessment |
|---|---|---|
| 2025 | -- | $212,493 |
| 2024 | -- | $212,493 |
| 2023 | -- | $212,493 +119.5% |
| 2022 | -- | $96,800 |
| 2021 | -- | $96,800 |
| 2020 | -- | $96,800 |
| 2019 | $1,026 +13% | $96,800 +52.2% |
| 2018 | $908 +3.6% | $63,600 |
| 2017 | $877 | $63,600 |
| 2016 | $877 | $63,600 |
| 2015 | $877 +2.4% | $63,600 |
| 2014 | $856 | $63,600 |
| 2013 | -- | $63,600 |
| 2012 | -- | $63,600 |
| 2011 | -- | $63,600 -31.3% |
| 2010 | -- | $92,600 |
| 2009 | -- | $92,600 |
| 2008 | -- | $92,600 |
| 2007 | -- | -- |
| 2006 | -- | $109,300 |
| 2005 | -- | $109,300 |
| 2004 | -- | $109,300 +3% |
| 2003 | -- | $106,100 +4.5% |
| 2002 | -- | $101,510 |
Find assessor info on the county website
Monthly payment
Est. payment
Payment breakdown
Explore the cost of this home by adjusting the details. Changes won't be saved.Climate risks
Neighborhood: Shannon Park
Similar homes
- $250,0003 bd2 ba1.5k sqft4313 Eaves Ln, Charlotte, NC 28215For Sale
 MLS ID #4413642, Octavia Arthur, Arthur Realty LLC. Canopy MLS as distributed by MLS GRID
 - $228,0002 bd2 ba1.2k sqftProsperity Village, Charlotte, NC 28269For Sale
 MLS ID #4434251, Holly Kimsey Evans, EXP Realty LLC Ballantyne. Canopy MLS as distributed by MLS GRID
 - $250,0002 bd3 ba1.5k sqft9360 Hamel St, Charlotte, NC 28215For Sale
 MLS ID #4431926, Josh Burnett, EXP Realty LLC Ballantyne. Canopy MLS as distributed by MLS GRID
 - $215,0002 bd3 ba1.4k sqft3240 Barons Court Rd, Charlotte, NC 28213For Sale
 MLS ID #4410767, Karen Glenn, First Properties. Canopy MLS as distributed by MLS GRID
 - $189,9002 bd3 ba970 sqft3225 Tyler Finley Way, Charlotte, NC 28269For SaleMLS ID #4410964, Shelly Fullwiley, ERA Live Moore. Canopy MLS as distributed by MLS GRID
- $175,0002 bd3 ba1k sqft6216 Windsor Gate Ln, Charlotte, NC 28215For SaleMLS ID #4412829, Latosha Kennedy, BG Luxe Realty. Canopy MLS as distributed by MLS GRID
- $225,0002 bd3 ba1.1k sqft2962 Caldwell Ridge Pkwy, Charlotte, NC 28213For SaleMLS ID #4412870, Erica Strong, Mark Spain Real Estate. Canopy MLS as distributed by MLS GRID
- $208,0002 bd2 ba999 sqftUniversity Heights, Charlotte, NC 28213For SaleMLS ID #4332551, Milena Price, Keller Williams Ballantyne Area. Canopy MLS as distributed by MLS GRID
- $215,0003 bd2 ba1.3k sqft535 Lex Dr, Charlotte, NC 28262For SaleMLS ID #4361140, Luke Kaesmeyer, Keller Williams South Park. Canopy MLS as distributed by MLS GRID
- $229,9003 bd3 ba1.2k sqft11059 Hunter Trail Ln, Charlotte, NC 28226For SaleMLS ID #4429978, Robert Salmons, Entera Realty LLC. Canopy MLS as distributed by MLS GRID
- $229,0003 bd2 ba1.3k sqft10030 Pergola View Ct, Charlotte, NC 28213For SaleMLS ID #4407038, Angel Smith, 1 Percent Lists Greater Charlotte. Canopy MLS as distributed by MLS GRID
- $209,0002 bd3 ba1.1k sqft5918 Crape Myrtle Ln, Charlotte, NC 28216For SaleMLS ID #4326062, Suzy Cedrone, Coldwell Banker Realty. Canopy MLS as distributed by MLS GRID
- $240,0003 bd3 ba1.3k sqft5413 Esther Ln, Charlotte, NC 28214For SaleMLS ID #4426149, Dina Abdeljabbar, NextHome Authority. Canopy MLS as distributed by MLS GRID
- $244,9953 bd2 ba1.4k sqft1712 Pergola Pl, Charlotte, NC 28213For SaleMLS ID #4420874, Antwine Mitchell, Trade & Tryon Realty. Canopy MLS as distributed by MLS GRID
- $200,0002 bd3 ba1.5k sqft4759 Stoney Branch Dr, Charlotte, NC 28216For SaleMLS ID #4412649, Michael Morrison, WEICHERT REALTORS-LKN Partners. Canopy MLS as distributed by MLS GRID
- $165,0002 bd2 ba1k sqft6144 Bent Tree Ct, Charlotte, NC 28212For SaleMLS ID #4419080, Miranda Solomon, Keller Williams Ballantyne Area. Canopy MLS as distributed by MLS GRID
- $179,9772 bd3 ba1.1k sqft6414 Mallard View Ln, Charlotte, NC 28269For SaleMLS ID #4401779, Cameron Frank, Yancey Realty, LLC. Canopy MLS as distributed by MLS GRID
- $249,9002 bd3 ba1.5k sqft2750 Avalon Loop Rd, Charlotte, NC 28269For SaleMLS ID #4376282, Kandi Lowe, Realty One Group Revolution. Canopy MLS as distributed by MLS GRID
- $239,4002 bd3 ba1.2k sqft5232 Prosperity Church Rd, Charlotte, NC 28269For SaleMLS ID #4417849, Craig Tribus, Beycome Brokerage Realty LLC. Canopy MLS as distributed by MLS GRID
