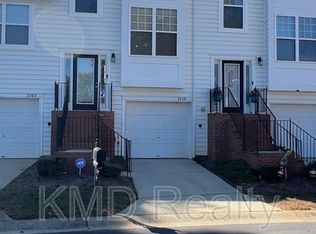
TOTAL MODERN RENOVATION IN GATED COMMUNITY WITH POOL! Welcome home to a complete top-to-bottom rehab featuring a brand-new kitchen, premium granite countertops, stainless appliances, fresh neutral paint, all-new LVP flooring, and plush carpet. Enjoy built-in monthly savings—the HOA fee fully covers your city water, sewer, and trash utilities! This spacious 1,536 SQFT layout features a huge lower-level flex room with double glass doors, serving as the perfect 3rd bedroom alternative, home office, private gym, or flex-space to make your own.
The main level offers a sun-drenched, wide-open layout connecting the new kitchen to the dining bar, family room, and private deck. Upstairs, the owner's suite boasts a walk-in closet and private bath with a dual vanity and garden tub, alongside a spacious second bedroom and full hall bath. Includes an attached 1-car garage, private clubhouse amenities, and direct resident-only walking access to Theresa Elder Park. Minutes from Uptown Charlotte, University area, local shopping, and the YMCA. Turnkey, low-utility living—schedule your tour today!
Active
$254,900
2750 Avalon Loop Rd, Charlotte, NC 28269
2beds
1,536sqft
Townhouse
Built in 2007
-- sqft lot
$252,700 Zestimate®
$166/sqft
$219/mo HOA
What's special
Gated community with poolPrivate deckTotal modern renovationFresh neutral paintFamily roomAll-new lvp flooringFull hall bath
- 130 days
- 334
- 36
Zillow last checked:
Listing updated:
Listed by:
Kandi Lowe kandi@kandilowe.com,
Realty One Group Revolution
Source: Canopy MLS as distributed by MLS GRID,MLS#: 4376282
Facts & features
Interior
Bedrooms & bathrooms
- Bedrooms: 2
- Bathrooms: 3
- Full bathrooms: 2
- 1/2 bathrooms: 1
Primary bedroom
- Level: Upper
Bedroom s
- Level: Upper
Bathroom full
- Level: Upper
Bathroom full
- Level: Upper
Bathroom half
- Level: Main
Other
- Level: Lower
Breakfast
- Level: Main
Dining area
- Level: Main
Family room
- Level: Main
Kitchen
- Level: Main
Laundry
- Level: Lower
Heating
- Forced Air, Natural Gas
Cooling
- Central Air
Appliances
- Included: Dishwasher, Disposal, Electric Oven, Electric Range, Electric Water Heater, Exhaust Fan, Microwave, Refrigerator
- Laundry: Electric Dryer Hookup, In Hall, Inside, Laundry Closet, Lower Level
Features
- Breakfast Bar, Soaking Tub, Open Floorplan, Walk-In Closet(s)
- Flooring: Carpet, Vinyl
- Windows: Insulated Windows
- Has basement: No
- Attic: Pull Down Stairs
Interior area
- Total structure area: 940
- Total interior livable area: 1,536 sqft
- Finished area above ground: 1,536
- Finished area below ground: 0
Property
Parking
- Total spaces: 2
- Parking features: Driveway, Attached Garage, Garage Faces Front, Parking Lot, Garage on Main Level
- Attached garage spaces: 1
- Uncovered spaces: 1
Features
- Levels: Three Or More
- Stories: 3
- Entry location: Main
- Patio & porch: Patio
- Exterior features: Lawn Maintenance
- Pool features: Community
Lot
- Features: Cleared, Level
Details
- Parcel number: 04320310
- Zoning: N2-B
- Special conditions: Standard
Construction
Type & style
- Home type: Townhouse
- Property subtype: Townhouse
Materials
- Vinyl
- Foundation: Slab
Condition
- New construction: No
- Year built: 2007
Utilities & green energy
- Sewer: Public Sewer
- Water: City
- Utilities for property: Cable Available
Community & HOA
Community
- Features: Clubhouse, Gated
- Security: Carbon Monoxide Detector(s), Smoke Detector(s)
- Subdivision: Avalon at Mallard Creek
HOA
- Has HOA: Yes
- HOA fee: $219 monthly
- HOA name: EGB Services
- HOA phone: 949-421-7040
Location
- Region: Charlotte
Financial & listing details
- Price per square foot: $166/sqft
- Tax assessed value: $252,000
- Annual tax amount: $2,097
- Date on market: 4/30/2026
- Cumulative days on market: 131 days
- Road surface type: Concrete, Paved
Estimated market value
$252,700
$240,000 - $265,000
$1,734/mo
Price history
| Date | Event | Price |
|---|---|---|
| 9/10/2026 | Listed for sale | $254,900$166/sqft |
Source:  Canopy MLS as distributed by MLS GRID #4376282 Report a problem Canopy MLS as distributed by MLS GRID #4376282 Report a problem | ||
| 9/1/2026 | Listing removed | $254,900$166/sqft |
Source: Canopy MLS as distributed by MLS GRID #4376282 Report a problem | ||
| 8/10/2026 | Price change | $254,900-3.8%$166/sqft |
Source: Canopy MLS as distributed by MLS GRID #4376282 Report a problem | ||
| 7/30/2026 | Price change | $264,900-0.4%$172/sqft |
Source: Canopy MLS as distributed by MLS GRID #4376282 Report a problem | ||
| 7/18/2026 | Price change | $265,900-1.5%$173/sqft |
Source: Canopy MLS as distributed by MLS GRID #4376282 Report a problem | ||
| 6/4/2026 | Price change | $269,900-1.8%$176/sqft |
Source: Canopy MLS as distributed by MLS GRID #4376282 Report a problem | ||
| 4/30/2026 | Listed for sale | $274,900+44.7%$179/sqft |
Source: Canopy MLS as distributed by MLS GRID #4376282 Report a problem | ||
| 3/27/2026 | Sold | $190,000-9.5%$124/sqft |
Source: Canopy MLS as distributed by MLS GRID #4343218 Report a problem | ||
| 3/3/2026 | Pending sale | $210,000$137/sqft |
Source: Canopy MLS as distributed by MLS GRID #4343218 Report a problem | ||
| 2/18/2026 | Listed for sale | $210,000+42.9%$137/sqft |
Source: Canopy MLS as distributed by MLS GRID #4343218 Report a problem | ||
| 12/4/2007 | Sold | $147,000$96/sqft |
Source: Public Record Report a problem | ||
Public tax history
| Year | Property taxes | Tax assessment |
|---|---|---|
| 2025 | $2,097 +1.7% | $252,000 |
| 2024 | $2,062 +3.7% | $252,000 |
| 2023 | $1,988 +30.5% | $252,000 +74% |
| 2022 | $1,523 | $144,800 |
| 2021 | -- | $144,800 |
| 2020 | $1,504 +1% | $144,800 |
| 2019 | $1,489 -4.2% | $144,800 +28.4% |
| 2018 | $1,553 +2.6% | $112,800 |
| 2017 | $1,514 | $112,800 |
| 2016 | $1,514 | $112,800 |
| 2015 | $1,514 +1.7% | $112,800 -1.7% |
| 2014 | $1,488 | $114,800 |
| 2013 | -- | $114,800 |
| 2012 | -- | $114,800 |
| 2011 | -- | $114,800 -9% |
| 2010 | -- | $126,100 |
| 2009 | -- | $126,100 |
| 2008 | -- | -- |
| 2007 | -- | $32,000 |
| 2006 | -- | $32,000 |
| 2005 | -- | $32,000 |
| 2004 | -- | -- |
Find assessor info on the county website
Monthly payment
Est. payment
Payment breakdown
Explore the cost of this home by adjusting the details. Changes won't be saved.Climate risks
Neighborhood: Rockwell Park-Hemphill Heights
Nearby schools
Schools provided by the listing agent
- Elementary: Cox Mill
- Middle: Ridge Road
- High: Mallard Creek
Source: Canopy MLS as distributed by MLS GRID. This data may not be complete. We recommend contacting the local school district to confirm school assignments for this home.
Similar homes
- $260,0002 bd3 ba1.4k sqftWoodcroft, Charlotte, NC 28269For Sale
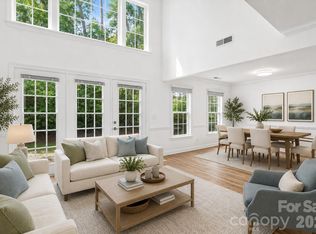
 MLS ID #4408304, Christina Pazos, Berkshire Hathaway HomeServices Carolinas Realty. Canopy MLS as distributed by MLS GRID
 - $255,0002 bd3 ba1.4k sqft12353 Jessica Pl, Charlotte, NC 28269For Sale
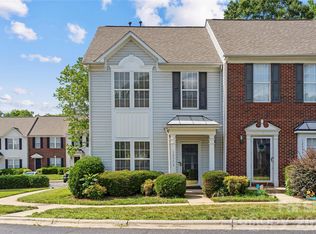 MLS ID #4396126, John Holzer, Nitro Realty Group LLC. Canopy MLS as distributed by MLS GRID
 - $270,0003 bd3 ba1.5k sqft2652 McCurdy Trl, Charlotte, NC 28269For Sale
 MLS ID #4409298, Chris Hutto, Corcoran HM Properties. Canopy MLS as distributed by MLS GRID
 - $239,4002 bd3 ba1.2k sqft5232 Prosperity Church Rd, Charlotte, NC 28269For Sale
 MLS ID #4417849, Craig Tribus, Beycome Brokerage Realty LLC. Canopy MLS as distributed by MLS GRID
 - $247,5003 bd3 ba1.6k sqft6858 Park Place Dr, Charlotte, NC 28262For SaleMLS ID #4417425, Tijuana Bennett, Call It Closed International Inc. Canopy MLS as distributed by MLS GRID
- $275,0002 bd3 ba1.5k sqft5316 Somerset Hill Ln, Charlotte, NC 28269For SaleMLS ID #4410792, Craig Tribus, Beycome Brokerage Realty LLC. Canopy MLS as distributed by MLS GRID
- $230,0002 bd2 ba1.2k sqftProsperity Village, Charlotte, NC 28269For SaleMLS ID #4387226, Holly Kimsey Evans, EXP Realty LLC Ballantyne. Canopy MLS as distributed by MLS GRID
- $279,9002 bd3 ba1.4k sqft6172 Prosperity Church Rd, Charlotte, NC 28269For SaleMLS ID #4396079, Don Gomez, C-A-RE Realty. Canopy MLS as distributed by MLS GRID
- $290,0003 bd3 ba1.6k sqft5626 Graypark Dr, Charlotte, NC 28269For SaleMLS ID #4398433, Andrew Farley, NorthGroup Real Estate LLC. Canopy MLS as distributed by MLS GRID
- $280,0002 bd3 ba1.9k sqft10213 Garrett Grigg Rd, Charlotte, NC 28262For SaleMLS ID #4346174, Scott Reed, Highgarden Real Estate. Canopy MLS as distributed by MLS GRID
- $344,9993 bd3 ba1.7k sqft4219 John Dale Ln, Charlotte, NC 28269For SaleMLS ID #4418539, Juan Restrepo, Coldwell Banker Realty. Canopy MLS as distributed by MLS GRID
- $265,0002 bd2 ba989 sqft3921 Picasso Ct, Charlotte, NC 28205For SaleMLS ID #4387644, Tarah Horton, EXP Realty LLC Ballantyne. Canopy MLS as distributed by MLS GRID
- $259,9003 bd3 ba1.5k sqft7763 Abigail Glen Dr, Charlotte, NC 28212For SaleMLS ID #4408436, John Hagan, Carolina Realty Advisors. Canopy MLS as distributed by MLS GRID
- $269,0003 bd3 ba1.4k sqft2051 Langer St, Charlotte, NC 28214For SaleMLS ID #4391292, Maeley Miller, R&B Legacy Group. Canopy MLS as distributed by MLS GRID
- $265,0002 bd3 ba1.2k sqftLennox Square, Charlotte, NC 28210For SaleMLS ID #4396839, Elvis Pham, NorthGroup Real Estate LLC. Canopy MLS as distributed by MLS GRID
- $223,0002 bd2 ba1k sqft9037 J M Keynes Dr Unit 28, Charlotte, NC 28262For SaleMLS ID #4352767, Danielle Santella, EXP Realty LLC Ballantyne. Canopy MLS as distributed by MLS GRID
- $340,0003 bd3 ba1.6k sqft3735 Ernie Dr, Charlotte, NC 28269For SaleMLS ID #4330253, Heba Alkhatib, NorthGroup Real Estate LLC. Canopy MLS as distributed by MLS GRID
- $274,9002 bd3 ba1.5k sqft7345 Laurel Valley Rd, Charlotte, NC 28273For SaleMLS ID #4417749, Vince Popejoy, Costello Real Estate and Investments LLC. Canopy MLS as distributed by MLS GRID
- $209,0002 bd2 ba1.2k sqftHyde Park, Charlotte, NC 28262For SaleMLS ID #4386610, Bailey Ralls, Genevieve Williams Real Estate LLC. Canopy MLS as distributed by MLS GRID
- $209,9002 bd2 ba1.1k sqft8751 Coralbell Ln, Charlotte, NC 28213For SaleMLS ID #4413082, Rebecca Maiwald, Premier South. Canopy MLS as distributed by MLS GRID
