Enjoy Uptown Charlotte living at its best in this spacious 2-bedroom, 2.5-bathroom condo offering over 1,100 square feet in the highly desirable Fourth Ward district! Ideally located within walking distance of Bank of America Stadium, Bank of America and Wells Fargo corporate centers, this home offers convenient access to the best of Uptown living, including dining, entertainment, and business destinations. Inside, you'll find new flooring installed in 2025, along with a new washer and dryer (2024) and water heater (2025). The building also features a new roof installed in 2024, providing added peace of mind. The property includes TWO assigned parking spaces: one covered space (#45) and one additional parking space (#51) in the parking lot. Enjoy an impressive collection of community amenities, including a swimming pool, fitness center, clubhouse, dog park, and grilling area. Even better, the HOA includes water, sewer, and trash services, adding convenience and value to your monthly expenses. Whether you're looking for your own Uptown retreat or an opportunity to enjoy the convenience of city living, this condo offers an excellent combination of location, updates, amenities, and value. Don't miss your opportunity to experience all that Fourth Ward and Uptown Charlotte have to offer! The owners are willing to pay new occupant $20,000 at closing which will cover up to 3 years of HOA or 2 years of HOA and taxes or can use to pay down mortgage points.
Active
$289,000
509 Graham St #3F, Charlotte, NC 28202
2beds
1,103sqft
Condominium
Built in 1990
-- sqft lot
$286,300 Zestimate®
$262/sqft
$418/mo HOA
What's special
Swimming poolNew washer and dryerGrilling areaDog parkTwo assigned parking spaces
- 4 days
- 303
- 17
Likely to sell faster than
Zillow last checked:
Listing updated:
Listed by:
Bo Younts bo@helenadamsrealty.com,
Helen Adams Realty
Source: Canopy MLS as distributed by MLS GRID,MLS#: 4434654
Facts & features
Interior
Bedrooms & bathrooms
- Bedrooms: 2
- Bathrooms: 3
- Full bathrooms: 2
- 1/2 bathrooms: 1
- Main level bedrooms: 2
Primary bedroom
- Features: Walk-In Closet(s)
- Level: Main
- Area: 218.75 Square Feet
- Dimensions: 14' 5" X 15' 2"
Heating
- Forced Air
Cooling
- Central Air
Appliances
- Included: Dishwasher, Disposal, Dryer, Oven, Refrigerator, Washer
- Laundry: In Hall, Laundry Closet
Features
- Has basement: No
Interior area
- Total structure area: 1,103
- Total interior livable area: 1,103 sqft
- Finished area above ground: 1,103
- Finished area below ground: 0
Property
Parking
- Total spaces: 1
- Parking features: Assigned, Attached Carport, Parking Space(s), Other - See Remarks
- Carport spaces: 1
- Details: One of the few condos in the complex that comes with 2 assigned parking spaces. Parkind space #45 is a covered carport and #51 is in the parking lot.
Features
- Levels: One
- Stories: 1
- Entry location: Main
- Has private pool: Yes
- Pool features: Fenced, In Ground, Outdoor Pool
Details
- Parcel number: 07807526
- Zoning: R
- Special conditions: Standard
Construction
Type & style
- Home type: Condo
- Property subtype: Condominium
Materials
- Wood
- Foundation: Slab
Condition
- New construction: No
- Year built: 1990
Utilities & green energy
- Sewer: Public Sewer
- Water: City
Community & HOA
Community
- Subdivision: Fourth Ward
HOA
- Has HOA: Yes
- HOA fee: $418 monthly
- HOA name: Real Manage
- HOA phone: 866-473-2573
Location
- Region: Charlotte
Financial & listing details
- Price per square foot: $262/sqft
- Tax assessed value: $329,629
- Date on market: 10/31/2026
- Cumulative days on market: 288 days
- Listing terms: Cash,Conventional
- Road surface type: Paved
Estimated market value
$286,300
$272,000 - $301,000
$2,292/mo
Price history
| Date | Event | Price |
|---|---|---|
| 10/31/2026 | Listed for sale | $289,000+3.6%$262/sqft |
Source:  Canopy MLS as distributed by MLS GRID #4434654 Report a problem | ||
| 9/30/2026 | Listing removed | $279,000$253/sqft |
Source: Canopy MLS as distributed by MLS GRID #4384680 Report a problem | ||
| 8/18/2026 | Price change | $279,000-3.8%$253/sqft |
Source: Canopy MLS as distributed by MLS GRID #4384680 Report a problem | ||
| 7/10/2026 | Price change | $289,900-1.7%$263/sqft |
Source: Canopy MLS as distributed by MLS GRID #4384680 Report a problem | ||
| 5/29/2026 | Listed for sale | $295,000-1.3%$267/sqft |
Source: Canopy MLS as distributed by MLS GRID #4384680 Report a problem | ||
| 5/1/2026 | Listing removed | $299,000$271/sqft |
Source: Canopy MLS as distributed by MLS GRID #4325018 Report a problem | ||
| 2/26/2026 | Price change | $299,000-6.3%$271/sqft |
Source: Canopy MLS as distributed by MLS GRID #4325018 Report a problem | ||
| 11/22/2025 | Listed for sale | $319,000-4.8%$289/sqft |
Source: Canopy MLS as distributed by MLS GRID #4325018 Report a problem | ||
| 9/29/2023 | Sold | $335,000$304/sqft |
Source: Canopy MLS as distributed by MLS GRID #4063869 Report a problem | ||
| 8/30/2023 | Listed for sale | $335,000+24.1%$304/sqft |
Source: Canopy MLS as distributed by MLS GRID #4063869 Report a problem | ||
| 3/17/2020 | Sold | $269,900$245/sqft |
Source: Canopy MLS as distributed by MLS GRID #3585868 Report a problem | ||
| 3/17/2020 | Listed for sale | $269,900$245/sqft |
Source: RE/MAX Executive #3585868 Report a problem | ||
| 2/5/2020 | Pending sale | $269,900$245/sqft |
Source: RE/MAX Executive #3585868 Report a problem | ||
| 1/30/2020 | Listed for sale | $269,900+24.4%$245/sqft |
Source: RE/MAX Executive #3585868 Report a problem | ||
| 5/15/2015 | Sold | $217,000-3.5%$197/sqft |
Source: Canopy MLS as distributed by MLS GRID #3067314 Report a problem | ||
| 3/27/2015 | Pending sale | $224,789$204/sqft |
Source: Clickit Realty #3067314 Report a problem | ||
| 3/19/2015 | Price change | $224,789-2.2%$204/sqft |
Source: Clickit Realty #3067314 Report a problem | ||
| 3/2/2015 | Listed for sale | $229,898+14.9%$208/sqft |
Source: Vflyer Homes Report a problem | ||
| 4/30/2013 | Sold | $200,000+0%$181/sqft |
Source: Public Record Report a problem | ||
| 3/8/2013 | Pending sale | $199,999$181/sqft |
Source: Mathers Realty.com #2135230 Report a problem | ||
| 2/27/2013 | Listed for sale | $199,999+2.6%$181/sqft |
Source: Mathers Realty.com #2135230 Report a problem | ||
| 8/9/2011 | Sold | $195,000$177/sqft |
Source: Public Record Report a problem | ||
Public tax history
| Year | Property taxes | Tax assessment |
|---|---|---|
| 2025 | -- | $329,629 |
| 2024 | -- | $329,629 |
| 2023 | $2,599 +0.1% | $329,629 +30.5% |
| 2022 | $2,597 +0.4% | $252,500 |
| 2021 | $2,585 +0.3% | $252,500 |
| 2020 | $2,578 +0.6% | $252,500 |
| 2019 | $2,563 +23.9% | $252,500 +68.7% |
| 2018 | $2,069 +2.6% | $149,700 |
| 2017 | $2,016 | $149,700 |
| 2016 | $2,016 | $149,700 |
| 2015 | $2,016 +1.5% | $149,700 |
| 2014 | $1,987 | $149,700 |
| 2013 | -- | $149,700 |
| 2012 | -- | $149,700 |
| 2011 | -- | $149,700 |
| 2010 | -- | -- |
Find assessor info on the county website
Monthly payment
Est. payment
Payment breakdown
Explore the cost of this home by adjusting the details. Changes won't be saved.Climate risks
Neighborhood: Fourth Ward
Nearby schools
Schools provided by the listing agent
- High: Myers Park
Source: Canopy MLS as distributed by MLS GRID. This data may not be complete. We recommend contacting the local school district to confirm school assignments for this home.
- $326,1002 bd3 ba1k sqft509 N Graham St UNIT 3E, Charlotte, NC 28202Off Market
- $310,9002 bd2 ba956 sqft513 N Graham St UNIT 1D, Charlotte, NC 28202Off Market

- $229,6001 bd1 ba810 sqft513 N Graham St UNIT 2B, Charlotte, NC 28202Off Market

- $242,7001 bd1 ba728 sqft513 N Graham St UNIT 2H, Charlotte, NC 28202Off Market
Similar homes
- $300,0002 bd2 ba1.1k sqft509 Graham St #3C, Charlotte, NC 28202For Sale
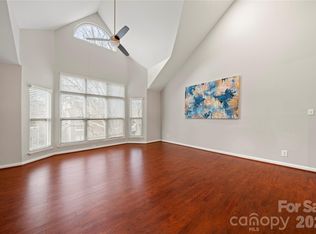
 MLS ID #4333600, Phil Puma, Puma & Associates Realty, Inc.. Canopy MLS as distributed by MLS GRID
- $348,0002 bd2 ba1k sqftSpringfield Square, Charlotte, NC 28202For Sale
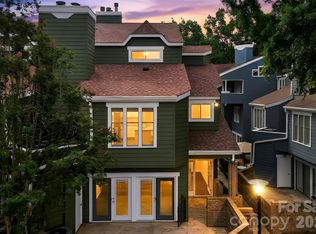 MLS ID #4421527, Brett Carraway, Northstar Real Estate, LLC. Canopy MLS as distributed by MLS GRID
- $300,0002 bd2 ba993 sqft1101 W 1st St APT 307, Charlotte, NC 28202For Sale
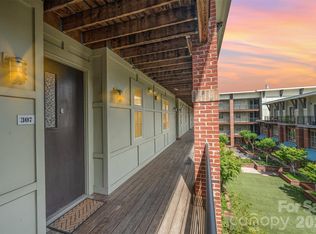 MLS ID #4340092, PJ Kennedy, Keller Williams Ballantyne Area. Canopy MLS as distributed by MLS GRID
- $289,0002 bd2 ba916 sqft639 Raphael Pl, Charlotte, NC 28205For Sale
 MLS ID #4377081, John McClelland, Blue Oak Realty Group. Canopy MLS as distributed by MLS GRID
- $349,9002 bd1 ba1k sqftGateway Plaza, Charlotte, NC 28202For SaleMLS ID #4391417, Rob Swaringen, My Townhome. Canopy MLS as distributed by MLS GRID
- $315,0002 bd2 ba887 sqft301 Queens Rd APT 207, Charlotte, NC 28204For SaleMLS ID #4420934, Beth Gionis, ProStead Realty. Canopy MLS as distributed by MLS GRID
- $299,5002 bd3 ba1.3k sqftThe Renaissance, Charlotte, NC 28205For SaleMLS ID #4404452, John DiCristo, Ivester Jackson Christie's. Canopy MLS as distributed by MLS GRID
- $325,0002 bd3 ba1.2k sqftThe Williamson, Charlotte, NC 28204For SaleMLS ID #4407723, Kyle Frey, My Townhome. Canopy MLS as distributed by MLS GRID
- $218,5001 bd1 ba767 sqftThe Fourth Ward Square, Charlotte, NC 28202For SaleMLS ID #4410277, Dennis Marsoun, Church Street Realty. Canopy MLS as distributed by MLS GRID
- $275,0002 bd2 ba1.2k sqftPreston Flats, Charlotte, NC 28209For SaleMLS ID #4420305, Lou Meagher, Meagher Real Estate. Canopy MLS as distributed by MLS GRID
- $310,0002 bd2 ba1.1k sqftChalcombe Court, Charlotte, NC 28210For SaleMLS ID #4393757, Amy Peterson, Howard Hanna Allen Tate SouthPark. Canopy MLS as distributed by MLS GRID
- $300,0002 bd3 ba1.4k sqftThe Renaissance, Charlotte, NC 28205For SaleMLS ID #4384891, Joni Walker, Berkshire Hathaway HomeServices Carolinas Realty. Canopy MLS as distributed by MLS GRID
- $295,0003 bd2 ba1.1k sqft2573 Hemphill St, Charlotte, NC 28208For SaleMLS ID #4425582, Caten Murphy, EXP Realty LLC Mooresville. Canopy MLS as distributed by MLS GRID
- $339,9002 bd2 ba1k sqft3208 Selwyn Farms Ln APT 6, Charlotte, NC 28209For SaleMLS ID #4420524, Jill Moyer, Redfin Corporation. Canopy MLS as distributed by MLS GRID
- $220,0001 bd1 ba635 sqftCityview Lofts, Charlotte, NC 28202For SaleMLS ID #4430598, Bo Younts, Helen Adams Realty. Canopy MLS as distributed by MLS GRID
- $269,0002 bd3 ba1.2k sqft8528 Beaver Creek Dr, Charlotte, NC 28269For SaleMLS ID #4438782, Mohamed Hamed, Real Broker, LLC. Canopy MLS as distributed by MLS GRID
- $199,9002 bd2 ba1k sqft6810 Farmingdale Dr APT D, Charlotte, NC 28212For SaleMLS ID #4431960, Kevin Akers, EXP Realty LLC Ballantyne. Canopy MLS as distributed by MLS GRID
- $234,9002 bd2 ba935 sqft2913 Iron Gate Ln, Charlotte, NC 28212For SaleMLS ID #4438016, Samantha Rase, Springsteed Realty, Inc.. Canopy MLS as distributed by MLS GRID
- $329,0002 bd2 ba989 sqftChalcombe Court, Charlotte, NC 28210For SaleMLS ID #4419870, Julie Kohlenberg Tache, Homes With Cachet LLC. Canopy MLS as distributed by MLS GRID
- $249,9002 bd1 ba822 sqftSelwyn Village, Charlotte, NC 28209For SaleMLS ID #4432592, Jan Konetchy, NorthGroup Real Estate LLC. Canopy MLS as distributed by MLS GRID
