
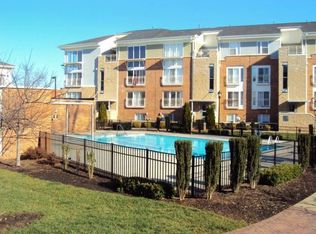
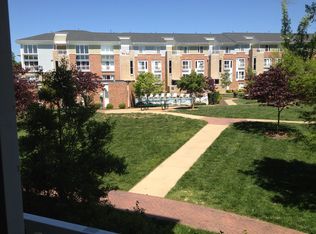
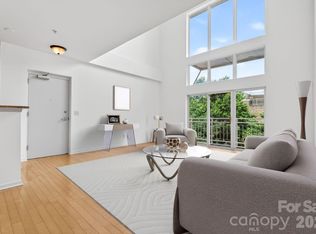
Hello Arts District! Located in the heart of NoDa, this 2-story home is a short walk to experiencing all the nightlife, shopping, restaurants and craft breweries this exciting area has to offer! Step onto the Blue Lynx Line and your minutes to uptown Charlotte's galleries, shows, sports events, restaurants, work life, and social scene! This open concept condo has been freshly painted, original hardwood floors on the main add warmth and character along with the natural light which flows in off the Juliette balconies on each end of the main floor. Parking is a breeze with the (1) car garage, enclosed entrance and stairs right to your front door. On the upper floor, the carpet has been professionally cleaned. Storage is abundant in this condo upstairs and down. Enjoy the neighborhood and outdoors in the community pool, cooking on the gas grills or getting your steps in on the walking paths. The Renaissance is pet friendly as well. The refrigerator, washer and dryer convey with acceptable offer. This home is move-in ready.
Active
Price cut: $10K (8/3)
$345,000
3909 Picasso Ct, Charlotte, NC 28205
2beds
1,414sqft
Condominium
Built in 2007
-- sqft lot
$342,400 Zestimate®
$244/sqft
$320/mo HOA
What's special
Freshly paintedCommunity poolWalking pathsOpen concept condo
- 100 days
- 117
- 7
Zillow last checked:
Listing updated:
Listed by:
Joni Walker joni.walker@bhhscarolinas.com,
Berkshire Hathaway HomeServices Carolinas Realty
Source: Canopy MLS as distributed by MLS GRID,MLS#: 4384891
Facts & features
Interior
Bedrooms & bathrooms
- Bedrooms: 2
- Bathrooms: 3
- Full bathrooms: 2
- 1/2 bathrooms: 1
Primary bedroom
- Level: Upper
Bedroom s
- Level: Upper
Bathroom half
- Level: Main
Bathroom full
- Level: Upper
Bathroom full
- Features: Attic Stairs Pulldown
- Level: Upper
Dining area
- Level: Main
Dining room
- Level: Main
Family room
- Level: Main
Kitchen
- Level: Main
Laundry
- Level: Main
Heating
- Forced Air, Natural Gas
Cooling
- Ceiling Fan(s), Central Air
Appliances
- Included: Dishwasher, Disposal, Dryer, Electric Cooktop, Electric Oven, Electric Range, Electric Water Heater, Exhaust Hood, Refrigerator, Washer/Dryer
- Laundry: Main Level
Features
- Soaking Tub
- Flooring: Carpet, Tile, Wood
- Windows: Insulated Windows
- Basement: Basement Garage Door
- Attic: Pull Down Stairs
Interior area
- Total structure area: 1,414
- Total interior livable area: 1,414 sqft
- Finished area above ground: 1,414
- Finished area below ground: 0
Video & virtual tour
Property
Parking
- Total spaces: 2
- Parking features: Attached Garage, Garage Door Opener, Garage Faces Rear, Garage on Main Level
- Attached garage spaces: 1
- Uncovered spaces: 1
Features
- Levels: Two
- Stories: 2
- Entry location: Upper
- Patio & porch: Balcony
- Pool features: Community
- Waterfront features: None
Lot
- Features: Level
Living quarters
- Secondary features: None
Details
- Additional parcels included: N/A
- Parcel number: 09110857
- Zoning: Urban Re
- Special conditions: Standard
Construction
Type & style
- Home type: Condo
- Property subtype: Condominium
Materials
- Brick Full
- Foundation: Slab
Condition
- New construction: No
- Year built: 2007
Utilities & green energy
- Sewer: Public Sewer
- Water: City
- Utilities for property: Cable Available
Community & HOA
Community
- Subdivision: The Renaissance
HOA
- Has HOA: Yes
- HOA fee: $320 monthly
- HOA name: Kuester Management Group
- HOA phone: 704-973-9019
Location
- Region: Charlotte
Financial & listing details
- Price per square foot: $244/sqft
- Tax assessed value: $329,651
- Annual tax amount: $2,692
- Date on market: 5/28/2026
- Cumulative days on market: 100 days
- Listing terms: Cash,Conventional
- Road surface type: Concrete, Paved
Estimated market value
$342,400
$325,000 - $360,000
$2,067/mo
Price history
| Date | Event | Price |
|---|---|---|
| 8/3/2026 | Price change | $345,000-2.8%$244/sqft |
Source:  Canopy MLS as distributed by MLS GRID #4384891 Report a problem Canopy MLS as distributed by MLS GRID #4384891 Report a problem | ||
| 5/28/2026 | Listed for sale | $355,000-9%$251/sqft |
Source: Canopy MLS as distributed by MLS GRID #4384891 Report a problem | ||
| 1/29/2023 | Listing removed | -- |
Source: Zillow Rentals Report a problem | ||
| 1/11/2023 | Price change | $2,095-4.6%$1/sqft |
Source: Zillow Rentals Report a problem | ||
| 1/5/2023 | Price change | $2,195+12.6%$2/sqft |
Source: Zillow Rentals Report a problem | ||
| 11/17/2022 | Listed for rent | $1,950$1/sqft |
Source: Zillow Rental Network Premium Report a problem | ||
| 8/18/2022 | Listing removed | -- |
Source: Canopy MLS as distributed by MLS GRID #3862023 Report a problem | ||
| 6/18/2022 | Price change | $390,000-2.5%$276/sqft |
Source: Canopy MLS as distributed by MLS GRID #3862023 Report a problem | ||
| 5/21/2022 | Listed for sale | $399,900+58.1%$283/sqft |
Source: Canopy MLS as distributed by MLS GRID #3862023 Report a problem | ||
| 4/14/2020 | Sold | $253,000-0.8%$179/sqft |
Source: Canopy MLS as distributed by MLS GRID #3596834 Report a problem | ||
| 3/10/2020 | Pending sale | $255,000$180/sqft |
Source: Allen Tate University #3596834 Report a problem | ||
| 2/27/2020 | Listed for sale | $255,000+50.1%$180/sqft |
Source: Allen Tate University #3596834 Report a problem | ||
| 2/9/2016 | Listing removed | $169,900-1.2%$120/sqft |
Source: Visual Tour #3133824 Report a problem | ||
| 1/25/2016 | Sold | $172,000+14.7%$122/sqft |
Source: Public Record Report a problem | ||
| 3/21/2014 | Sold | $150,000+7.5%$106/sqft |
Source: Public Record Report a problem | ||
| 2/13/2014 | Pending sale | $139,500$99/sqft |
Source: The McDevitt Agency #2184719 Report a problem | ||
| 1/17/2014 | Price change | $139,500-12.8%$99/sqft |
Source: The McDevitt Agency #2184719 Report a problem | ||
| 9/18/2013 | Listed for sale | $160,000-2.4%$113/sqft |
Source: The McDevitt Agency #2184719 Report a problem | ||
| 2/1/2012 | Listing removed | $163,900$116/sqft |
Source: RE/MAX Executive Realty #2000074 Report a problem | ||
| 2/17/2011 | Listed for sale | $163,900-8.9%$116/sqft |
Source: RE/MAX Executive Realty #2000074 Report a problem | ||
| 5/1/2008 | Sold | $180,000+8.1%$127/sqft |
Source: Public Record Report a problem | ||
| 8/6/2007 | Sold | $166,500$118/sqft |
Source: Public Record Report a problem | ||
Public tax history
| Year | Property taxes | Tax assessment |
|---|---|---|
| 2025 | $2,692 +1.6% | $329,651 |
| 2024 | $2,650 +3.6% | $329,651 |
| 2023 | $2,557 +18.6% | $329,651 +56.6% |
| 2022 | $2,157 +0.5% | $210,500 |
| 2021 | $2,146 +0.3% | $210,500 |
| 2020 | $2,138 +0.7% | $210,500 |
| 2019 | $2,123 +20.9% | $210,500 +64.2% |
| 2018 | $1,755 +2.5% | $128,200 |
| 2017 | $1,713 | $128,200 |
| 2016 | $1,713 | $128,200 |
| 2015 | $1,713 +1.6% | $128,200 |
| 2014 | $1,686 | $128,200 |
| 2013 | -- | $128,200 |
| 2012 | -- | $128,200 |
| 2011 | -- | $128,200 -6.6% |
| 2010 | -- | $137,200 |
| 2009 | -- | $137,200 |
| 2008 | -- | -- |
Find assessor info on the county website
Monthly payment
Est. payment
Payment breakdown
Explore the cost of this home by adjusting the details. Changes won't be saved.Climate risks
Neighborhood: North Charlotte
Nearby schools
Schools provided by the listing agent
- Elementary: Villa Heights
- Middle: Eastway
- High: Garinger
Source: Canopy MLS as distributed by MLS GRID. This data may not be complete. We recommend contacting the local school district to confirm school assignments for this home.

Similar homes
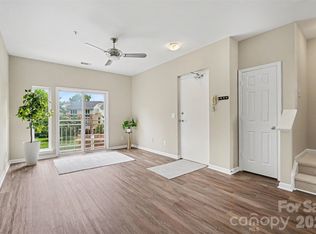
- $339,9002 bd3 ba1.3k sqftThe Renaissance, Charlotte, NC 28205For Sale
 MLS ID #4404452, John DiCristo, Ivester Jackson Christie's. Canopy MLS as distributed by MLS GRID
 - $425,0003 bd3 ba1.6k sqft643 Raphael Pl, Charlotte, NC 28205For Sale
 MLS ID #4406320, Marianne Shields, Shields Realty, Inc.. Canopy MLS as distributed by MLS GRID
 - $425,0003 bd3 ba1.6k sqft3825 Picasso Ct, Charlotte, NC 28205For Sale
 MLS ID #4394154, Marianne Shields, Shields Realty, Inc.. Canopy MLS as distributed by MLS GRID
 - $431,0003 bd3 ba1.6k sqftThe Renaissance, Charlotte, NC 28205For Sale
 MLS ID #4392516, Cameron Hunter, My Townhome. Canopy MLS as distributed by MLS GRID
 - $317,5001 bd1 ba822 sqftDilworth Walk, Charlotte, NC 28205For SaleMLS ID #4391745, Ryan Lerow, Redfin Corporation. Canopy MLS as distributed by MLS GRID
- $374,9002 bd3 ba1k sqft2917 Craftsman Ln, Charlotte, NC 28204For SaleMLS ID #4384018, Chris Beaver, Horizon Realty Carolinas. Canopy MLS as distributed by MLS GRID
- $419,5002 bd3 ba1.2k sqft222 S Torrence St Unit 80, Charlotte, NC 28204For SaleMLS ID #4398634, Julie Jenkins, EXP Realty LLC Ballantyne. Canopy MLS as distributed by MLS GRID
- $399,0003 bd4 ba1.6k sqftElizabeth Court, Charlotte, NC 28204For SaleMLS ID #4360200, Michael Booe, Helen Adams Realty. Canopy MLS as distributed by MLS GRID
- $300,0002 bd2 ba1.1k sqft509 Graham St #3C, Charlotte, NC 28202For SaleMLS ID #4333600, Phil Puma, Puma & Associates Realty, Inc.. Canopy MLS as distributed by MLS GRID
- $330,0003 bd3 ba1.7k sqft3314 Valerie Dr #1, Charlotte, NC 28216For SaleMLS ID #4388013, Patricia Zeledon, Fathom Realty NC LLC. Canopy MLS as distributed by MLS GRID
- $337,0002 bd3 ba1.4k sqftRiviera, Charlotte, NC 28277For SaleMLS ID #4412905, Mohan Guttula, Eesha Realty LLC. Canopy MLS as distributed by MLS GRID
- $320,0001 bd1 ba824 sqftDilworth Walk, Charlotte, NC 28203For SaleMLS ID #4371443, Rebecca Hunter, Howard Hanna Allen Tate SouthPark. Canopy MLS as distributed by MLS GRID
- $342,0003 bd2 ba1.4k sqft14957 Santa Lucia Dr, Charlotte, NC 28277For SaleMLS ID #4386787, Rob Bilbro, EXP Realty LLC Ballantyne. Canopy MLS as distributed by MLS GRID
- $300,0003 bd3 ba1.3k sqft2729 Meadow Knoll Dr, Charlotte, NC 28269For SaleMLS ID #4408544, James Taylor, Mark Spain Real Estate. Canopy MLS as distributed by MLS GRID
- $379,9953 bd3 ba1.7k sqft6150 Gray Gate Ln APT I, Charlotte, NC 28210For SaleMLS ID #4392595, David Strause, Ivester Jackson Christie's. Canopy MLS as distributed by MLS GRID
- $364,9003 bd2 ba1.4k sqft2526 Nickelridge Ct, Charlotte, NC 28273For SaleMLS ID #4416593, Rotem Eckman, LPT Realty, LLC. Canopy MLS as distributed by MLS GRID
- $340,0002 bd3 ba1.7k sqft17067 Commons Creek Dr, Charlotte, NC 28277For SaleMLS ID #4415148, Jennifer Hoyle, Real Broker, LLC. Canopy MLS as distributed by MLS GRID
- $189,9902 bd3 ba1.1k sqft6414 Mallard View Ln, Charlotte, NC 28269For SaleMLS ID #4401779, Cameron Frank, Yancey Realty, LLC. Canopy MLS as distributed by MLS GRID
- $394,5002 bd2 ba1.3k sqft8368 Windsor Ridge Dr, Charlotte, NC 28277For SaleMLS ID #4409492, Jill Moyer, Redfin Corporation. Canopy MLS as distributed by MLS GRID
- $279,0002 bd3 ba1.5k sqft5316 Somerset Hill Ln, Charlotte, NC 28269For SaleMLS ID #4410792, Craig Tribus, Beycome Brokerage Realty LLC. Canopy MLS as distributed by MLS GRID
