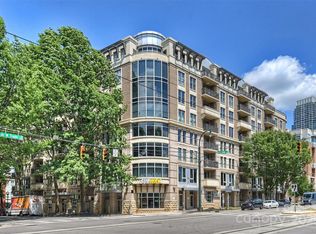

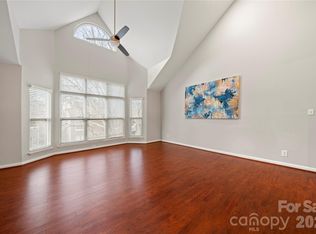
Uptown Charlotte corner penthouse living with the perfect blend of city energy and quiet retreat. This 8th-floor residence sits in a secure entrance concrete and steel building overlooking the courtyard and pool, offering all the convenience of Uptown living without the street noise.
Enjoy your private outdoor space with a built-in gas grill, plus a gas stove for easy entertaining. The building features secure entry, a secured parking deck, and one reserved parking space.
Step outside your front door and you’re minutes from Panthers, Hornets, and Knights games, top dining, nightlife, coffee shops, the light rail, and the Gold Line streetcar stop right outside the building.
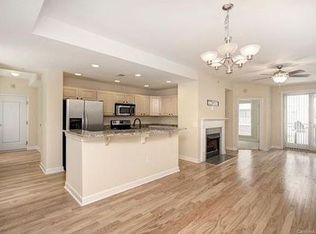
The home remains in excellent condition with fresh paint throughout and offers mostly original builder finishes — giving the next owner an opportunity to move right in or personalize the space to make it their own.
A rare Uptown opportunity for someone who wants a walkable, connected lifestyle with a private place to recharge.
Active
Price cut: $25.1K (7/9)
$349,900
718 Trade St Unit 801, Charlotte, NC 28202
2beds
1,075sqft
:
Get pre-qualified$2,511/mo
Condominium
Built in 2000
-- sqft lot
$341,200 Zestimate®
$325/sqft
$405/mo HOA
What's special
Secure entryMostly original builder finishesFresh paint throughoutSecured parking deckOne reserved parking space
- 42 days |
- 296 |
- 18 |
Zillow last checked:
Listing updated:
Listed by:
Rob Swaringen RobSwaringen@gmail.com,
My Townhome
Source: Canopy MLS as distributed by MLS GRID,MLS#: 4391417
Facts & features
Interior
Bedrooms & bathrooms
- Bedrooms: 2
- Bathrooms: 1
- Full bathrooms: 1
- Main level bedrooms: 2
Primary bedroom
- Level: Main
Bedroom s
- Level: Main
Bathroom full
- Level: Main
Dining area
- Level: Main
Kitchen
- Level: Main
Laundry
- Level: Main
Living room
- Level: Main
Heating
- Central, Heat Pump
Cooling
- Central Air, Heat Pump
Appliances
- Included: Dishwasher, Disposal, Electric Water Heater, Exhaust Fan, Gas Cooktop, Gas Oven, Microwave, Refrigerator with Ice Maker, Washer/Dryer
- Laundry: Laundry Closet
Features
- Flooring: Carpet, Tile, Vinyl
- Windows: Insulated Windows
- Has basement: No
- Fireplace features: Gas Log, Living Room
Interior area
- Total structure area: 1,075
- Total interior livable area: 1,075 sqft
- Finished area above ground: 1,075
- Finished area below ground: 0
Property
Parking
- Total spaces: 1
- Parking features: Assigned, Parking Deck, Garage on Main Level
- Garage spaces: 1
- Details: Secure Entrance Parking Space #41
Accessibility
- Accessibility features: Accessible Elevator Installed
Features
- Levels: One
- Stories: 1
- Entry location: Main
- Patio & porch: Covered, Deck
- Exterior features: Elevator, Lawn Maintenance, Rooftop Terrace
- Has private pool: Yes
- Pool features: Community, In Ground, Outdoor Pool
Details
- Parcel number: 07812349
- Zoning: UC
- Special conditions: Standard
Construction
Type & style
- Home type: Condo
- Property subtype: Condominium
Materials
- Brick Partial, Block, Stucco
- Foundation: Other - See Remarks
- Roof: Flat
Condition
- New construction: No
- Year built: 2000
Utilities & green energy
- Sewer: Public Sewer
- Water: City
- Utilities for property: Cable Available, Cable Connected, Electricity Connected
Community & HOA
Community
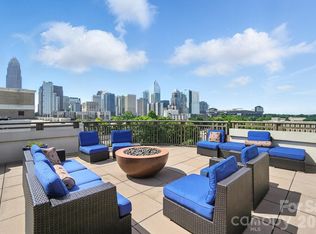
- Features: Clubhouse, Elevator, Gated, Rooftop Terrace
- Security: Carbon Monoxide Detector(s), Fire Sprinkler System, Radon Mitigation System, Security System, Smoke Detector(s)
- Subdivision: Fourth Ward
HOA
- Has HOA: Yes
- HOA fee: $405 monthly
- HOA name: MECA
Location
- Region: Charlotte
Financial & listing details
- Price per square foot: $325/sqft
- Tax assessed value: $359,130
- Date on market: 6/13/2026
- Cumulative days on market: 42 days
- Listing terms: Cash,Conventional,FHA,VA Loan
- Electric utility on property: Yes
- Road surface type: Paved
Estimated market value
$341,200
$324,000 - $358,000
$1,837/mo
Price history
| Date | Event | Price |
|---|---|---|
| 7/9/2026 | Price change | $349,900-6.7%$325/sqft |
Source:  Canopy MLS as distributed by MLS GRID #4391417 Report a problem Canopy MLS as distributed by MLS GRID #4391417 Report a problem | ||
| 6/13/2026 | Listed for sale | $375,000+160.4%$349/sqft |
Source: Canopy MLS as distributed by MLS GRID #4391417 Report a problem | ||
| 5/24/2026 | Listing removed | $1,595$1/sqft |
Source: Zillow Rentals Report a problem | ||
| 5/15/2026 | Price change | $1,595-15.8%$1/sqft |
Source: Zillow Rentals Report a problem | ||
| 4/23/2026 | Listed for rent | $1,895$2/sqft |
Source: Zillow Rentals Report a problem | ||
| 5/15/2008 | Sold | $144,000-46.7%$134/sqft |
Source: Public Record Report a problem | ||
| 9/8/2006 | Sold | $270,000+22.7%$251/sqft |
Source: Public Record Report a problem | ||
| 3/29/2005 | Sold | $220,000+18.9%$205/sqft |
Source: Public Record Report a problem | ||
| 10/1/2001 | Sold | $185,000+48%$172/sqft |
Source: Public Record Report a problem | ||
| 7/20/2001 | Sold | $125,000$116/sqft |
Source: Public Record Report a problem | ||
Public tax history
| Year | Property taxes | Tax assessment |
|---|---|---|
| 2025 | -- | $359,130 |
| 2024 | -- | $359,130 |
| 2023 | -- | $359,130 +51.5% |
| 2022 | -- | $237,000 |
| 2021 | -- | $237,000 |
| 2020 | -- | $237,000 |
| 2019 | $2,497 +0.1% | $237,000 +33.4% |
| 2018 | $2,494 +2.8% | $177,700 |
| 2017 | $2,425 | $177,700 |
| 2016 | $2,425 | $177,700 |
| 2015 | $2,425 +1.3% | $177,700 |
| 2014 | $2,393 | $177,700 |
| 2013 | -- | $177,700 -0.4% |
| 2012 | -- | $178,400 |
| 2011 | -- | $178,400 -2.7% |
| 2010 | -- | $183,400 |
| 2009 | -- | $183,400 |
| 2008 | -- | $183,400 |
| 2007 | -- | $183,400 |
| 2006 | -- | $183,400 |
| 2005 | -- | $183,400 |
| 2004 | -- | $183,400 |
| 2003 | -- | $183,400 -2.6% |
| 2002 | -- | $188,250 |
| 2001 | -- | $188,250 |
Find assessor info on the county website
Monthly payment
Est. payment
Payment breakdown
Explore the cost of this home by adjusting the details. Changes won't be saved.Climate risks
Neighborhood: Third Ward
Nearby schools
GreatSchools rating
- 5/10First Ward Arts ElementaryGrades: K-5Distance: 1 mi
- 4/10Sedgefield MiddleGrades: 6-8Distance: 2.5 mi
- 7/10Myers Park HighGrades: 9-12Distance: 4.4 mi
Schools provided by the listing agent
- Elementary: Bruns Avenue
- Middle: Sedgefield
- High: Myers Park
Source: Canopy MLS as distributed by MLS GRID. This data may not be complete. We recommend contacting the local school district to confirm school assignments for this home.
- $399,5002 bd2 ba1.1k sqft718 Trade St #105, Charlotte, NC 28202Sold
- $346,9002 bd1 ba1k sqft718 Trade St #201, Charlotte, NC 28202Off Market
- $416,0002 bd2 ba1.2k sqft718 Trade St #208, Charlotte, NC 28202Sold
- $270,0001 bd1 ba802 sqft718 Trade St #302, Charlotte, NC 28202For Sale
- $392,0002 bd2 ba1.1k sqft718 Trade St #305, Charlotte, NC 28202Sold
- $369,9001 bd1 ba975 sqft718 Trade St UNIT 309, Charlotte, NC 28202Sold
- $439,9952 bd2 ba1.4k sqft718 Trade St #311, Charlotte, NC 28202Sold
- $405,0002 bd2 ba1.4k sqft718 Trade St #411, Charlotte, NC 28202Sold
A local agent can set up tours, give advice and negotiate with sellers.
Similar homes
- $355,0002 bd2 ba1k sqft1101 W 1st St #418, Charlotte, NC 28205For Sale

 MLS ID #4397033, Cindy Ferguson, Coldwell Banker Realty. Canopy MLS as distributed by MLS GRID
 - $450,0002 bd2 ba1k sqftFifth And Poplar, Charlotte, NC 28202For Sale
 MLS ID #4379809, Rachel Chen, NorthGroup Real Estate LLC. Canopy MLS as distributed by MLS GRID
 - $300,0002 bd2 ba1.1k sqft509 Graham St #3C, Charlotte, NC 28202For Sale
 MLS ID #4333600, Phil Puma, Puma & Associates Realty, Inc.. Canopy MLS as distributed by MLS GRID
 - $474,9002 bd2 ba1.3k sqft229 N Church St, Charlotte, NC 28202For Sale
 MLS ID #4398195, Misty Hurd, Corcoran HM Properties. Canopy MLS as distributed by MLS GRID
 - $339,0001 bd1 ba729 sqft333 W Trade St Unit 2103, Charlotte, NC 28202For SaleMLS ID #4336936, Ali Ghaffari, Keller Williams Ballantyne Area. Canopy MLS as distributed by MLS GRID
- $310,0001 bd1 ba719 sqft300 W 5th St APT 343, Charlotte, NC 28202For SaleMLS ID #4394120, Will Simoneaux, Dreamline Realty, LLC. Canopy MLS as distributed by MLS GRID
- $455,0002 bd2 ba1k sqft300 W 5th St APT 336, Charlotte, NC 28202For SaleMLS ID #4355060, Julee Herberth, Helen Adams Realty. Canopy MLS as distributed by MLS GRID
- $310,0002 bd2 ba993 sqft1101 W 1st St #307, Charlotte, NC 28205For SaleMLS ID #4340092, PJ Kennedy, Keller Williams Ballantyne Area. Canopy MLS as distributed by MLS GRID
- $355,0002 bd3 ba1.4k sqft3909 Picasso Ct, Charlotte, NC 28205For SaleMLS ID #4384891, Joni Walker, Berkshire Hathaway HomeServices Carolinas Realty. Canopy MLS as distributed by MLS GRID
- $345,0002 bd3 ba1.3k sqftRenaissance Townhome Lofts Condo, Charlotte, NC 28205For SaleMLS ID #4368738, Phil Puma, Puma & Associates Realty, Inc.. Canopy MLS as distributed by MLS GRID
- $329,0003 bd2 ba1.1k sqft2632 Park Rd APT H, Charlotte, NC 28209For SaleMLS ID #4389596, Laura Graper, RE/MAX Executive. Canopy MLS as distributed by MLS GRID
- $435,0002 bd2 ba1k sqft1903 Kenilworth Ave #105, Charlotte, NC 28205For SaleMLS ID #4406478, Lauren Schwaiger, Schwaiger Realty Group. Canopy MLS as distributed by MLS GRID
- $348,0002 bd3 ba1.3k sqftThe Renaissance, Charlotte, NC 28205For SaleMLS ID #4301554, Bobby Sisk, Nestlewood Realty, LLC. Canopy MLS as distributed by MLS GRID
- $295,0002 bd2 ba916 sqft639 Raphael Pl, Charlotte, NC 28205For SaleMLS ID #4377081, John McClelland, Blue Oak Realty Group. Canopy MLS as distributed by MLS GRID
- $369,0002 bd2 ba1k sqft2338 Yadkin Ave #407, Charlotte, NC 28205For SaleMLS ID #4345033, Marissa Dudash, Realty One Group Revolution. Canopy MLS as distributed by MLS GRID
- $290,0001 bd1 ba775 sqftCityview Lofts, Charlotte, NC 28202For SaleMLS ID #4374627, Carnarri Cofield, Citadel Cofield. Canopy MLS as distributed by MLS GRID
- $317,5001 bd1 ba822 sqftDilworth Walk, Charlotte, NC 28205For SaleMLS ID #4391745, Ryan Lerow, Redfin Corporation. Canopy MLS as distributed by MLS GRID
- $289,0002 bd2 ba1.2k sqftPreston Flats, Charlotte, NC 28209For SaleMLS ID #4388407, Brett Winter, Keller Williams South Park. Canopy MLS as distributed by MLS GRID
- $440,0002 bd3 ba1.2k sqftCrown View, Charlotte, NC 28204For SaleMLS ID #4397021, Rob Swaringen, My Townhome. Canopy MLS as distributed by MLS GRID
- $359,9991 bd1 ba699 sqftSelwyn Terrace, Charlotte, NC 28209For SaleMLS ID #4336844, Rhonda Copp, RPMS Realty Corp. Canopy MLS as distributed by MLS GRID
