Experience resort-style living in one of Uptown Charlotte's most sought-after communities—Fifth & Poplar. Perfectly positioned in the charming, tree-lined Fourth Ward neighborhood, this beautifully maintained 1-bedroom, 1-bath condominium offers the ideal balance of vibrant city living and everyday convenience.
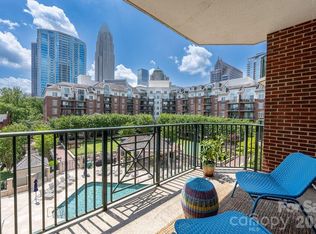
Inside, you'll find an open-concept layout featuring hardwood floors, granite countertops, ample cabinet space, and a spacious bedroom with a walk-in closet. Step outside to your private balcony and enjoy peaceful views overlooking Fourth Ward. Recent updates provide added value and peace of mind, including new carpet (2025), washer and dryer (2024), refrigerator (2023), and HVAC system (2022).
Beyond your front door, enjoy an unmatched amenity package including 24-hour concierge service, a resort-style pool, state-of-the-art fitness center, putting green, dog park, cyber café, resident lounge areas, and beautifully landscaped courtyards. The ultimate convenience awaits with Harris Teeter, dry cleaning, and additional services located within the building.
Walk to Charlotte's best dining, entertainment, sporting events, parks, and nightlife while enjoying the security and comfort of one of Uptown's premier gated communities. Whether you're a first-time buyer, professional, or looking for a low-maintenance city retreat, this is Uptown living at its finest.
Active
Price cut: $10K (8/12)
$299,999
300 W 5th St APT 343, Charlotte, NC 28202
1beds
719sqft
Condominium
Built in 2002
-- sqft lot
$292,900 Zestimate®
$417/sqft
$625/mo HOA
What's special
Beautifully landscaped courtyardsPutting greenHardwood floorsAmple cabinet spacePrivate balconyResort-style poolGranite countertops
- 86 days
- 192
- 5
Zillow last checked:
Listing updated:
Listed by:
Will Simoneaux will@dreamlinerealty.com,
Dreamline Realty, LLC
Source: Canopy MLS as distributed by MLS GRID,MLS#: 4394120
Facts & features
Interior
Bedrooms & bathrooms
- Bedrooms: 1
- Bathrooms: 1
- Full bathrooms: 1
- Main level bedrooms: 1
Primary bedroom
- Level: Main
Bathroom full
- Level: Main
Living room
- Level: Main
Heating
- Electric
Cooling
- Central Air
Appliances
- Included: Dishwasher, Disposal, Electric Oven
- Laundry: In Unit, Laundry Closet
Features
- Has basement: No
Interior area
- Total structure area: 719
- Total interior livable area: 719 sqft
- Finished area above ground: 719
- Finished area below ground: 0
Property
Parking
- Total spaces: 1
- Parking features: Assigned
- Garage spaces: 1
Features
- Levels: One
- Stories: 1
- Entry location: Main
Details
- Parcel number: 07805825
- Zoning: UC(HDO)
- Special conditions: Standard
Construction
Type & style
- Home type: Condo
- Property subtype: Condominium
Materials
- Brick Partial
- Foundation: Slab
Condition
- New construction: No
- Year built: 2002
Utilities & green energy
- Sewer: Public Sewer
- Water: City
Community & HOA
Community
- Subdivision: Fifth and Poplar
HOA
- Has HOA: Yes
- HOA fee: $625 monthly
- HOA name: Grand Manors
- HOA phone: 704-338-1111
Location
- Region: Charlotte
Financial & listing details
- Price per square foot: $417/sqft
- Tax assessed value: $267,551
- Date on market: 6/16/2026
- Cumulative days on market: 86 days
- Listing terms: Cash,Conventional,FHA,VA Loan
- Road surface type: Concrete
Estimated market value
$292,900
$278,000 - $308,000
$1,816/mo
Price history
| Date | Event | Price |
|---|---|---|
| 8/12/2026 | Price change | $299,999-3.2%$417/sqft |
Source:  Canopy MLS as distributed by MLS GRID #4394120 Report a problem Canopy MLS as distributed by MLS GRID #4394120 Report a problem | ||
| 6/16/2026 | Listed for sale | $310,000+1.6%$431/sqft |
Source: Canopy MLS as distributed by MLS GRID #4394120 Report a problem | ||
| 10/6/2025 | Sold | $305,000$424/sqft |
Source: Canopy MLS as distributed by MLS GRID #4284406 Report a problem | ||
| 7/25/2025 | Listed for sale | $305,000$424/sqft |
Source: Canopy MLS as distributed by MLS GRID #4284406 Report a problem | ||
| 1/12/2021 | Listing removed | -- |
Source: Canopy MLS as distributed by MLS GRID Report a problem | ||
| 11/14/2020 | Price change | $1,275-7.6%$2/sqft |
Source: Tony Patel Realty LLC #3660837 Report a problem | ||
| 9/10/2020 | Listed for rent | $1,380$2/sqft |
Source: Tony Patel Realty LLC #3660837 Report a problem | ||
Public tax history
Tax history is unavailable.
Monthly payment
Est. payment
Payment breakdown
Explore the cost of this home by adjusting the details. Changes won't be saved.Climate risks
Neighborhood: Fourth Ward


Similar homes
- $289,9001 bd1 ba758 sqftFifth And Poplar, Charlotte, NC 28202For Sale

 MLS ID #4406145, Ryan Palmer, The Agency - Charlotte. Canopy MLS as distributed by MLS GRID
 - $285,0001 bd1 ba675 sqft300 W 5th St APT 617, Charlotte, NC 28202For Sale
 MLS ID #4400076, Geoffrey Pu, Paragon Real Estate Group. Canopy MLS as distributed by MLS GRID
 - $295,000-- bd1 ba642 sqftFifth And Poplar, Charlotte, NC 28202For Sale
 MLS ID #4401787, Barry Aldridge, Realty One Group Revolution. Canopy MLS as distributed by MLS GRID
 - $295,0001 bd1 ba837 sqftGateway Lofts, Charlotte, NC 28202For Sale
 MLS ID #4362651, Tammie Fiorella, NuVue Properties LLC. Canopy MLS as distributed by MLS GRID
 - $305,0001 bd1 ba669 sqft210 N Church St Unit 2811, Charlotte, NC 28202For SaleMLS ID #4361575, Alex Hall, Stephen Cooley Real Estate. Canopy MLS as distributed by MLS GRID
- $275,0001 bd1 ba790 sqftFifth and Poplar, Charlotte, NC 28202For SaleMLS ID #4406555, Chris McGowan, Howard Hanna Allen Tate Charlotte South. Canopy MLS as distributed by MLS GRID
- $345,0001 bd1 ba766 sqftAvenue Condominiums, Charlotte, NC 28202For SaleMLS ID #4419590, Doug Bishop, COMPASS. Canopy MLS as distributed by MLS GRID
- $299,9992 bd2 ba971 sqft212 W 10th St APT 17, Charlotte, NC 28202For SaleMLS ID #4413530, Comfort Nwosu, Comfortngroup LLC. Canopy MLS as distributed by MLS GRID
- $269,0001 bd1 ba766 sqftChurchill, Charlotte, NC 28202For SaleMLS ID #4409440, Grace Walser, The Agency - Charlotte. Canopy MLS as distributed by MLS GRID
- $315,0002 bd1 ba842 sqftGateway Plaza, Charlotte, NC 28202For SaleMLS ID #4356668, Matt Claxton, My Townhome LLC. Canopy MLS as distributed by MLS GRID
- $328,0001 bd1 ba729 sqft333 W Trade St Unit 2103, Charlotte, NC 28202For SaleMLS ID #4336936, Ali Ghaffari, Keller Williams Ballantyne Area. Canopy MLS as distributed by MLS GRID
- $320,0001 bd1 ba668 sqftAvenue Condominiums, Charlotte, NC 28202For SaleMLS ID #4364493, Dillon Forstberg, Keller Williams South Park. Canopy MLS as distributed by MLS GRID
- $322,5001 bd1 ba985 sqft712 N Davidson St, Charlotte, NC 28202For SaleMLS ID #4402173, Beth Casper, RE Brooks, REALTORS. Canopy MLS as distributed by MLS GRID
- $275,0001 bd1 ba775 sqftCityview Lofts, Charlotte, NC 28202For SaleMLS ID #4374627, Carnarri Cofield, Citadel Cofield. Canopy MLS as distributed by MLS GRID
- $295,0002 bd2 ba916 sqft639 Raphael Pl, Charlotte, NC 28205For SaleMLS ID #4377081, John McClelland, Blue Oak Realty Group. Canopy MLS as distributed by MLS GRID
- $255,0001 bd1 ba729 sqftCityview Lofts, Charlotte, NC 28202For SaleMLS ID #4418966, Joshua Drown, The McDevitt Agency. Canopy MLS as distributed by MLS GRID
- $218,5001 bd1 ba767 sqftThe Fourth Ward Square, Charlotte, NC 28202For SaleMLS ID #4410277, Dennis Marsoun, Church Street Realty. Canopy MLS as distributed by MLS GRID
- $250,0001 bd1 ba546 sqft244 S Cedar St Unit 3, Charlotte, NC 28202For SaleMLS ID #4382473, Misty Hurd, Corcoran HM Properties. Canopy MLS as distributed by MLS GRID
- $195,0001 bd1 ba670 sqftThe Fourth Ward Square, Charlotte, NC 28202For SaleMLS ID #4418581, Karie Greathouse, Metrovillage Properties LLC. Canopy MLS as distributed by MLS GRID
- $429,9002 bd2 ba1k sqftFifth And Poplar, Charlotte, NC 28202For SaleMLS ID #4407313, Jenny Hodges, Yancey Realty, LLC. Canopy MLS as distributed by MLS GRID
