Recently renovated and ready for its next chapter. This elevated residence delivers soaring ceilings, oversized windows, and rich wide-plank flooring throughout a thoughtfully reimagined open-concept layout. The renovated kitchen anchors the home with an oversized granite island, crisp white shaker cabinetry, glass tile backsplash, designer pendant and track lighting, and a full stainless appliance package built for everyday living and effortless entertaining.
The living and dining areas flow seamlessly beneath a statement ceiling fan, with floor-to-ceiling windows pulling in natural light and tree-lined views. The bedroom retreat offers generous proportions, a ceiling fan, and a walk-in closet, while the spa-inspired bath showcases a marble hexagon-tiled walk-in shower with rainfall and handheld fixtures, a sculpted vessel sink, and a granite vanity. In-unit stacked laundry completes the renovation.
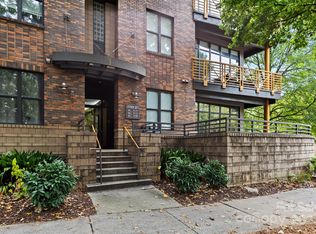
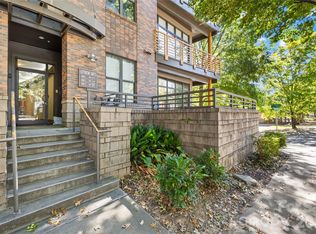
Steps from First Ward Park, 7th Street Public Market, the LYNX Blue Line, Spectrum Center, and the full energy of Uptown — with Optimist Hall and NoDa just minutes away. Walkability, connectivity, and modern finishes in one of Charlotte's most sought-after pockets.
Move-in ready. Renovation complete.
Active
Price cut: $15K (8/25)
$275,000
716 N Davidson St, Charlotte, NC 28202
1beds
775sqft
Condominium
Built in 2004
-- sqft lot
$266,500 Zestimate®
$355/sqft
$376/mo HOA
What's special
Modern finishesSoaring ceilingsNatural lightTree-lined viewsMarble hexagon-tiled walk-in showerSculpted vessel sinkSpa-inspired bath
- 170 days
- 170
- 24
Zillow last checked:
Listing updated:
Listed by:
Carnarri Cofield 980-272-8547,
Citadel Cofield
Source: Canopy MLS as distributed by MLS GRID,MLS#: 4374627
Facts & features
Interior
Bedrooms & bathrooms
- Bedrooms: 1
- Bathrooms: 1
- Full bathrooms: 1
- Main level bedrooms: 1
Primary bedroom
- Features: En Suite Bathroom, Open Floorplan, Walk-In Closet(s)
- Level: Main
Bathroom full
- Level: Main
Kitchen
- Features: Kitchen Island, Open Floorplan
- Level: Main
Living room
- Features: Open Floorplan
- Level: Main
Heating
- Heat Pump
Cooling
- Heat Pump
Appliances
- Included: Dishwasher, Disposal, Dryer, Electric Range, Ice Maker, Microwave, Refrigerator with Ice Maker, Washer/Dryer
- Laundry: In Bathroom, In Unit
Features
- Kitchen Island, Open Floorplan, Storage, Walk-In Closet(s)
- Flooring: Laminate
- Has basement: No
Interior area
- Total structure area: 775
- Total interior livable area: 775 sqft
- Finished area above ground: 775
- Finished area below ground: 0
Video & virtual tour
Property
Parking
- Total spaces: 1
- Parking features: Assigned
- Garage spaces: 1
Features
- Levels: One
- Stories: 1
- Entry location: Main
- Exterior features: Elevator
Details
- Parcel number: 08007641
- Zoning: UR2
- Special conditions: Standard
Construction
Type & style
- Home type: Condo
- Property subtype: Condominium
Materials
- Brick Full
- Foundation: Slab
Condition
- New construction: No
- Year built: 2004
Utilities & green energy
- Sewer: Public Sewer
- Water: City
Community & HOA
Community
- Subdivision: Cityview Lofts
HOA
- Has HOA: Yes
- HOA fee: $376 monthly
- HOA name: Hawthorne Management
- HOA phone: 704-377-0114
Location
- Region: Charlotte
Financial & listing details
- Price per square foot: $355/sqft
- Tax assessed value: $256,348
- Annual tax amount: $2,163
- Date on market: 4/29/2026
- Cumulative days on market: 170 days
- Listing terms: Cash,Conventional,FHA,VA Loan
- Road surface type: Asphalt, Paved
Estimated market value
$266,500
$253,000 - $280,000
$1,545/mo
Price history
| Date | Event | Price |
|---|---|---|
| 8/25/2026 | Price change | $275,000-5.2%$355/sqft |
Source:  Canopy MLS as distributed by MLS GRID #4374627 Report a problem Canopy MLS as distributed by MLS GRID #4374627 Report a problem | ||
| 6/2/2026 | Price change | $290,000-4.9%$374/sqft |
Source: Canopy MLS as distributed by MLS GRID #4374627 Report a problem | ||
| 4/29/2026 | Listed for sale | $305,000+69.4%$394/sqft |
Source: Canopy MLS as distributed by MLS GRID #4374627 Report a problem | ||
| 9/4/2019 | Sold | $180,000-14.2%$232/sqft |
Source: Public Record Report a problem | ||
| 3/26/2019 | Listing removed | $209,900$271/sqft |
Source: Berkshire Hathaway HomeServices Carolinas Realty #3477125 Report a problem | ||
| 3/21/2019 | Listed for sale | $209,900+28.8%$271/sqft |
Source: Berkshire Hathaway HomeServices Carolinas Realty #3477125 Report a problem | ||
| 1/3/2019 | Listing removed | $1,200$2/sqft |
Source: Berkshire Hathaway HomeServices Carolinas Realty #3445101 Report a problem | ||
| 11/3/2018 | Listed for rent | $1,200$2/sqft |
Source: Berkshire Hathaway HomeServices Carolinas Realty #3445101 Report a problem | ||
| 8/1/2017 | Sold | $163,000+9.8%$210/sqft |
Source: Public Record Report a problem | ||
| 8/4/2004 | Sold | $148,500$192/sqft |
Source: Public Record Report a problem | ||
Public tax history
| Year | Property taxes | Tax assessment |
|---|---|---|
| 2025 | $2,163 +1.7% | $256,348 |
| 2024 | $2,127 +3.7% | $256,348 |
| 2023 | $2,052 +15.1% | $256,348 +51.4% |
| 2022 | $1,782 +0.6% | $169,300 |
| 2021 | $1,771 +0.4% | $169,300 |
| 2020 | $1,764 +0.9% | $169,300 |
| 2019 | $1,748 -22.9% | $169,300 +2.9% |
| 2018 | $2,267 +2.5% | $164,600 |
| 2017 | $2,212 | $164,600 |
| 2016 | $2,212 | $164,600 |
| 2015 | $2,212 +1.4% | $164,600 |
| 2014 | $2,181 | $164,600 |
| 2013 | -- | $164,600 |
| 2012 | -- | $164,600 |
| 2011 | -- | $164,600 +17.1% |
| 2010 | -- | $140,600 |
| 2009 | -- | $140,600 |
| 2008 | -- | $140,600 |
| 2007 | -- | $140,600 |
| 2006 | -- | $140,600 |
| 2005 | -- | $140,600 |
Find assessor info on the county website
Monthly payment
Est. payment
Payment breakdown
Explore the cost of this home by adjusting the details. Changes won't be saved.Climate risks
Neighborhood: First Ward


Similar homes
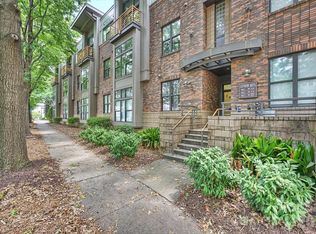
- $255,0001 bd1 ba729 sqftCityview Lofts, Charlotte, NC 28202For Sale
 MLS ID #4418966, Joshua Drown, The McDevitt Agency. Canopy MLS as distributed by MLS GRID
 - $279,9001 bd1 ba756 sqft626 North Graham, Charlotte, NC 28202For Sale
 MLS ID #4426839, Nick Hill, Howard Hanna Allen Tate SouthPark. Canopy MLS as distributed by MLS GRID
 - $275,0001 bd1 ba790 sqftFifth and Poplar, Charlotte, NC 28202For Sale
 MLS ID #4406555, Chris McGowan, Howard Hanna Allen Tate Charlotte South. Canopy MLS as distributed by MLS GRID
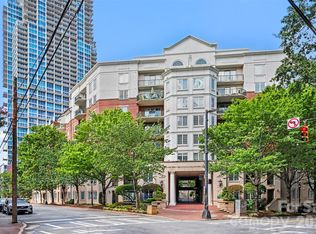
 - $275,0001 bd1 ba669 sqftFifth and Poplar, Charlotte, NC 28202For Sale
 MLS ID #4421871, Renee Smith, NextHome Reliance. Canopy MLS as distributed by MLS GRID
 - $279,9001 bd1 ba758 sqftFifth And Poplar, Charlotte, NC 28202For SaleMLS ID #4406145, Ryan Palmer, The Agency - Charlotte. Canopy MLS as distributed by MLS GRID
- $250,0001 bd1 ba659 sqft706 Davidson St, Charlotte, NC 28202For SaleMLS ID #4356946, Mush Kakar, RE/MAX Results. Canopy MLS as distributed by MLS GRID
- $275,0001 bd1 ba769 sqft306 S Cedar St Unit 10, Charlotte, NC 28202For SaleMLS ID #4373227, Lago Weaver, Mark Spain Real Estate. Canopy MLS as distributed by MLS GRID
- $322,5001 bd1 ba985 sqft712 N Davidson St, Charlotte, NC 28202For SaleMLS ID #4402173, Beth Casper, RE Brooks, REALTORS. Canopy MLS as distributed by MLS GRID
- $300,0002 bd2 ba923 sqftChurchill, Charlotte, NC 28202For SaleMLS ID #4425457, Laurens Adams Threlkeld, Helen Adams Realty. Canopy MLS as distributed by MLS GRID
- $299,9001 bd1 ba803 sqft718 W Trade St Unit 506, Charlotte, NC 28202For SaleMLS ID #4429486, Mike Hege, COMPASS. Canopy MLS as distributed by MLS GRID
- $259,0001 bd1 ba766 sqftChurchill, Charlotte, NC 28202For SaleMLS ID #4409440, Grace Walser, The Agency - Charlotte. Canopy MLS as distributed by MLS GRID
- $220,0001 bd1 ba635 sqftCityview Lofts, Charlotte, NC 28202For SaleMLS ID #4430598, Bo Younts, Helen Adams Realty. Canopy MLS as distributed by MLS GRID
- $289,0002 bd2 ba916 sqft639 Raphael Pl, Charlotte, NC 28205For SaleMLS ID #4377081, John McClelland, Blue Oak Realty Group. Canopy MLS as distributed by MLS GRID
- $295,0001 bd1 ba837 sqftGateway Lofts, Charlotte, NC 28202For SaleMLS ID #4362651, Tammie Fiorella, NuVue Properties LLC. Canopy MLS as distributed by MLS GRID
- $255,0002 bd2 ba774 sqftLatta Square, Charlotte, NC 28204For SaleMLS ID #4432820, Alexa Jordan, Horizon Realty Carolinas. Canopy MLS as distributed by MLS GRID
- $309,9002 bd1 ba842 sqftGateway Plaza, Charlotte, NC 28202For SaleMLS ID #4356668, Matt Claxton, My Townhome LLC. Canopy MLS as distributed by MLS GRID
- $310,0002 bd2 ba993 sqft1101 W 1st St APT 307, Charlotte, NC 28202For SaleMLS ID #4340092, PJ Kennedy, Keller Williams Ballantyne Area. Canopy MLS as distributed by MLS GRID
- $272,9901 bd1 ba802 sqft2338 Yadkin Ave APT 308, Charlotte, NC 28205For SaleMLS ID #4362761, Craig Tribus, Beycome Brokerage Realty LLC. Canopy MLS as distributed by MLS GRID
- $265,0002 bd2 ba989 sqft3921 Picasso Ct, Charlotte, NC 28205For SaleMLS ID #4387644, Tarah Horton, EXP Realty LLC Ballantyne. Canopy MLS as distributed by MLS GRID
- $218,5001 bd1 ba767 sqftThe Fourth Ward Square, Charlotte, NC 28202For SaleMLS ID #4410277, Dennis Marsoun, Church Street Realty. Canopy MLS as distributed by MLS GRID
