Experience Uptown living at its best in the highly sought-after Fifth & Poplar community. More than just a condo building, Fifth & Poplar offers a true neighborhood feel with a welcoming sense of community and resort-style amenities in the heart of the city. This fifth-floor 1-bedroom, 1-bath residence features abundant natural light, a private balcony, and a bedroom window, creating a bright and inviting living space.
Recent updates provide valuable peace of mind, including a new HVAC and water heater system both installed in 2024, and newer appliances, including the washer, dryer, stove, and refrigerator, replaced in 2022. These major improvements allow buyers to move in and enjoy the home without worrying about costly near-term replacements.
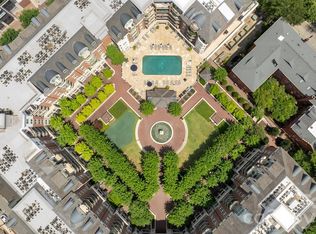
One of Fifth & Poplar's most distinctive features is its stunning one-acre private courtyard, a beautifully landscaped urban oasis unlike anything else in Uptown. Lush greenery, mature trees, winding walkways, and inviting gathering spaces create a peaceful retreat in the middle of the city. Residents enjoy exceptional amenities, including a resort-style pool, outdoor kitchen, putting green, dog park, grilling areas, and multiple spaces designed for entertaining and connecting with neighbors.
Additional amenities include 24-hour concierge service, secure parking, a fitness center, Internet café with work-from-home space, a game room with billiards and large-screen TVs, and a community terrace with a fireplace. With Harris Teeter conveniently located within the building and Uptown's restaurants, nightlife, sporting events, parks, museums, and theaters just steps away, Fifth & Poplar offers the perfect combination of convenience, community, and urban living. Come see why so many residents love calling Fifth & Poplar home!
Active
Price cut: $4K (9/29)
$275,000
300 W 5th St APT 535, Charlotte, NC 28202
1beds
669sqft
Condominium
Built in 2002
-- sqft lot
$269,900 Zestimate®
$411/sqft
$440/mo HOA
What's special
Abundant natural lightPutting greenStunning one-acre private courtyardPrivate balconyMature treesResort-style poolLush greenery
- 49 days
- 179
- 20
Zillow last checked:
Listing updated:
Listed by:
Renee Smith renee@bdpcarolinas.com,
NextHome Reliance
Source: Canopy MLS as distributed by MLS GRID,MLS#: 4421871
Facts & features
Interior
Bedrooms & bathrooms
- Bedrooms: 1
- Bathrooms: 1
- Full bathrooms: 1
- Main level bedrooms: 1
Primary bedroom
- Features: En Suite Bathroom, Walk-In Closet(s)
Kitchen
- Features: Breakfast Bar, Open Floorplan
Living room
- Features: Open Floorplan
Heating
- Electric, Forced Air, Heat Pump
Cooling
- Central Air, Electric
Appliances
- Included: Dishwasher, Disposal, Dryer, Electric Range, Microwave, Washer/Dryer
- Laundry: In Unit
Features
- Breakfast Bar, Open Floorplan, Walk-In Closet(s)
- Flooring: Laminate, Tile
- Has basement: No
Interior area
- Total structure area: 669
- Total interior livable area: 669 sqft
- Finished area above ground: 669
- Finished area below ground: 0
Property
Parking
- Parking features: Parking Garage
- Details: Assigned parking space is17 Lower level (P1)
Features
- Levels: One
- Stories: 1
- Entry location: Main
- Patio & porch: Balcony
- Exterior features: Elevator, Gas Grill, Lawn Maintenance, Outdoor Kitchen, Rooftop Terrace
- Has private pool: Yes
- Pool features: Community, Fenced, In Ground, Outdoor Pool
- Has view: Yes
- View description: City
Details
- Additional structures: Gazebo
- Parcel number: 07805914
- Zoning: UMUD
- Special conditions: Standard
Construction
Type & style
- Home type: Condo
- Architectural style: Traditional
- Property subtype: Condominium
Materials
- Brick Full
- Foundation: Slab
- Roof: Rubber,Slate
Condition
- New construction: No
- Year built: 2002
Utilities & green energy
- Sewer: Public Sewer
- Water: City
Community & HOA
Community
- Features: Business Center, Concierge, Dog Park, Elevator, Fitness Center, Putting Green, Rooftop Terrace
- Security: Security System, Smoke Detector(s)
- Subdivision: Fifth and Poplar
HOA
- Has HOA: Yes
- HOA fee: $440 monthly
- HOA name: Real Manage
- HOA phone: 866-473-2573
Location
- Region: Charlotte
Financial & listing details
- Price per square foot: $411/sqft
- Tax assessed value: $265,166
- Annual tax amount: $2,232
- Date on market: 9/4/2026
- Cumulative days on market: 49 days
- Listing terms: Cash,Conventional,FHA,VA Loan
- Road surface type: Concrete, Paved
Estimated market value
$269,900
$256,000 - $283,000
$1,629/mo
Price history
| Date | Event | Price |
|---|---|---|
| 9/29/2026 | Price change | $275,000-1.4%$411/sqft |
Source:  Canopy MLS as distributed by MLS GRID #4421871 Report a problem Canopy MLS as distributed by MLS GRID #4421871 Report a problem | ||
| 9/4/2026 | Listed for sale | $279,000+16.3%$417/sqft |
Source: Canopy MLS as distributed by MLS GRID #4421871 Report a problem | ||
| 8/31/2021 | Sold | $240,000+0.4%$359/sqft |
Source: Canopy MLS as distributed by MLS GRID #3753831 Report a problem | ||
| 8/25/2021 | Contingent | $239,000$357/sqft |
Source: Canopy MLS as distributed by MLS GRID #3753831 Report a problem | ||
| 8/25/2021 | Listed for sale | $239,000$357/sqft |
Source: Canopy MLS as distributed by MLS GRID #3753831 Report a problem | ||
| 7/9/2021 | Contingent | $239,000$357/sqft |
Source: Canopy MLS as distributed by MLS GRID #3753831 Report a problem | ||
| 7/8/2021 | Listed for sale | $239,000+23.5%$357/sqft |
Source: Canopy MLS as distributed by MLS GRID #3753831 Report a problem | ||
| 11/14/2016 | Sold | $193,500-5.6%$289/sqft |
Source: Public Record Report a problem | ||
| 7/24/2016 | Listed for sale | $204,900$306/sqft |
Source: Wilkinson ERA Real Estate #3199992 Report a problem | ||
Public tax history
| Year | Property taxes | Tax assessment |
|---|---|---|
| 2025 | $2,232 +1.7% | $265,166 |
| 2024 | $2,195 +3.6% | $265,166 |
| 2023 | $2,118 +0.7% | $265,166 +31.2% |
| 2022 | $2,103 | $202,100 |
| 2021 | -- | $202,100 |
| 2020 | -- | $202,100 |
| 2019 | $2,069 | $202,100 +31.6% |
| 2018 | -- | $153,600 |
| 2017 | $2,068 | $153,600 |
| 2016 | $2,068 | $153,600 |
| 2015 | $2,068 +1.5% | $153,600 |
| 2014 | $2,038 | $153,600 |
| 2013 | -- | $153,600 |
| 2012 | -- | $153,600 |
| 2011 | -- | $153,600 -29.2% |
| 2010 | -- | $216,800 |
| 2009 | -- | $216,800 |
| 2008 | -- | $216,800 |
| 2007 | -- | $216,800 |
| 2006 | -- | $216,800 |
Find assessor info on the county website
Monthly payment
Est. payment
Payment breakdown
Explore the cost of this home by adjusting the details. Changes won't be saved.Climate risks
Neighborhood: Fourth Ward
Nearby schools
Schools provided by the listing agent
- Elementary: Bruns Avenue
- Middle: Sedgefield
- High: Myers Park
Source: Canopy MLS as distributed by MLS GRID. This data may not be complete. We recommend contacting the local school district to confirm school assignments for this home.


Similar homes
- $275,0001 bd1 ba790 sqftFifth and Poplar, Charlotte, NC 28202For Sale

 MLS ID #4406555, Chris McGowan, Howard Hanna Allen Tate Charlotte South. Canopy MLS as distributed by MLS GRID
 - $279,9001 bd1 ba758 sqftFifth And Poplar, Charlotte, NC 28202For Sale
 MLS ID #4406145, Ryan Palmer, The Agency - Charlotte. Canopy MLS as distributed by MLS GRID
 - $269,9981 bd1 ba802 sqft718 W Trade St Unit 302, Charlotte, NC 28202For Sale
 MLS ID #4405039, Shanley Vanderbush, Coldwell Banker Realty. Canopy MLS as distributed by MLS GRID
 - $279,9001 bd1 ba756 sqft626 North Graham, Charlotte, NC 28202For Sale
 MLS ID #4426839, Nick Hill, Howard Hanna Allen Tate SouthPark. Canopy MLS as distributed by MLS GRID
 - $295,000-- bd1 ba642 sqftFifth And Poplar, Charlotte, NC 28202For SaleMLS ID #4401787, Barry Aldridge, Realty One Group Revolution. Canopy MLS as distributed by MLS GRID
- $259,0001 bd1 ba766 sqftChurchill, Charlotte, NC 28202For SaleMLS ID #4409440, Grace Walser, The Agency - Charlotte. Canopy MLS as distributed by MLS GRID
- $255,0001 bd1 ba716 sqft419 W 8th St APT 59, Charlotte, NC 28202For SaleMLS ID #4421707, Jessica Banks, Savvy + Co Real Estate. Canopy MLS as distributed by MLS GRID
- $299,9001 bd1 ba803 sqft718 W Trade St Unit 506, Charlotte, NC 28202For SaleMLS ID #4429486, Mike Hege, COMPASS. Canopy MLS as distributed by MLS GRID
- $300,0002 bd2 ba923 sqftChurchill, Charlotte, NC 28202For SaleMLS ID #4425457, Laurens Adams Threlkeld, Helen Adams Realty. Canopy MLS as distributed by MLS GRID
- $269,0001 bd2 ba743 sqft721 Poplar St #1, Charlotte, NC 28202For SaleMLS ID #4399856, Audrey Pennell, Howard Hanna Allen Tate Center City. Canopy MLS as distributed by MLS GRID
- $275,0001 bd1 ba775 sqftCityview Lofts, Charlotte, NC 28202For SaleMLS ID #4374627, Carnarri Cofield, Citadel Cofield. Canopy MLS as distributed by MLS GRID
- $300,0002 bd1 ba842 sqftGateway Plaza, Charlotte, NC 28202For SaleMLS ID #4356668, Matt Claxton, My Townhome LLC. Canopy MLS as distributed by MLS GRID
- $255,0001 bd1 ba729 sqftCityview Lofts, Charlotte, NC 28202For SaleMLS ID #4418966, Joshua Drown, The McDevitt Agency. Canopy MLS as distributed by MLS GRID
- $299,0001 bd1 ba828 sqft710 W Trade St Unit 703, Charlotte, NC 28202For SaleMLS ID #4407844, Viktoria Derun, Real Broker, LLC. Canopy MLS as distributed by MLS GRID
- $295,0001 bd1 ba837 sqftGateway Lofts, Charlotte, NC 28202For SaleMLS ID #4362651, Tammie Fiorella, NuVue Properties LLC. Canopy MLS as distributed by MLS GRID
- $275,0001 bd1 ba769 sqft306 S Cedar St Unit 10, Charlotte, NC 28202For SaleMLS ID #4373227, Lago Weaver, Mark Spain Real Estate. Canopy MLS as distributed by MLS GRID
- $309,7001 bd1 ba728 sqftAvenue Condominiums, Charlotte, NC 28202For SaleMLS ID #4371236, Judy Simmons, Daedalus Realty LLC. Canopy MLS as distributed by MLS GRID
- $307,5001 bd1 ba668 sqft210 N Church St Unit 3111, Charlotte, NC 28202For SaleMLS ID #4382248, Mary Wang, Platinum Properties of Queen City, LLC. Canopy MLS as distributed by MLS GRID
- $325,0001 bd1 ba668 sqftAvenue Condominiums, Charlotte, NC 28202For SaleMLS ID #4395571, Scott Russo, The McDevitt Agency. Canopy MLS as distributed by MLS GRID
- $305,0001 bd1 ba668 sqft210 N Church St Unit 1105, Charlotte, NC 28202For SaleMLS ID #4304149, Gillian Boatright, RE/MAX Executive. Canopy MLS as distributed by MLS GRID
