Be a part of the thriving Uptown scene at the Avenue Condominiums. Step outside and walk to restaurants, bars, and sporting events or stay in and enjoy resort-style amenities-a heated pool, fitness center, clubhouse lounge, and an outdoor fireplace-all just a quick elevator ride away. Building also features 24 hour concierge, key fob entry, Amazon lockers and business center for your convenience. This open floor plan showcases a movable kitchen island, hand-scraped acacia engineered wood floors, granite countertops, and fresh paint throughout. The bedroom includes a built-in computer niche with overhead cabinetry and a sliding door leading to a balcony overlooking the pool. This unit is move in ready! ***HOA also includes Google fiber internet and water(varies according to use).
Secured parking included one deeded spot. Street parking and guest spots available in deck for a fee.
Active
Price cut: $33K (8/3)
$305,000
210 N Church St Unit 1105, Charlotte, NC 28202
1beds
668sqft
:
Get pre-qualified$2,166/mo
Condominium
Built in 2007
-- sqft lot
$301,000 Zestimate®
$457/sqft
$330/mo HOA
What's special
Open floor planMovable kitchen islandGranite countertopsHeated poolClubhouse loungeFitness centerOutdoor fireplace
- 306 days |
- 66 |
- 5 |
Zillow last checked:
Listing updated:
Listed by:
Gillian Boatright gilliboat@gmail.com,
RE/MAX Executive
Source: Canopy MLS as distributed by MLS GRID,MLS#: 4304149
Facts & features
Interior
Bedrooms & bathrooms
- Bedrooms: 1
- Bathrooms: 1
- Full bathrooms: 1
- Main level bedrooms: 1
Primary bedroom
- Features: Ceiling Fan(s), Computer Niche
- Level: Main
Den
- Level: Main
Kitchen
- Features: Kitchen Island
- Level: Main
Heating
- Heat Pump
Cooling
- Ceiling Fan(s), Central Air, Heat Pump
Appliances
- Included: Dishwasher, Disposal, Electric Cooktop, Electric Water Heater, Refrigerator
- Laundry: Electric Dryer Hookup, In Unit, Washer Hookup
Features
- Soaking Tub, Kitchen Island, Open Floorplan
- Flooring: Tile
- Doors: Sliding Doors
- Has basement: No
Interior area
- Total structure area: 668
- Total interior livable area: 668 sqft
- Finished area above ground: 668
- Finished area below ground: 0
Property
Parking
- Total spaces: 1
- Parking features: Assigned, Parking Deck
- Garage spaces: 1
- Details: Parking on P9 spot #336
Features
- Levels: One
- Stories: 1
- Entry location: Main
- Patio & porch: Balcony
- Pool features: Heated
- Has view: Yes
- View description: City
Details
- Parcel number: 07848116
- Zoning: UMUD
- Special conditions: Standard
Construction
Type & style
- Home type: Condo
- Property subtype: Condominium
Materials
- Block, Glass, Metal
- Foundation: None
Condition
- New construction: No
- Year built: 2007
Utilities & green energy
- Sewer: Public Sewer
- Water: City
- Utilities for property: Cable Available, Wired Internet Available
Community & HOA
Community
- Features: Business Center, Concierge, Elevator, Fitness Center, Picnic Area, Rooftop Terrace
- Subdivision: Avenue Condominiums
HOA
- Has HOA: Yes
- HOA fee: $330 monthly
- HOA name: First Service Residential
- HOA phone: 704-405-1502
Location
- Region: Charlotte
Financial & listing details
- Price per square foot: $457/sqft
- Tax assessed value: $319,291
- Date on market: 10/3/2025
- Cumulative days on market: 306 days
- Listing terms: Cash,Conventional,FHA,VA Loan
- Road surface type: None, Concrete, Paved
Estimated market value
$301,000
$286,000 - $316,000
$1,609/mo
Price history
| Date | Event | Price |
|---|---|---|
| 8/3/2026 | Price change | $305,000-9.8%$457/sqft |
Source:  Canopy MLS as distributed by MLS GRID #4304149 Report a problem Canopy MLS as distributed by MLS GRID #4304149 Report a problem | ||
| 4/5/2026 | Price change | $338,000-1.2%$506/sqft |
Source: Canopy MLS as distributed by MLS GRID #4304149 Report a problem | ||
| 10/3/2025 | Listed for sale | $342,000$512/sqft |
Source: Canopy MLS as distributed by MLS GRID #4304149 Report a problem | ||
Public tax history
Tax history is unavailable.
Monthly payment
Est. payment
Payment breakdown
Explore the cost of this home by adjusting the details. Changes won't be saved.Climate risks
Neighborhood: Fourth Ward
Nearby schools
GreatSchools rating
- 5/10First Ward Arts ElementaryGrades: K-5Distance: 0.5 mi
- 4/10Sedgefield MiddleGrades: 6-8Distance: 2.3 mi
- 7/10Myers Park HighGrades: 9-12Distance: 4 mi
- $309,7001 bd1 ba728 sqft210 Church St #1512, Charlotte, NC 28202For Sale

- $380,0001 bd1 ba800 sqft210 Church St UNIT 1503, Charlotte, NC 28202Sold

- $375,0001 bd1 ba789 sqft210 N Church St #1709, Charlotte, NC 28202Sold
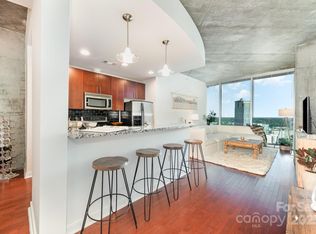
- $318,0001 bd1 ba660 sqft210 Church St #2105, Charlotte, NC 28202Sold
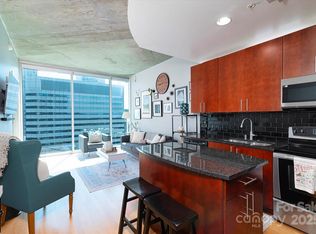
- $329,9001 bd1 ba668 sqft210 N Church St UNIT 1605, Charlotte, NC 28202For Sale
- $350,0001 bd1 ba777 sqft210 Church St #1906, Charlotte, NC 28202Sold
- $370,0001 bd1 ba753 sqft210 Church St #2812, Charlotte, NC 28202Sold
- $3,9002 bd3 ba2k sqft210 N Church St UNIT 1002, Charlotte, NC 28202For Rent
- $343,5001 bd1 ba767 sqft210 Church St UNIT 1810, Charlotte, NC 28202Sold
A local agent can set up tours, give advice and negotiate with sellers.
Similar homes
- $329,0001 bd1 ba718 sqft333 W Trade St Unit 2603, Charlotte, NC 28202For Sale

 MLS ID #4411065, Andrew Sharpe, Southeastern Premier Properties LLC. Canopy MLS as distributed by MLS GRID
 - $289,9001 bd1 ba590 sqftFifth And Poplar, Charlotte, NC 28202For Sale
 MLS ID #4409629, Jerri-Lynn Newell, Howard Hanna Allen Tate Lake Norman. Canopy MLS as distributed by MLS GRID
 - $289,9001 bd1 ba758 sqftFifth And Poplar, Charlotte, NC 28202For Sale
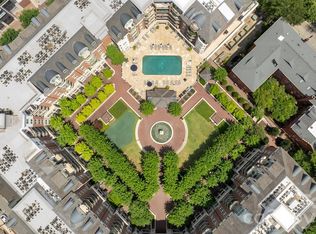 MLS ID #4406145, Ryan Palmer, The Agency - Charlotte. Canopy MLS as distributed by MLS GRID
 - $299,0001 bd1 ba790 sqftFifth and Poplar, Charlotte, NC 28202For Sale
 MLS ID #4406555, Chris McGowan, Howard Hanna Allen Tate Charlotte South. Canopy MLS as distributed by MLS GRID
 - $307,5001 bd1 ba668 sqft210 N Church St Unit 3111, Charlotte, NC 28202For SaleMLS ID #4382248, Mary Wang, Platinum Properties of Queen City, LLC. Canopy MLS as distributed by MLS GRID
- $305,0001 bd1 ba669 sqft210 N Church St Unit 2811, Charlotte, NC 28202For SaleMLS ID #4361575, Alex Hall, Stephen Cooley Real Estate. Canopy MLS as distributed by MLS GRID
- $309,7001 bd1 ba728 sqftAvenue Condominiums, Charlotte, NC 28202For SaleMLS ID #4371236, Judy Simmons, Daedalus Realty LLC. Canopy MLS as distributed by MLS GRID
- $290,0001 bd1 ba675 sqft300 W 5th St APT 617, Charlotte, NC 28202For SaleMLS ID #4400076, Geoffrey Pu, Paragon Real Estate Group. Canopy MLS as distributed by MLS GRID
- $314,9001 bd1 ba774 sqft210 N Church St Unit 1604, Charlotte, NC 28202For SaleMLS ID #4391430, Clarence Brown, Mark Spain Real Estate. Canopy MLS as distributed by MLS GRID
- $325,0001 bd1 ba828 sqft710 W Trade St Unit 703, Charlotte, NC 28202For SaleMLS ID #4407844, Viktoria Derun, Real Broker, LLC. Canopy MLS as distributed by MLS GRID
- $279,0001 bd1 ba766 sqftChurchill, Charlotte, NC 28202For SaleMLS ID #4409440, Grace Walser, The Agency - Charlotte. Canopy MLS as distributed by MLS GRID
- $310,0001 bd1 ba719 sqft300 W 5th St APT 343, Charlotte, NC 28202For SaleMLS ID #4394120, Will Simoneaux, Dreamline Realty, LLC. Canopy MLS as distributed by MLS GRID
- $320,0001 bd1 ba668 sqftAvenue Condominiums, Charlotte, NC 28202For SaleMLS ID #4364493, Dillon Forstberg, Keller Williams South Park. Canopy MLS as distributed by MLS GRID
- $329,9001 bd1 ba668 sqftAvenue Condominiums, Charlotte, NC 28202For SaleMLS ID #4395571, Scott Russo, The McDevitt Agency. Canopy MLS as distributed by MLS GRID
- $295,000-- bd1 ba642 sqftFifth And Poplar, Charlotte, NC 28202For SaleMLS ID #4401787, Barry Aldridge, Realty One Group Revolution. Canopy MLS as distributed by MLS GRID
- $325,0001 bd1 ba727 sqftAvenue Condominiums, Charlotte, NC 28202For SaleMLS ID #4359184, Sandy Kindbom, Howard Hanna Allen Tate Center City. Canopy MLS as distributed by MLS GRID
- $349,9001 bd1 ba731 sqftAvenue Condominiums, Charlotte, NC 28202For SaleMLS ID #4403360, Mike Boris, Nestlewood Realty, LLC. Canopy MLS as distributed by MLS GRID
- $332,0001 bd1 ba668 sqftAvenue Condominiums, Charlotte, NC 28202For SaleMLS ID #4345652, Tiffany Moton, Howard Hanna Allen Tate Center City. Canopy MLS as distributed by MLS GRID
- $299,9991 bd1 ba825 sqft710 W Trade St Unit 314, Charlotte, NC 28202For SaleMLS ID #4350704, Patrick Gentile, VRA NC LLC. Canopy MLS as distributed by MLS GRID
- $348,0001 bd1 ba680 sqft333 W Trade St Unit 1210, Charlotte, NC 28202For SaleMLS ID #4394865, Kai Su, Premier South. Canopy MLS as distributed by MLS GRID
