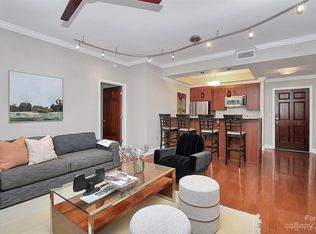
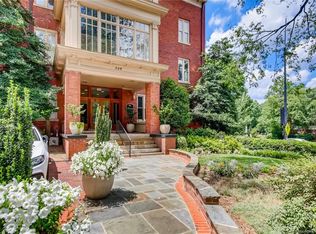
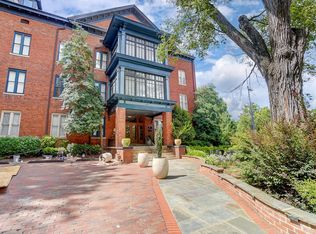
Welcome to Fifth & Poplar! Offering modern urban living, unbeatable convenience, and everything you need right where you live nestled in the Historic Fourth Ward of Uptown Charlotte. This rare & highly desirable main-level residence offers the unique advantage of direct street access from unit's private front door on N. Poplar Street. Soaring 12-foot ceilings throughout the open flooplan. Fresh, neutral paint throughout and new carpet in the bedroom create a bright, move-in-ready space. Gleaming hardwood floors flow throughout the main living area. The kitchen features abundant shaker-style cabinetry, granite countertops, stainless steel appliances, and opens seamlessly to the spacious great room, perfect for everyday living and entertaining. The generously sized primary suite offers a large walk-in closet and an en-suite bath complete with an expansive vanity and a tiled shower. Exceptional Amenities: 24/7 Concierge Service, Coffee Bar, Cyber Cafe', Fireside Library & Media Lounges, Fitness Center, Rooftop Terrace, Resort-Style Pool, Putting Green, Pet Park & Even A Harris Teeter Market IN The Building! DEEDED PARKING In The Secured Garage! Luxury & Convenience, just steps away from everthing. Don’t Miss The Chance To Make The Ultimate In Urban Living Yours!
Active
Price cut: $24K (8/31)
$275,000
300 W 5th St APT 2, Charlotte, NC 28202
1beds
790sqft
Condominium
Built in 2002
-- sqft lot
$269,700 Zestimate®
$348/sqft
$471/mo HOA
What's special
Granite countertopsFresh neutral paint throughoutLarge walk-in closetGenerously sized primary suiteStainless steel appliances
- 84 days
- 313
- 29
Zillow last checked:
Listing updated:
Listed by:
Chris McGowan chris.mcgowan@allentate.com,
Howard Hanna Allen Tate Charlotte South
Source: Canopy MLS as distributed by MLS GRID,MLS#: 4406555
Facts & features
Interior
Bedrooms & bathrooms
- Bedrooms: 1
- Bathrooms: 1
- Full bathrooms: 1
- Main level bedrooms: 1
Primary bedroom
- Level: Main
Bathroom full
- Level: Main
Dining area
- Level: Main
Great room
- Level: Main
Kitchen
- Level: Main
Heating
- Central, Forced Air, Heat Pump
Cooling
- Central Air, Heat Pump
Appliances
- Included: Dishwasher, Disposal, Electric Oven, Electric Range, Electric Water Heater, Microwave, Plumbed For Ice Maker, Refrigerator with Ice Maker, Self Cleaning Oven, Washer/Dryer
- Laundry: Laundry Closet, Main Level
Features
- Breakfast Bar, Open Floorplan, Pantry, Walk-In Closet(s)
- Flooring: Carpet, Hardwood, Tile
- Windows: Insulated Windows
- Has basement: No
Interior area
- Total structure area: 790
- Total interior livable area: 790 sqft
- Finished area above ground: 790
- Finished area below ground: 0
Video & virtual tour
Property
Parking
- Total spaces: 1
- Parking features: Assigned, Detached Garage, Garage Door Opener, Keypad Entry, On Street, Parking Garage, Garage on Main Level
- Garage spaces: 1
- Has uncovered spaces: Yes
- Details: Assigned Parking Space #91 - Located on Floor P1 (floor above Harris Teeter Parking level)
Features
- Levels: One
- Stories: 1
- Entry location: Main
- Patio & porch: Covered, Front Porch
- Exterior features: In-Ground Irrigation, Lawn Maintenance, Outdoor Shower, Rooftop Terrace, Storage
- Pool features: Community
- Has view: Yes
- View description: City
Details
- Parcel number: 07805702
- Zoning: UMUD
- Special conditions: Standard
Construction
Type & style
- Home type: Condo
- Architectural style: Transitional
- Property subtype: Condominium
Materials
- Brick Partial, Block, Synthetic Stucco
- Foundation: Slab
Condition
- New construction: No
- Year built: 2002
Utilities & green energy
- Sewer: Public Sewer
- Water: City
Community & HOA
Community
- Features: Business Center, Cabana, Concierge, Dog Park, Elevator, Fitness Center, Gated, Putting Green, Rooftop Terrace, Sidewalks, Street Lights
- Security: Fire Sprinkler System, Security System, Smoke Detector(s)
- Subdivision: Fifth and Poplar
HOA
- Has HOA: Yes
- HOA fee: $471 monthly
- HOA name: Grand Manors
- HOA phone: 704-338-1111
Location
- Region: Charlotte
Financial & listing details
- Price per square foot: $348/sqft
- Tax assessed value: $269,778
- Annual tax amount: $2,278
- Date on market: 7/25/2026
- Cumulative days on market: 84 days
- Listing terms: Cash,Conventional,FHA,VA Loan
- Road surface type: None, Paved
Estimated market value
$269,700
$256,000 - $283,000
$1,807/mo
Price history
| Date | Event | Price |
|---|---|---|
| 8/31/2026 | Price change | $275,000-8%$348/sqft |
Source:  Canopy MLS as distributed by MLS GRID #4406555 Report a problem Canopy MLS as distributed by MLS GRID #4406555 Report a problem | ||
| 7/25/2026 | Listed for sale | $299,000+30.1%$378/sqft |
Source: Canopy MLS as distributed by MLS GRID #4406555 Report a problem | ||
| 1/22/2016 | Listing removed | $229,900+3.6%$291/sqft |
Source: Helen Adams Realty #3086856 Report a problem | ||
| 1/20/2016 | Sold | $222,000-3.4%$281/sqft |
Source: Canopy MLS as distributed by MLS GRID #3086856 Report a problem | ||
| 5/20/2015 | Price change | $229,900-2.1%$291/sqft |
Source: Helen Adams Realty #3086856 Report a problem | ||
| 2/24/2015 | Listed for sale | $234,900-25.4%$297/sqft |
Source: Wilkinson & Associates #3064988 Report a problem | ||
| 11/18/2012 | Listing removed | $1,375$2/sqft |
Source: Allen Tate Company #2116755 Report a problem | ||
| 11/7/2012 | Listed for rent | $1,375$2/sqft |
Source: Allen Tate Company #2116755 Report a problem | ||
| 5/31/2008 | Listing removed | $314,900$399/sqft |
Source: RealEstateShows.com Report a problem | ||
| 4/14/2008 | Listed for sale | $314,900+23%$399/sqft |
Source: RealEstateShows.com Report a problem | ||
| 4/3/2006 | Sold | $256,000$324/sqft |
Source: Public Record Report a problem | ||
Public tax history
| Year | Property taxes | Tax assessment |
|---|---|---|
| 2025 | $2,278 +2.1% | $269,778 |
| 2024 | $2,231 +3.6% | $269,778 |
| 2023 | $2,152 -2.9% | $269,778 +26.2% |
| 2022 | $2,218 +0.5% | $213,800 |
| 2021 | $2,207 +0.3% | $213,800 |
| 2020 | $2,199 +0.7% | $213,800 |
| 2019 | $2,184 -1.5% | $213,800 +33% |
| 2018 | $2,217 +2.5% | $160,800 |
| 2017 | $2,162 | $160,800 |
| 2016 | $2,162 | $160,800 |
| 2015 | $2,162 +1.4% | $160,800 |
| 2014 | $2,131 | $160,800 |
| 2013 | -- | $160,800 |
| 2012 | -- | $160,800 |
| 2011 | -- | $160,800 -28.2% |
| 2010 | -- | $224,100 |
| 2009 | -- | $224,100 |
| 2008 | -- | $224,100 |
| 2007 | -- | $224,100 |
| 2006 | -- | $224,100 |
Find assessor info on the county website
Monthly payment
Est. payment
Payment breakdown
Explore the cost of this home by adjusting the details. Changes won't be saved.Climate risks
Neighborhood: Fourth Ward
Nearby schools
Schools provided by the listing agent
- Elementary: Bruns Avenue
- Middle: Sedgefield
- High: Myers Park
Source: Canopy MLS as distributed by MLS GRID. This data may not be complete. We recommend contacting the local school district to confirm school assignments for this home.
Similar homes
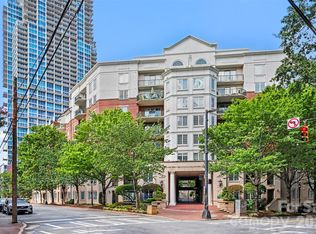
- $275,0001 bd1 ba669 sqftFifth and Poplar, Charlotte, NC 28202For Sale
 MLS ID #4421871, Renee Smith, NextHome Reliance. Canopy MLS as distributed by MLS GRID
 - $279,9001 bd1 ba758 sqftFifth And Poplar, Charlotte, NC 28202For Sale
 MLS ID #4406145, Ryan Palmer, The Agency - Charlotte. Canopy MLS as distributed by MLS GRID
 - $289,0002 bd2 ba1k sqft422 W 8th St, Charlotte, NC 28202For Sale
 MLS ID #4432729, John Robinson, MATHERS REALTY.COM. Canopy MLS as distributed by MLS GRID
 - $269,9981 bd1 ba802 sqft718 W Trade St Unit 302, Charlotte, NC 28202For Sale
 MLS ID #4405039, Shanley Vanderbush, Coldwell Banker Realty. Canopy MLS as distributed by MLS GRID
 - $300,0002 bd2 ba923 sqftChurchill, Charlotte, NC 28202For SaleMLS ID #4425457, Laurens Adams Threlkeld, Helen Adams Realty. Canopy MLS as distributed by MLS GRID
- $269,0001 bd2 ba743 sqft721 Poplar St #1, Charlotte, NC 28202For SaleMLS ID #4399856, Audrey Pennell, Howard Hanna Allen Tate Center City. Canopy MLS as distributed by MLS GRID
- $275,0001 bd1 ba775 sqftCityview Lofts, Charlotte, NC 28202For SaleMLS ID #4374627, Carnarri Cofield, Citadel Cofield. Canopy MLS as distributed by MLS GRID
- $259,0001 bd1 ba766 sqftChurchill, Charlotte, NC 28202For SaleMLS ID #4409440, Grace Walser, The Agency - Charlotte. Canopy MLS as distributed by MLS GRID
- $299,0001 bd1 ba828 sqft710 W Trade St Unit 703, Charlotte, NC 28202For SaleMLS ID #4407844, Viktoria Derun, Real Broker, LLC. Canopy MLS as distributed by MLS GRID
- $275,0001 bd1 ba769 sqft306 S Cedar St Unit 10, Charlotte, NC 28202For SaleMLS ID #4373227, Lago Weaver, Mark Spain Real Estate. Canopy MLS as distributed by MLS GRID
- $255,0001 bd1 ba716 sqft419 W 8th St APT 59, Charlotte, NC 28202For SaleMLS ID #4421707, Jessica Banks, Savvy + Co Real Estate. Canopy MLS as distributed by MLS GRID
- $255,0001 bd1 ba729 sqftCityview Lofts, Charlotte, NC 28202For SaleMLS ID #4418966, Joshua Drown, The McDevitt Agency. Canopy MLS as distributed by MLS GRID
- $300,0002 bd2 ba1.1k sqft509 Graham St #3C, Charlotte, NC 28202For SaleMLS ID #4333600, Phil Puma, Puma & Associates Realty, Inc.. Canopy MLS as distributed by MLS GRID
- $309,9002 bd1 ba842 sqftGateway Plaza, Charlotte, NC 28202For SaleMLS ID #4356668, Matt Claxton, My Townhome LLC. Canopy MLS as distributed by MLS GRID
- $295,0001 bd1 ba837 sqftGateway Lofts, Charlotte, NC 28202For SaleMLS ID #4362651, Tammie Fiorella, NuVue Properties LLC. Canopy MLS as distributed by MLS GRID
- $225,0001 bd1 ba629 sqft517 Graham St #3C, Charlotte, NC 28202For SaleMLS ID #4426399, Debra Votta, Votta Realty. Canopy MLS as distributed by MLS GRID
- $305,0001 bd1 ba668 sqft210 N Church St Unit 1105, Charlotte, NC 28202For SaleMLS ID #4304149, Gillian Boatright, RE/MAX Executive. Canopy MLS as distributed by MLS GRID
- $280,0001 bd1 ba721 sqft630 Calvert St Unit 410, Charlotte, NC 28208For SaleMLS ID #4274131, Craig Tribus, Beycome Brokerage Realty LLC. Canopy MLS as distributed by MLS GRID
- $315,0001 bd1 ba660 sqft415 W 7th St Unit F, Charlotte, NC 28202For SaleMLS ID #4415449, Jeremy George, Keller Williams South Park. Canopy MLS as distributed by MLS GRID
- $325,0001 bd1 ba668 sqftAvenue Condominiums, Charlotte, NC 28202For SaleMLS ID #4395571, Scott Russo, The McDevitt Agency. Canopy MLS as distributed by MLS GRID
