Perfectly situated in the heart of Uptown, Springfield Square is one of Charlotte's most sought-after communities. This move-in-ready condo puts you just steps from some of the city's most popular destinations. Just steps from your doorstep- 0.1 mile walk to Fourth Ward Park, 0.2 miles to Harris Teeter, The Corner Pub, and the Gold Line streetcar stop, 0.5 miles to Truist Field, 0.7 miles to Spectrum Center, and just 0.8 miles to Bank of America Stadium, and too many restaurants and bars to name (see area map attached & in photos).
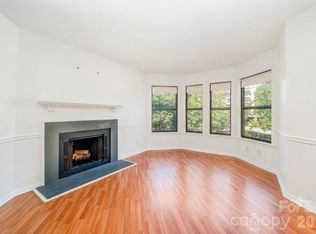
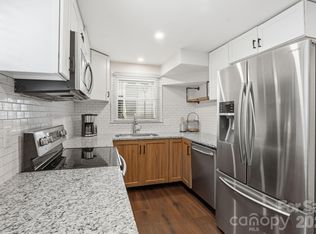
Step inside and you'll discover a low maintenance, move-in-ready home boasting: new prefinished hardwood floors, updated lighting, and fresh paint throughout. Other features you'll appreciate are granite countertops, a city view from your primary bedroom and a stunning living room with vaulted ceilings and expansive windows that showcase the lush, tree-lined views from the private balcony. You will appreciate the oversized balcony, offering a peaceful, treehouse-like retreat surrounded by mature trees—an unexpected oasis in the heart of the city. One assigned parking space and a community pool complete this rare Uptown gem. Rarely does a home offer this combination of walkability, privacy, and thoughtful updates for this price in the heart of Uptown. $1,000 in lender paid credits for qualified buyers who use the seller's preferred lender.
Active
$255,000
419 W 8th St APT 59, Charlotte, NC 28202
1beds
716sqft
Condominium
Built in 1982
-- sqft lot
$246,500 Zestimate®
$356/sqft
$344/mo HOA
What's special
New prefinished hardwood floorsFresh paint throughoutUpdated lightingCommunity poolOversized balconyThoughtful updatesGranite countertops
- 47 days
- 210
- 19
Zillow last checked:
Listing updated:
Listed by:
Jessica Banks jessica@savvyandcompany.com,
Savvy + Co Real Estate
Source: Canopy MLS as distributed by MLS GRID,MLS#: 4421707
Facts & features
Interior
Bedrooms & bathrooms
- Bedrooms: 1
- Bathrooms: 1
- Full bathrooms: 1
- Main level bedrooms: 1
Primary bedroom
- Features: Walk-In Closet(s)
- Level: Main
Bathroom full
- Level: Main
Dining area
- Features: Open Floorplan
- Level: Main
Kitchen
- Features: Breakfast Bar, Kitchen Island, Open Floorplan, Storage
- Level: Main
Laundry
- Features: Storage, Walk-In Closet(s)
- Level: Main
Living room
- Features: Open Floorplan, Storage, Vaulted Ceiling(s)
- Level: Main
Heating
- Central
Cooling
- Central Air
Appliances
- Included: Dishwasher, Disposal, Electric Range, Refrigerator, Washer/Dryer
- Laundry: In Unit, Inside, Laundry Room
Features
- Storage, Walk-In Closet(s)
- Has basement: No
- Fireplace features: Living Room
Interior area
- Total structure area: 716
- Total interior livable area: 716 sqft
- Finished area above ground: 716
- Finished area below ground: 0
Property
Parking
- Parking features: Assigned, On Street, Parking Space(s)
- Has uncovered spaces: Yes
- Details: Assigned parking space #210 in front of the building
Features
- Levels: One
- Stories: 1
- Entry location: Main
- Exterior features: Lawn Maintenance, Storage
- Pool features: Community
Lot
- Features: End Unit, Views
Details
- Parcel number: 07806911
- Zoning: R300
- Special conditions: Undisclosed
Construction
Type & style
- Home type: Condo
- Property subtype: Condominium
Materials
- Wood
- Foundation: Slab
Condition
- New construction: No
- Year built: 1982
Utilities & green energy
- Sewer: Public Sewer
- Water: City
Community & HOA
Community
- Features: Picnic Area
- Subdivision: Springfield Square
HOA
- Has HOA: Yes
- HOA fee: $344 monthly
- HOA name: Greenway
Location
- Region: Charlotte
Financial & listing details
- Price per square foot: $356/sqft
- Tax assessed value: $268,305
- Annual tax amount: $2,256
- Date on market: 9/4/2026
- Cumulative days on market: 47 days
- Listing terms: Cash,Conventional
- Road surface type: None, Paved
Estimated market value
$246,500
$234,000 - $259,000
$1,663/mo
Price history
| Date | Event | Price |
|---|---|---|
| 9/4/2026 | Listed for sale | $255,000+275%$356/sqft |
Source:  Canopy MLS as distributed by MLS GRID #4421707 Report a problem Canopy MLS as distributed by MLS GRID #4421707 Report a problem | ||
| 3/2/2025 | Listing removed | $1,475$2/sqft |
Source: Zillow Rentals Report a problem | ||
| 2/22/2025 | Price change | $1,475+1.7%$2/sqft |
Source: Zillow Rentals Report a problem | ||
| 2/12/2025 | Listed for rent | $1,450+45.7%$2/sqft |
Source: Zillow Rentals Report a problem | ||
| 3/24/2021 | Listing removed | -- |
Source: Owner Report a problem | ||
| 9/30/2016 | Listing removed | $995+2.1%$1/sqft |
Source: Owner Report a problem | ||
| 8/21/2013 | Listing removed | $975$1/sqft |
Source: Owner Report a problem | ||
| 8/14/2013 | Listed for rent | $975$1/sqft |
Source: Owner Report a problem | ||
| 3/3/1997 | Sold | $68,000$95/sqft |
Source: Agent Provided Report a problem | ||
Public tax history
| Year | Property taxes | Tax assessment |
|---|---|---|
| 2025 | $2,256 +1.6% | $268,305 |
| 2024 | $2,219 +3.6% | $268,305 |
| 2023 | $2,142 +12.4% | $268,305 +47.5% |
| 2022 | $1,906 +0.6% | $181,900 |
| 2021 | $1,895 +0.4% | $181,900 |
| 2020 | $1,887 +0.8% | $181,900 |
| 2019 | $1,872 -0.6% | $181,900 +33.9% |
| 2018 | $1,883 +2.7% | $135,800 |
| 2017 | $1,834 | $135,800 |
| 2016 | $1,834 | $135,800 |
| 2015 | $1,834 +1.6% | $135,800 |
| 2014 | $1,806 | $135,800 |
| 2013 | -- | $135,800 -0.8% |
| 2012 | -- | $136,900 |
| 2011 | -- | $136,900 +20% |
| 2010 | -- | $114,100 |
| 2009 | -- | $114,100 |
| 2008 | -- | $114,100 |
| 2007 | -- | $114,100 |
| 2006 | -- | $114,100 |
| 2005 | -- | $114,100 |
| 2004 | -- | $114,100 |
| 2003 | -- | $114,100 +64.8% |
| 2002 | -- | $69,230 |
| 2001 | -- | $69,230 |
| 2000 | -- | $69,230 |
Find assessor info on the county website
Monthly payment
Est. payment
Payment breakdown
Explore the cost of this home by adjusting the details. Changes won't be saved.Climate risks
Neighborhood: Fourth Ward


Similar homes
- $259,0001 bd1 ba766 sqftChurchill, Charlotte, NC 28202For Sale
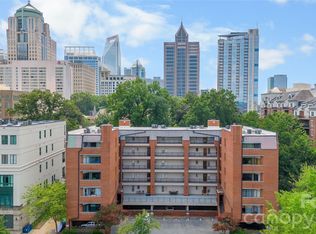
 MLS ID #4409440, Grace Walser, The Agency - Charlotte. Canopy MLS as distributed by MLS GRID
 - $289,0002 bd2 ba1k sqft422 W 8th St, Charlotte, NC 28202For Sale
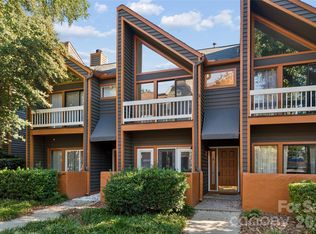 MLS ID #4432729, John Robinson, MATHERS REALTY.COM. Canopy MLS as distributed by MLS GRID
 - $250,0002 bd2 ba1k sqft216 S Clarkson St Unit E, Charlotte, NC 28202For Sale
 MLS ID #4409478, Jay Kerber, Realty One Group Revolution. Canopy MLS as distributed by MLS GRID
 - $269,0001 bd2 ba743 sqft721 Poplar St #1, Charlotte, NC 28202For Sale
 MLS ID #4399856, Audrey Pennell, Howard Hanna Allen Tate Center City. Canopy MLS as distributed by MLS GRID
 - $300,0002 bd2 ba923 sqftChurchill, Charlotte, NC 28202For SaleMLS ID #4425457, Laurens Adams Threlkeld, Helen Adams Realty. Canopy MLS as distributed by MLS GRID
- $218,5001 bd1 ba767 sqftThe Fourth Ward Square, Charlotte, NC 28202For SaleMLS ID #4410277, Dennis Marsoun, Church Street Realty. Canopy MLS as distributed by MLS GRID
- $279,9001 bd1 ba758 sqftFifth And Poplar, Charlotte, NC 28202For SaleMLS ID #4406145, Ryan Palmer, The Agency - Charlotte. Canopy MLS as distributed by MLS GRID
- $255,0002 bd2 ba774 sqftLatta Square, Charlotte, NC 28204For SaleMLS ID #4432820, Alexa Jordan, Horizon Realty Carolinas. Canopy MLS as distributed by MLS GRID
- $275,0001 bd1 ba769 sqft306 S Cedar St Unit 10, Charlotte, NC 28202For SaleMLS ID #4373227, Lago Weaver, Mark Spain Real Estate. Canopy MLS as distributed by MLS GRID
- $189,0001 bd1 ba670 sqftThe Fourth Ward Square, Charlotte, NC 28202For SaleMLS ID #4418581, Karie Greathouse, Metrovillage Properties LLC. Canopy MLS as distributed by MLS GRID
- $295,000-- bd1 ba642 sqftFifth And Poplar, Charlotte, NC 28202For SaleMLS ID #4401787, Barry Aldridge, Realty One Group Revolution. Canopy MLS as distributed by MLS GRID
- $348,0002 bd2 ba1k sqftSpringfield Square, Charlotte, NC 28202For SaleMLS ID #4421527, Brett Carraway, Northstar Real Estate, LLC. Canopy MLS as distributed by MLS GRID
- $275,0001 bd1 ba775 sqftCityview Lofts, Charlotte, NC 28202For SaleMLS ID #4374627, Carnarri Cofield, Citadel Cofield. Canopy MLS as distributed by MLS GRID
- $194,9991 bd1 ba543 sqftThe Fourth Ward Square, Charlotte, NC 28202For SaleMLS ID #4402767, Brooke Harrelson, Yancey Realty, LLC. Canopy MLS as distributed by MLS GRID
- $260,0002 bd2 ba787 sqftLatta Square, Charlotte, NC 28204For SaleMLS ID #4368887, Liz Koelling, Keller Williams South Park. Canopy MLS as distributed by MLS GRID
- $295,0001 bd1 ba837 sqftGateway Lofts, Charlotte, NC 28202For SaleMLS ID #4362651, Tammie Fiorella, NuVue Properties LLC. Canopy MLS as distributed by MLS GRID
- $300,0002 bd1 ba842 sqftGateway Plaza, Charlotte, NC 28202For SaleMLS ID #4356668, Matt Claxton, My Townhome LLC. Canopy MLS as distributed by MLS GRID
- $168,0001 bd1 ba644 sqftThe Fourth Ward Square, Charlotte, NC 28202For SaleMLS ID #4346803, Brian Richards, Howard Hanna Allen Tate Charlotte South. Canopy MLS as distributed by MLS GRID
- $250,0002 bd1 ba703 sqft2604 Booker Ave, Charlotte, NC 28216For SaleMLS ID #4434429, Melissa Darrisaw, Realty One Group Revolution. Canopy MLS as distributed by MLS GRID
- $300,0002 bd2 ba993 sqft1101 W 1st St APT 307, Charlotte, NC 28202For SaleMLS ID #4340092, PJ Kennedy, Keller Williams Ballantyne Area. Canopy MLS as distributed by MLS GRID
