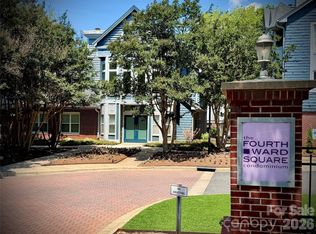
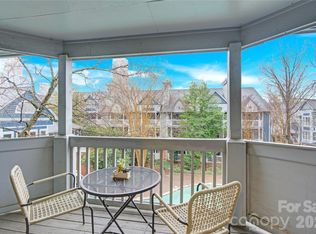
Located in the heart of highly sought-after Fourth Ward Uptown, this charming condo offers the perfect blend of comfort and city convenience. The open floorplan features a cozy fireplace and a light-filled bay window creating an inviting living space ideal for everyday living or entertaining. The kitchen is well-appointed with granite countertops and ceramic tile flooring which continues into the bathrooms for easy maintenance. The primary bedroom includes a walk-in closet. Enjoy resort-style amenities including a clubhouse, fitness center, pool, and grilling area. A dedicated parking space is located just outside the unit for added convenience. HOA dues include water/sewer, trash, and recycling. Unbeatable location with easy access to parks, restaurants, breweries, shopping, Bank of America Stadium, Truist Field, Spectrum Center, and the NC Music Factory—Uptown living at its best.
Active
Price cut: $5K (8/7)
$168,000
513 N Graham St Unit 2E, Charlotte, NC 28202
1beds
644sqft
Condominium
Built in 1990
-- sqft lot
$166,100 Zestimate®
$261/sqft
$458/mo HOA
What's special
Cozy fireplaceOpen floorplanGranite countertopsLight-filled bay windowCeramic tile flooringWalk-in closetDedicated parking space
- 205 days
- 493
- 33
Zillow last checked:
Listing updated:
Listed by:
Brian Richards brian.richards@allentate.com,
Howard Hanna Allen Tate Charlotte South
Source: Canopy MLS as distributed by MLS GRID,MLS#: 4346803
Facts & features
Interior
Bedrooms & bathrooms
- Bedrooms: 1
- Bathrooms: 1
- Full bathrooms: 1
- Main level bedrooms: 1
Primary bedroom
- Level: Main
Bathroom full
- Level: Main
Great room
- Level: Main
Kitchen
- Level: Main
Laundry
- Level: Main
Heating
- Heat Pump
Cooling
- Central Air
Appliances
- Included: Dishwasher, Disposal, Dryer, Electric Oven, Electric Range, Electric Water Heater, Microwave, Refrigerator, Self Cleaning Oven, Washer/Dryer
- Laundry: Laundry Closet
Features
- Built-in Features, Open Floorplan, Walk-In Closet(s)
- Flooring: Carpet, Laminate, Tile
- Has basement: No
- Fireplace features: Great Room, Wood Burning
Interior area
- Total structure area: 644
- Total interior livable area: 644 sqft
- Finished area above ground: 644
- Finished area below ground: 0
Video & virtual tour
Property
Parking
- Parking features: Assigned, Parking Space(s)
- Details: Parking spot #63
Features
- Levels: One
- Stories: 1
- Entry location: Upper
- Pool features: Community
Details
- Parcel number: 07807565
- Zoning: MUDD-O(HDO)
- Special conditions: Standard
Construction
Type & style
- Home type: Condo
- Property subtype: Condominium
Materials
- Wood
- Foundation: None
Condition
- New construction: No
- Year built: 1990
Utilities & green energy
- Sewer: Public Sewer
- Water: City
Community & HOA
Community
- Features: Clubhouse, Fitness Center, Picnic Area, Sidewalks, Street Lights
- Subdivision: Fourth Ward
HOA
- Has HOA: Yes
- HOA fee: $458 monthly
- HOA name: RealManage
- HOA phone: 866-473-2573
Location
- Region: Charlotte
Financial & listing details
- Price per square foot: $261/sqft
- Tax assessed value: $222,500
- Date on market: 2/17/2026
- Cumulative days on market: 205 days
- Listing terms: Cash,Conventional,FHA,VA Loan
- Road surface type: None, Paved
Estimated market value
$166,100
$158,000 - $174,000
$1,755/mo
Price history
| Date | Event | Price |
|---|---|---|
| 8/7/2026 | Price change | $168,000-2.9%$261/sqft |
Source:  Canopy MLS as distributed by MLS GRID #4346803 Report a problem Canopy MLS as distributed by MLS GRID #4346803 Report a problem | ||
| 5/21/2026 | Price change | $173,000-6.5%$269/sqft |
Source: Canopy MLS as distributed by MLS GRID #4346803 Report a problem | ||
| 3/31/2026 | Price change | $185,000-2.6%$287/sqft |
Source: Canopy MLS as distributed by MLS GRID #4346803 Report a problem | ||
| 3/18/2026 | Price change | $190,000-5%$295/sqft |
Source: Canopy MLS as distributed by MLS GRID #4346803 Report a problem | ||
| 2/17/2026 | Listed for sale | $200,000+17.6%$311/sqft |
Source: Canopy MLS as distributed by MLS GRID #4346803 Report a problem | ||
| 6/14/2017 | Sold | $170,000+3.3%$264/sqft |
Source: Public Record Report a problem | ||
| 5/8/2017 | Pending sale | $164,500$255/sqft |
Source: Carolina Realty Advisors #3269085 Report a problem | ||
| 5/5/2017 | Listed for sale | $164,500$255/sqft |
Source: Carolina Realty Advisors #3269085 Report a problem | ||
| 4/11/2017 | Pending sale | $164,500$255/sqft |
Source: Carolina Realty Advisors #3269085 Report a problem | ||
| 4/7/2017 | Listed for sale | $164,500+53.7%$255/sqft |
Source: Carolina Realty Advisors #3269085 Report a problem | ||
| 12/18/2009 | Sold | $107,000$166/sqft |
Source: Public Record Report a problem | ||
Public tax history
| Year | Property taxes | Tax assessment |
|---|---|---|
| 2025 | -- | $222,500 |
| 2024 | -- | $222,500 |
| 2023 | $1,800 -0.9% | $222,500 +28.8% |
| 2022 | $1,817 +0.6% | $172,800 |
| 2021 | $1,806 +0.4% | $172,800 |
| 2020 | $1,798 +0.9% | $172,800 |
| 2019 | $1,783 +15.3% | $172,800 +56.4% |
| 2018 | $1,546 +2.9% | $110,500 |
| 2017 | $1,502 | $110,500 |
| 2016 | $1,502 | $110,500 |
| 2015 | $1,502 +1.7% | $110,500 |
| 2014 | $1,477 | $110,500 |
| 2013 | -- | $110,500 |
| 2012 | -- | $110,500 |
| 2011 | -- | $110,500 |
| 2010 | -- | -- |
Find assessor info on the county website
Monthly payment
Est. payment
Payment breakdown
Explore the cost of this home by adjusting the details. Changes won't be saved.Climate risks
Neighborhood: Fourth Ward
Nearby schools
Schools provided by the listing agent
- Middle: Sedgefield
- High: Myers Park
Source: Canopy MLS as distributed by MLS GRID. This data may not be complete. We recommend contacting the local school district to confirm school assignments for this home.
Similar homes
- $169,5001 bd1 ba645 sqftThe Fourth Ward Square, Charlotte, NC 28202For Sale
 MLS ID #4384314, TJ Larsen, My Townhome. Canopy MLS as distributed by MLS GRID
 - $195,0001 bd1 ba670 sqftThe Fourth Ward Square, Charlotte, NC 28202For Sale
 MLS ID #4418581, Karie Greathouse, Metrovillage Properties LLC. Canopy MLS as distributed by MLS GRID
 - $194,9991 bd1 ba543 sqftThe Fourth Ward Square, Charlotte, NC 28202For Sale
 MLS ID #4402767, Brooke Harrelson, Yancey Realty, LLC. Canopy MLS as distributed by MLS GRID
 - $218,5001 bd1 ba767 sqftThe Fourth Ward Square, Charlotte, NC 28202For Sale
 MLS ID #4410277, Dennis Marsoun, Church Street Realty. Canopy MLS as distributed by MLS GRID
 - $215,0001 bd1 ba683 sqft529 N Graham St Unit 2I, Charlotte, NC 28202For SaleMLS ID #4417382, Landon Albrick, ALBRICK. Canopy MLS as distributed by MLS GRID
- $174,0001 bd1 ba664 sqft1051 Churchill Downs Ct APT E, Charlotte, NC 28211For SaleMLS ID #4410243, Isha Godhani, Better Homes and Gardens Real Estate Paracle. Canopy MLS as distributed by MLS GRID
- $245,0001 bd1 ba641 sqft415 W 7th St APT H, Charlotte, NC 28202For SaleMLS ID #4363779, Lilliah Moseley, Redfin Corporation. Canopy MLS as distributed by MLS GRID
- $249,9001 bd1 ba805 sqftThird Ward, Charlotte, NC 28202For SaleMLS ID #4421311, Wendy Dickinson, Coldwell Banker Realty. Canopy MLS as distributed by MLS GRID
- $169,9002 bd1 ba939 sqftCitiside, Charlotte, NC 28215For SaleMLS ID #4407715, Cameron Hunter, My Townhome. Canopy MLS as distributed by MLS GRID
- $250,0001 bd1 ba546 sqft244 S Cedar St Unit 3, Charlotte, NC 28202For SaleMLS ID #4382473, Misty Hurd, Corcoran HM Properties. Canopy MLS as distributed by MLS GRID
- $184,0001 bd1 ba702 sqft2636 Park Rd APT B, Charlotte, NC 28209For SaleMLS ID #4359644, Tanya Carlson, IT Realty, LLC. Canopy MLS as distributed by MLS GRID
- $180,0002 bd1 ba780 sqft918 McAlway Rd APT D, Charlotte, NC 28211For SaleMLS ID #4404496, Michelle Andrews, Fortuno Investments LLC. Canopy MLS as distributed by MLS GRID
- $184,9002 bd1 ba930 sqftCitiside, Charlotte, NC 28215For SaleMLS ID #4368428, Jennifer Ledford, EXP Realty LLC Ballantyne. Canopy MLS as distributed by MLS GRID
- $159,9002 bd2 ba950 sqft6407 Windsor Gate Ln, Charlotte, NC 28215For SaleMLS ID #4404520, Tracey Vail, Vail Realty LLC. Canopy MLS as distributed by MLS GRID
- $174,9001 bd1 ba675 sqft1051 Churchill Downs Ct APT B, Charlotte, NC 28211For SaleMLS ID #4368893, Suzanne Smith, Mark Spain Real Estate. Canopy MLS as distributed by MLS GRID
- $172,0002 bd1 ba826 sqft201 S Hoskins Rd APT 122, Charlotte, NC 28208For SaleMLS ID #4406371, Carsyn Burns, Better Homes and Gardens Real Estate Paracle. Canopy MLS as distributed by MLS GRID
- $250,0001 bd1 ba659 sqft706 Davidson St, Charlotte, NC 28202For SaleMLS ID #4356946, Mush Kakar, RE/MAX Results. Canopy MLS as distributed by MLS GRID
- $150,0001 bd1 ba532 sqftNoDa Landing Condominiums, Charlotte, NC 28205For SaleMLS ID #4342962, Andy Griesinger, EXP Realty LLC Ballantyne. Canopy MLS as distributed by MLS GRID
- $239,0001 bd1 ba580 sqft505 E 6th St Unit 915, Charlotte, NC 28202For SaleMLS ID #4407509, Reid Baxter, RE/MAX Executive. Canopy MLS as distributed by MLS GRID
- $169,9002 bd2 ba961 sqft1612 Sharon Rd W APT 70, Charlotte, NC 28210For SaleMLS ID #4404582, Andy Thomas, United Real Estate-Queen City. Canopy MLS as distributed by MLS GRID
