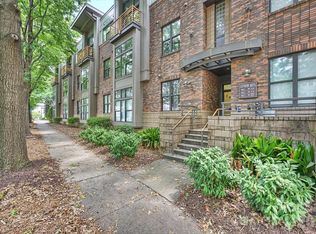
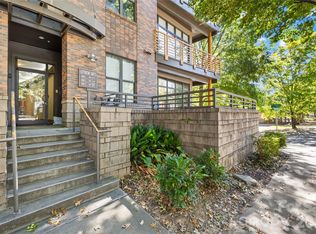
Come and see arguably the best deal in Uptown Charlotte! FULLY FURNISHED and completely updated condo in 3rd ward - Don't snooze on 3rd ward and all it has to offer - Secured assigned garage parking - Frasier park and Greenway access are literally right out your front door - Frazier Park is 16+ acres with fields, courts, creek-side trails, playground & dog park - Connect on the Greenways all over the city - Minutes to Uptown - Remodeled and updated with all of today's current finishes - Private balcony with Uptown views - Kitchen has Quartz countertops, marble backsplash and stainless appliances - Luxury vinyl plank flooring throughout home - Neutral paint - Updated fixtures and hardware - Bathroom with dual basin raised height vanity and shower/tub combo - Great natural light - Laundry is in-unit with the washer/dryer included in separate laundry room - Private, secure outdoor courtyard with gas grill access and room to play - Secure mail boxes and delivery area - You get a great "neighborhood" feel just blocks away from Uptown - Dining and entertainment is just a couple blocks down the street - Unit is fully furnished with things you will keep and be happy to live in - Call anytime for your private showing or questions!
Active
$249,900
1101 W 1st St APT 211, Charlotte, NC 28202
1beds
805sqft
Condominium
Built in 2007
-- sqft lot
$-- Zestimate®
$310/sqft
$434/mo HOA
What's special
Completely updated condoGreat natural lightFully furnishedStainless appliancesUpdated fixtures and hardwareMarble backsplashSecured assigned garage parking
- 4 days
- 211
- 14
Zillow last checked:
Listing updated:
Listed by:
Wendy Dickinson wdickinson@cbcarolinas.com,
Coldwell Banker Realty,
Samuel Grogan,
Coldwell Banker Realty
Source: Canopy MLS as distributed by MLS GRID,MLS#: 4421311
Facts & features
Interior
Bedrooms & bathrooms
- Bedrooms: 1
- Bathrooms: 1
- Full bathrooms: 1
- Main level bedrooms: 1
Primary bedroom
- Level: Main
Bathroom full
- Level: Main
Dining area
- Level: Main
Kitchen
- Level: Main
Laundry
- Level: Main
Living room
- Level: Main
Heating
- Heat Pump
Cooling
- Central Air
Appliances
- Included: Dishwasher, Disposal, Electric Oven, Electric Range, Electric Water Heater, Microwave
- Laundry: In Unit, Laundry Room, Main Level
Features
- Breakfast Bar, Elevator, Open Floorplan
- Flooring: Vinyl
- Has basement: No
Interior area
- Total structure area: 805
- Total interior livable area: 805 sqft
- Finished area above ground: 805
- Finished area below ground: 0
Property
Parking
- Total spaces: 1
- Parking features: Assigned, Attached Garage, Parking Deck, Parking Garage, Garage on Main Level
- Attached garage spaces: 1
- Details: Dedicated secured garage parking spot
Accessibility
- Accessibility features: Accessible Elevator Installed
Features
- Levels: One
- Stories: 1
- Entry location: Upper
- Patio & porch: Balcony
- Exterior features: Elevator, Lawn Maintenance
- Has view: Yes
- View description: City
Lot
- Features: Views
Details
- Parcel number: 07324540
- Zoning: unknown
- Special conditions: Standard
Construction
Type & style
- Home type: Condo
- Property subtype: Condominium
Materials
- Brick Partial, Fiber Cement
- Foundation: Slab
Condition
- New construction: No
- Year built: 2007
Utilities & green energy
- Sewer: Public Sewer
- Water: City
Community & HOA
Community
- Features: Elevator, Gated, Picnic Area, Recreation Area, Sidewalks
- Subdivision: First Row Condominium
HOA
- Has HOA: Yes
- HOA fee: $434 monthly
- HOA name: CAMS
- HOA phone: 877-672-2267
Location
- Region: Charlotte
Financial & listing details
- Price per square foot: $310/sqft
- Tax assessed value: $251,740
- Date on market: 9/3/2026
- Cumulative days on market: 155 days
- Road surface type: Concrete, Paved
Estimated market value
Not available
Estimated sales range
Not available
Not available
Price history
| Date | Event | Price |
|---|---|---|
| 9/3/2026 | Listed for sale | $249,900-10.4%$310/sqft |
Source:  Canopy MLS as distributed by MLS GRID #4421311 Report a problem Canopy MLS as distributed by MLS GRID #4421311 Report a problem | ||
| 8/2/2026 | Listing removed | $279,000$347/sqft |
Source: Canopy MLS as distributed by MLS GRID #4377489 Report a problem | ||
| 6/3/2026 | Price change | $279,000-3.5%$347/sqft |
Source: Canopy MLS as distributed by MLS GRID #4377489 Report a problem | ||
| 5/3/2026 | Listed for sale | $289,000-3.3%$359/sqft |
Source: Canopy MLS as distributed by MLS GRID #4377489 Report a problem | ||
| 5/3/2026 | Listing removed | $299,000$371/sqft |
Source: Canopy MLS as distributed by MLS GRID #4350493 Report a problem | ||
| 4/19/2026 | Price change | $299,000-0.3%$371/sqft |
Source: Canopy MLS as distributed by MLS GRID #4350493 Report a problem | ||
| 3/6/2026 | Listed for sale | $300,000$373/sqft |
Source: Canopy MLS as distributed by MLS GRID #4350493 Report a problem | ||
| 6/7/2023 | Sold | $300,000-1.6%$373/sqft |
Source: Canopy MLS as distributed by MLS GRID #4025516 Report a problem | ||
| 5/5/2023 | Listed for sale | $305,000+48.8%$379/sqft |
Source: Canopy MLS as distributed by MLS GRID #CAR4025516 Report a problem | ||
| 12/19/2019 | Sold | $205,000$255/sqft |
Source: Canopy MLS as distributed by MLS GRID #3555724 Report a problem | ||
Public tax history
Tax history is unavailable.
Monthly payment
Est. payment
Payment breakdown
Explore the cost of this home by adjusting the details. Changes won't be saved.Climate risks
Neighborhood: Third Ward
Nearby schools
Schools provided by the listing agent
- Elementary: Bruns Avenue
- Middle: Sedgefield
- High: Myers Park
Source: Canopy MLS as distributed by MLS GRID. This data may not be complete. We recommend contacting the local school district to confirm school assignments for this home.
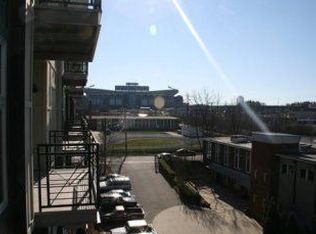
- $344,7002 bd2 ba1k sqft1101 W 1st St APT 115, Charlotte, NC 28202Off Market
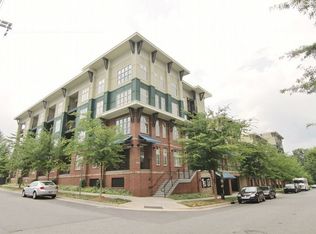
- $261,5001 bd1 ba800 sqft1101 W 1st St APT 314, Charlotte, NC 28202Off Market
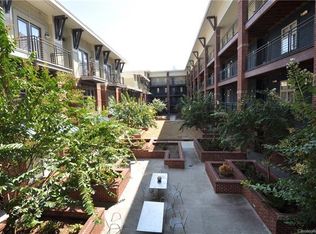
- $267,9002 bd1 ba795 sqft1101 W 1st St APT 111, Charlotte, NC 28202Off Market
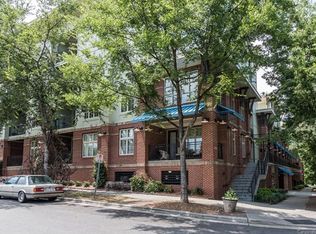
- $271,1002 bd1 ba800 sqft1101 W 1st St APT 411, Charlotte, NC 28202Off Market
Similar homes
- $255,0001 bd1 ba729 sqftCityview Lofts, Charlotte, NC 28202For Sale
 MLS ID #4418966, Joshua Drown, The McDevitt Agency. Canopy MLS as distributed by MLS GRID
 - $250,0001 bd1 ba546 sqft244 S Cedar St Unit 3, Charlotte, NC 28202For Sale
 MLS ID #4382473, Misty Hurd, Corcoran HM Properties. Canopy MLS as distributed by MLS GRID
 - $250,0001 bd1 ba659 sqft706 Davidson St, Charlotte, NC 28202For Sale
 MLS ID #4356946, Mush Kakar, RE/MAX Results. Canopy MLS as distributed by MLS GRID
 - $215,0001 bd1 ba683 sqft529 N Graham St Unit 2I, Charlotte, NC 28202For Sale
 MLS ID #4417382, Landon Albrick, ALBRICK. Canopy MLS as distributed by MLS GRID
 - $280,0001 bd1 ba721 sqft630 Calvert St Unit 410, Charlotte, NC 28208For SaleMLS ID #4274131, Craig Tribus, Beycome Brokerage Realty LLC. Canopy MLS as distributed by MLS GRID
- $285,0001 bd1 ba675 sqft300 W 5th St APT 617, Charlotte, NC 28202For SaleMLS ID #4400076, Geoffrey Pu, Paragon Real Estate Group. Canopy MLS as distributed by MLS GRID
- $218,5001 bd1 ba767 sqftThe Fourth Ward Square, Charlotte, NC 28202For SaleMLS ID #4410277, Dennis Marsoun, Church Street Realty. Canopy MLS as distributed by MLS GRID
- $275,0001 bd2 ba743 sqft721 N Poplar St APT 1, Charlotte, NC 28202For SaleMLS ID #4399856, Audrey Pennell, Howard Hanna Allen Tate Center City. Canopy MLS as distributed by MLS GRID
- $289,9001 bd1 ba758 sqftFifth And Poplar, Charlotte, NC 28202For SaleMLS ID #4406145, Ryan Palmer, The Agency - Charlotte. Canopy MLS as distributed by MLS GRID
- $195,0001 bd1 ba670 sqftThe Fourth Ward Square, Charlotte, NC 28202For SaleMLS ID #4418581, Karie Greathouse, Metrovillage Properties LLC. Canopy MLS as distributed by MLS GRID
- $268,0002 bd2 ba774 sqftLatta Square, Charlotte, NC 28204For SaleMLS ID #4416129, Alexa Jordan, EXP Realty LLC Mooresville. Canopy MLS as distributed by MLS GRID
- $315,0002 bd1 ba842 sqftGateway Plaza, Charlotte, NC 28202For SaleMLS ID #4356668, Matt Claxton, My Townhome LLC. Canopy MLS as distributed by MLS GRID
- $250,0001 bd1 ba887 sqftSteelhaus, Charlotte, NC 28205For SaleMLS ID #4390955, Melanie Coyne, Corcoran HM Properties. Canopy MLS as distributed by MLS GRID
- $315,0001 bd1 ba660 sqft415 W 7th St Unit F, Charlotte, NC 28202For SaleMLS ID #4415449, Jeremy George, Keller Williams South Park. Canopy MLS as distributed by MLS GRID
- $300,0002 bd2 ba1.1k sqft509 Graham St #3C, Charlotte, NC 28202For SaleMLS ID #4333600, Phil Puma, Puma & Associates Realty, Inc.. Canopy MLS as distributed by MLS GRID
- $194,9991 bd1 ba543 sqftThe Fourth Ward Square, Charlotte, NC 28202For SaleMLS ID #4402767, Brooke Harrelson, Yancey Realty, LLC. Canopy MLS as distributed by MLS GRID
- $275,0002 bd2 ba787 sqftLatta Square, Charlotte, NC 28204For SaleMLS ID #4368887, Liz Koelling, Keller Williams South Park. Canopy MLS as distributed by MLS GRID
- $285,0001 bd1 ba545 sqftThe Village of South End, Charlotte, NC 28203For SaleMLS ID #4408925, Alana Blot, Corcoran HM Properties. Canopy MLS as distributed by MLS GRID
- $265,0002 bd3 ba1k sqft3720 Park Rd Unit J, Charlotte, NC 28209For SaleMLS ID #4412025, Jessika Bell, Keller Williams Connected. Canopy MLS as distributed by MLS GRID
- $332,0001 bd1 ba668 sqftAvenue Condominiums, Charlotte, NC 28202For SaleMLS ID #4345652, Tiffany Moton, Howard Hanna Allen Tate Center City. Canopy MLS as distributed by MLS GRID
