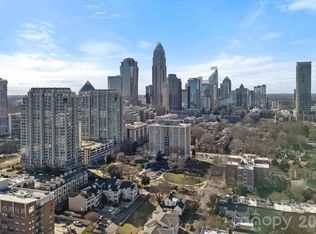
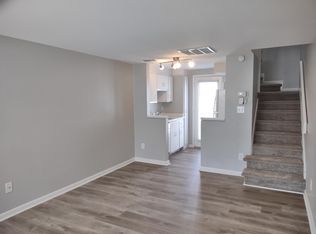
Welcome to a distinctive end-unit condo in the heart of Uptown Charlotte’s historic Fourth Ward. Its three-level, townhouse-style design offers exceptional separation and privacy, with dedicated spaces for living, dining and sleeping. Highlights include an updated kitchen, in-unit laundry, an assigned parking space and an added bonus, the HVAC system was replaced in 2022! Step outside to Fourth Ward’s picturesque, tree-lined streets and enjoy easy access to coffee shops, restaurants, nightlife and public transportation. Bank of America Stadium—home of the Carolina Panthers and Charlotte FC—Truist Field, Spectrum Center, Discovery Place Science, Blumenthal Performing Arts Center and Fourth Ward Park are all nearby. Optimist Hall, one of Charlotte’s most popular dining and gathering destinations, is also just minutes away. A standout feature for investors: this property currently has no short-term rental restrictions, making it an excellent opportunity for Airbnb, VRBO or other flexible rental strategies—a true rarity so close to Center City. Whether you’re looking for an income-producing investment, a stylish urban home or an Uptown pied-à-terre, this unique Fourth Ward property offers location, character and exceptional flexibility.
Active
$275,000
721 N Poplar St APT 1, Charlotte, NC 28202
1beds
743sqft
Condominium
Built in 1982
-- sqft lot
$-- Zestimate®
$370/sqft
$189/mo HOA
What's special
Distinctive end-unit condoExceptional separation and privacyIn-unit laundryThree-level townhouse-style designUpdated kitchenAssigned parking space
- 27 days |
- 44 |
- 4 |
Zillow last checked:
Listing updated:
Listed by:
Audrey Pennell audrey.pennell@howardhannatate.com,
Howard Hanna Allen Tate Center City,
Isabel Rojas Valerio,
Howard Hanna Allen Tate Center City
Source: Canopy MLS as distributed by MLS GRID,MLS#: 4399856
Facts & features
Interior
Bedrooms & bathrooms
- Bedrooms: 1
- Bathrooms: 2
- Full bathrooms: 1
- 1/2 bathrooms: 1
Primary bedroom
- Level: Upper
Bathroom half
- Level: Lower
Bathroom full
- Level: Upper
Kitchen
- Level: Lower
Laundry
- Level: Lower
Living room
- Level: Main
Heating
- Electric, Heat Pump
Cooling
- Central Air, Electric
Appliances
- Included: Dishwasher, Electric Cooktop, Microwave, Refrigerator, Washer/Dryer
- Laundry: In Unit, Laundry Closet
Features
- Basement: Daylight,Exterior Entry,Finished,Walk-Out Access
Interior area
- Total structure area: 743
- Total interior livable area: 743 sqft
- Finished area above ground: 743
- Finished area below ground: 0
Video & virtual tour
Property
Parking
- Parking features: On Street, Parking Space(s)
- Has uncovered spaces: Yes
Accessibility
- Accessibility features: Two or More Access Exits
Features
- Levels: Three Or More
- Stories: 3
- Entry location: Main
Lot
- Features: End Unit
Details
- Parcel number: 07808143
- Zoning: URC
- Special conditions: Standard
Construction
Type & style
- Home type: Condo
- Property subtype: Condominium
Materials
- Vinyl
- Foundation: Slab
Condition
- New construction: No
- Year built: 1982
Utilities & green energy
- Sewer: Public Sewer
- Water: City
Community & HOA
Community
- Subdivision: The Dormers
HOA
- Has HOA: Yes
- HOA fee: $189 monthly
- HOA name: Bumgarner HOA
Location
- Region: Charlotte
Financial & listing details
- Price per square foot: $370/sqft
- Tax assessed value: $245,530
- Date on market: 7/20/2026
- Cumulative days on market: 27 days
- Listing terms: Cash,Conventional,VA Loan
- Road surface type: Asphalt, Paved
Estimated market value
Not available
Estimated sales range
Not available
$1,900/mo
Price history
| Date | Event | Price |
|---|---|---|
| 7/20/2026 | Listed for sale | $275,000+75.2%$370/sqft |
Source:  Canopy MLS as distributed by MLS GRID #4399856 Report a problem Canopy MLS as distributed by MLS GRID #4399856 Report a problem | ||
| 12/5/2016 | Sold | $157,000$211/sqft |
Source: Agent Provided Report a problem | ||
Public tax history
Tax history is unavailable.
Monthly payment
Est. payment
Payment breakdown
Explore the cost of this home by adjusting the details. Changes won't be saved.Climate risks
Neighborhood: Fourth Ward
Nearby schools
GreatSchools rating
- 5/10First Ward Arts ElementaryGrades: K-5Distance: 0.5 mi
- 4/10Sedgefield MiddleGrades: 6-8Distance: 2.8 mi
- 7/10Myers Park HighGrades: 9-12Distance: 4.4 mi
- $227,0001 bd1 ba511 sqft721 Poplar St #8, Charlotte, NC 28202Sold

- $215,0001 bd1 ba528 sqft721 Poplar St #16, Charlotte, NC 28202Sold
- $237,1001 bd1 ba-- sqft721 Poplar St APT 2, Charlotte, NC 28202Off Market
- $208,0001 bd1 ba516 sqft721 Poplar St #3, Charlotte, NC 28202Off Market

- $205,6001 bd1 ba516 sqft721 Poplar St #4, Charlotte, NC 28202Off Market
- $199,7001 bd1 ba462 sqft721 Poplar St APT 5, Charlotte, NC 28202Off Market
- $215,3001 bd1 ba726 sqft721 Poplar St #6, Charlotte, NC 28202Off Market
- $234,3001 bd1 ba726 sqft721 Poplar St #7, Charlotte, NC 28202Off Market
A local agent can set up tours, give advice and negotiate with sellers.
Similar homes
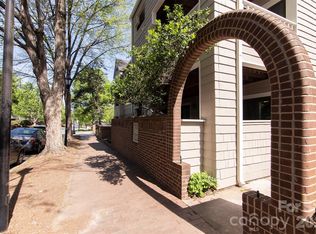
- $299,9992 bd2 ba971 sqft212 W 10th St APT 17, Charlotte, NC 28202For Sale
 MLS ID #4413530, Comfort Nwosu, Comfortngroup LLC. Canopy MLS as distributed by MLS GRID
 - $299,0001 bd1 ba684 sqft715 N Church St Unit 214, Charlotte, NC 28202For Sale
 MLS ID #4399857, Audrey Pennell, Howard Hanna Allen Tate Center City. Canopy MLS as distributed by MLS GRID
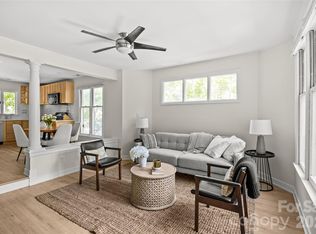
 - $279,0002 bd1 ba800 sqftSpringfield Square, Charlotte, NC 28202For Sale
 MLS ID #4402319, Ken Riel, COMPASS. Canopy MLS as distributed by MLS GRID
 - $279,0001 bd1 ba766 sqftChurchill, Charlotte, NC 28202For Sale
 MLS ID #4409440, Grace Walser, The Agency - Charlotte. Canopy MLS as distributed by MLS GRID
 - $265,0002 bd2 ba1k sqft216 S Clarkson St Unit E, Charlotte, NC 28202For SaleMLS ID #4409478, Jay Kerber, Realty One Group Revolution. Canopy MLS as distributed by MLS GRID
- $289,9002 bd3 ba1k sqft509 Graham St #3F, Charlotte, NC 28202For SaleMLS ID #4384680, Matt Stone, Stone Realty Group. Canopy MLS as distributed by MLS GRID
- $289,9001 bd1 ba758 sqftFifth And Poplar, Charlotte, NC 28202For SaleMLS ID #4406145, Ryan Palmer, The Agency - Charlotte. Canopy MLS as distributed by MLS GRID
- $269,9991 bd1 ba802 sqft718 Trade St #302, Charlotte, NC 28202For SaleMLS ID #4405039, Shanley Vanderbush, Coldwell Banker Realty. Canopy MLS as distributed by MLS GRID
- $289,9001 bd1 ba590 sqftFifth And Poplar, Charlotte, NC 28202For SaleMLS ID #4409629, Jerri-Lynn Newell, Howard Hanna Allen Tate Lake Norman. Canopy MLS as distributed by MLS GRID
- $299,0001 bd1 ba790 sqftFifth and Poplar, Charlotte, NC 28202For SaleMLS ID #4406555, Chris McGowan, Howard Hanna Allen Tate Charlotte South. Canopy MLS as distributed by MLS GRID
- $290,0001 bd1 ba675 sqft300 W 5th St APT 617, Charlotte, NC 28202For SaleMLS ID #4400076, Geoffrey Pu, Paragon Real Estate Group. Canopy MLS as distributed by MLS GRID
- $279,0001 bd1 ba769 sqft306 S Cedar St Unit 10, Charlotte, NC 28202For SaleMLS ID #4373227, Lago Weaver, Mark Spain Real Estate. Canopy MLS as distributed by MLS GRID
- $289,0001 bd1 ba756 sqft626 North Graham, Charlotte, NC 28202For SaleMLS ID #4350299, Nick Hill, Howard Hanna Allen Tate SouthPark. Canopy MLS as distributed by MLS GRID
- $300,0001 bd1 ba668 sqftAvenue Condominiums, Charlotte, NC 28202For SaleMLS ID #4404603, Mary Sessoms, Keller Williams South Park. Canopy MLS as distributed by MLS GRID
- $299,9991 bd1 ba719 sqft300 W 5th St APT 343, Charlotte, NC 28202For SaleMLS ID #4394120, Will Simoneaux, Dreamline Realty, LLC. Canopy MLS as distributed by MLS GRID
- $260,0002 bd2 ba759 sqft1101 E Morehead St APT 33, Charlotte, NC 28204For SaleMLS ID #4345378, Whitney Hunt-Sailors, Opendoor Brokerage LLC. Canopy MLS as distributed by MLS GRID
- $221,9991 bd1 ba767 sqftThe Fourth Ward Square, Charlotte, NC 28202For SaleMLS ID #4410277, Dennis Marsoun, Church Street Realty. Canopy MLS as distributed by MLS GRID
- $295,000-- bd1 ba642 sqftFifth And Poplar, Charlotte, NC 28202For SaleMLS ID #4401787, Barry Aldridge, Realty One Group Revolution. Canopy MLS as distributed by MLS GRID
- $245,0001 bd1 ba641 sqft415 W 7th St APT H, Charlotte, NC 28202For SaleMLS ID #4363779, Lilliah Moseley, Redfin Corporation. Canopy MLS as distributed by MLS GRID
- $225,0001 bd1 ba756 sqft517 Graham St Unit 2D, Charlotte, NC 28202For SaleMLS ID #4387598, Carlin MacNichol, Helen Adams Realty. Canopy MLS as distributed by MLS GRID
