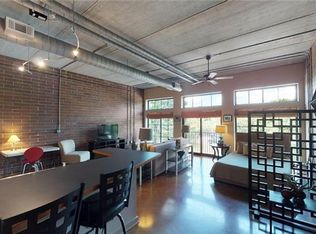
The 626 North Graham building is friendly to both SHORT & LONG TERM RENTALS! Experience the charm of Uptown's historic Fourth Ward in this beautiful condo renovated in 2025! This move-in ready 1-bed, 1-bath unit features fresh paint, high-end light fixtures, and countless updates. Situated on the 2nd floor, it offers views of Uptown and showcases sleek industrial elements like an open floor plan, concrete floors, brick walls, exposed ductwork, floor-to-ceiling windows, and 11-foot ceilings.
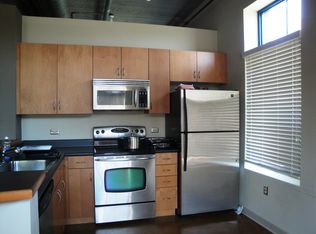
The kitchen boasts new wood soft close cabinetry, granite countertops, a white herringbone backsplash, and gold fixtures, complete with a LG fridge (2025) and 7-ft peninsula for counter seating. The full bathroom has been tastefully renovated with white tile, convenient shampoo niches, and a spacious new vanity with gold and matte black accents throughout. Additional features include multiple closets finished with closet systems and a laundry closet equipped with a washer & dryer combo. You'll also enjoy the convenience of an assigned parking spot and secure building entry with an elevator. The HOA includes water/sewer & trash removal. This prime location offers easy access to Uptown, I-277, the light rail & gold line, Camp North End, Optimist Hall, and much more. Don’t miss your opportunity to explore 626 North Graham!
Active
Price cut: $5.9K (8/6)
$289,000
626 N Graham St Suite 205, Charlotte, NC 28202
1beds
756sqft
Condominium
Built in 2004
-- sqft lot
$285,200 Zestimate®
$382/sqft
$300/mo HOA
What's special
High-end light fixturesGold fixturesExposed ductworkFresh paintWhite herringbone backsplashOpen floor planGranite countertops
- 182 days |
- 331 |
- 22 |
Zillow last checked:
Listing updated:
Listed by:
Nick Hill nick.hill@allentate.com,
Howard Hanna Allen Tate SouthPark
Source: Canopy MLS as distributed by MLS GRID,MLS#: 4350299
Facts & features
Interior
Bedrooms & bathrooms
- Bedrooms: 1
- Bathrooms: 1
- Full bathrooms: 1
- Main level bedrooms: 1
Primary bedroom
- Level: Main
Bathroom full
- Level: Main
Dining area
- Level: Main
Kitchen
- Level: Main
Laundry
- Level: Main
Living room
- Level: Main
Heating
- Forced Air
Cooling
- Ceiling Fan(s), Central Air
Appliances
- Included: Dishwasher, Disposal, Electric Range, Ice Maker, Microwave, Refrigerator with Ice Maker, Washer/Dryer
- Laundry: Laundry Closet, Main Level
Features
- Kitchen Island, Open Floorplan
- Flooring: Concrete
- Doors: Screen Door(s), Sliding Doors
- Windows: Window Treatments
- Has basement: No
Interior area
- Total structure area: 756
- Total interior livable area: 756 sqft
- Finished area above ground: 756
- Finished area below ground: 0
Property
Parking
- Parking features: Assigned, Parking Lot, Parking Space(s)
- Details: Parking spot #18
Accessibility
- Accessibility features: Accessible Elevator Installed
Features
- Levels: One
- Stories: 1
- Entry location: Main
- Has view: Yes
- View description: City
Details
- Parcel number: 07807347
- Zoning: N2-C
- Special conditions: Standard
Construction
Type & style
- Home type: Condo
- Property subtype: Condominium
Materials
- Brick Full
- Foundation: Slab
Condition
- New construction: No
- Year built: 2004
Utilities & green energy
- Sewer: Public Sewer
- Water: City
- Utilities for property: Electricity Connected
Community & HOA
Community
- Features: Elevator, Sidewalks, Street Lights
- Security: Fire Sprinkler System, Smoke Detector(s)
- Subdivision: Fourth Ward
HOA
- Has HOA: Yes
- HOA fee: $300 monthly
- HOA name: CAMS
Location
- Region: Charlotte
Financial & listing details
- Price per square foot: $382/sqft
- Tax assessed value: $250,405
- Date on market: 2/26/2026
- Cumulative days on market: 181 days
- Electric utility on property: Yes
- Road surface type: Asphalt, Paved
Estimated market value
$285,200
$271,000 - $299,000
$1,848/mo
Price history
| Date | Event | Price |
|---|---|---|
| 8/6/2026 | Price change | $289,000-2%$382/sqft |
Source:  Canopy MLS as distributed by MLS GRID #4350299 Report a problem Canopy MLS as distributed by MLS GRID #4350299 Report a problem | ||
| 6/24/2026 | Price change | $294,900-1%$390/sqft |
Source: Canopy MLS as distributed by MLS GRID #4350299 Report a problem | ||
| 5/13/2026 | Price change | $297,900-0.7%$394/sqft |
Source: Canopy MLS as distributed by MLS GRID #4350299 Report a problem | ||
| 3/21/2026 | Price change | $299,900-6%$397/sqft |
Source: Canopy MLS as distributed by MLS GRID #4350299 Report a problem | ||
| 2/26/2026 | Listed for sale | $319,000-4.6%$422/sqft |
Source: Canopy MLS as distributed by MLS GRID #4350299 Report a problem | ||
| 11/21/2025 | Listing removed | $334,500$442/sqft |
Source: Canopy MLS as distributed by MLS GRID #4316260 Report a problem | ||
| 10/28/2025 | Listed for sale | $334,500+17.2%$442/sqft |
Source: Canopy MLS as distributed by MLS GRID #4316260 Report a problem | ||
| 9/5/2023 | Sold | $285,500+0.2%$378/sqft |
Source: Canopy MLS as distributed by MLS GRID #4058166 Report a problem | ||
| 8/15/2023 | Pending sale | $285,000$377/sqft |
Source: Canopy MLS as distributed by MLS GRID #4058166 Report a problem | ||
| 8/11/2023 | Listed for sale | $285,000+74.8%$377/sqft |
Source: Canopy MLS as distributed by MLS GRID #4058166 Report a problem | ||
| 1/18/2017 | Sold | $163,000-8.9%$216/sqft |
Source: Canopy MLS as distributed by MLS GRID #3223702 Report a problem | ||
| 8/27/2016 | Listing removed | $1,095-12.4%$1/sqft |
Source: Sold On Charlotte Properties Report a problem | ||
| 8/5/2014 | Listing removed | $1,250$2/sqft |
Source: Sold On Charlotte Properties Report a problem | ||
| 6/26/2014 | Listed for rent | $1,250$2/sqft |
Source: Sold On Charlotte Properties Report a problem | ||
| 3/31/2009 | Listing removed | $179,000$237/sqft |
Source: Listhub #838966 Report a problem | ||
| 2/19/2009 | Listed for sale | $179,000+19.3%$237/sqft |
Source: Listhub #838966 Report a problem | ||
| 12/17/2004 | Sold | $150,000$198/sqft |
Source: Public Record Report a problem | ||
Public tax history
| Year | Property taxes | Tax assessment |
|---|---|---|
| 2025 | -- | $250,405 |
| 2024 | -- | $250,405 |
| 2023 | $2,008 +8.5% | $250,405 +42.1% |
| 2022 | $1,850 +0.6% | $176,200 |
| 2021 | $1,839 +0.4% | $176,200 |
| 2020 | $1,831 +0.9% | $176,200 |
| 2019 | $1,816 +0% | $176,200 +34.8% |
| 2018 | $1,815 +2.7% | $130,700 |
| 2017 | $1,767 | $130,700 |
| 2016 | $1,767 | $130,700 |
| 2015 | $1,767 +1.6% | $130,700 |
| 2014 | $1,740 | $130,700 |
| 2013 | -- | $130,700 |
| 2012 | -- | $130,700 |
| 2011 | -- | $130,700 -14% |
| 2010 | -- | $151,900 |
| 2009 | -- | $151,900 |
| 2008 | -- | $151,900 |
| 2007 | -- | $151,900 |
| 2006 | -- | $151,900 |
| 2005 | -- | $151,900 |
Find assessor info on the county website
Monthly payment
Est. payment
Payment breakdown
Explore the cost of this home by adjusting the details. Changes won't be saved.Climate risks
Neighborhood: Fourth Ward
Nearby schools
GreatSchools rating
- 5/10First Ward Arts ElementaryGrades: K-5Distance: 0.6 mi
- 4/10Sedgefield MiddleGrades: 6-8Distance: 2.8 mi
- 7/10Myers Park HighGrades: 9-12Distance: 4.4 mi
Schools provided by the listing agent
- Elementary: Bruns Avenue
- Middle: Sedgefield
- High: Myers Park
Source: Canopy MLS as distributed by MLS GRID. This data may not be complete. We recommend contacting the local school district to confirm school assignments for this home.
- $254,2001 bd1 ba810 sqft626 N Graham St SUITE 214, Charlotte, NC 28202Off Market
- $271,3001 bd1 ba798 sqft626 N Graham St SUITE 111, Charlotte, NC 28202Off Market

- $263,8001 bd1 ba798 sqft626 N Graham St SUITE 203, Charlotte, NC 28202Off Market
- $267,100-- bd1 ba798 sqft626 N Graham St SUITE 204, Charlotte, NC 28202Off Market
- $255,700-- bd1 ba798 sqft626 N Graham St SUITE 207, Charlotte, NC 28202Off Market
- $248,8001 bd1 ba850 sqft626 N Graham St SUITE 209, Charlotte, NC 28202Off Market
- $272,500-- bd1 ba798 sqft626 N Graham St SUITE 307, Charlotte, NC 28202Off Market
- $285,0001 bd1 ba740 sqft626 N Graham St SUITE 309, Charlotte, NC 28202Sold
- $227,700-- bd1 ba504 sqft626 N Graham St SUITE 312, Charlotte, NC 28202Off Market
A local agent can set up tours, give advice and negotiate with sellers.
Similar homes
- $289,9001 bd1 ba758 sqftFifth And Poplar, Charlotte, NC 28202For Sale
 MLS ID #4406145, Ryan Palmer, The Agency - Charlotte. Canopy MLS as distributed by MLS GRID
 - $275,0001 bd2 ba743 sqft721 N Poplar St APT 1, Charlotte, NC 28202For Sale
 MLS ID #4399856, Audrey Pennell, Howard Hanna Allen Tate Center City. Canopy MLS as distributed by MLS GRID
 - $299,9992 bd2 ba971 sqft212 W 10th St APT 17, Charlotte, NC 28202For Sale
 MLS ID #4413530, Comfort Nwosu, Comfortngroup LLC. Canopy MLS as distributed by MLS GRID
 - $279,0001 bd1 ba766 sqftChurchill, Charlotte, NC 28202For Sale
 MLS ID #4409440, Grace Walser, The Agency - Charlotte. Canopy MLS as distributed by MLS GRID
 - $300,0001 bd1 ba837 sqftGateway Lofts, Charlotte, NC 28202For SaleMLS ID #4362651, Tammie Fiorella, NuVue Properties LLC. Canopy MLS as distributed by MLS GRID
- $305,0001 bd1 ba669 sqft210 N Church St Unit 2811, Charlotte, NC 28202For SaleMLS ID #4361575, Alex Hall, Stephen Cooley Real Estate. Canopy MLS as distributed by MLS GRID
- $299,9991 bd1 ba719 sqft300 W 5th St APT 343, Charlotte, NC 28202For SaleMLS ID #4394120, Will Simoneaux, Dreamline Realty, LLC. Canopy MLS as distributed by MLS GRID
- $320,0001 bd1 ba668 sqftAvenue Condominiums, Charlotte, NC 28202For SaleMLS ID #4364493, Dillon Forstberg, Keller Williams South Park. Canopy MLS as distributed by MLS GRID
- $315,0002 bd1 ba842 sqftGateway Plaza, Charlotte, NC 28202For SaleMLS ID #4356668, Matt Claxton, My Townhome LLC. Canopy MLS as distributed by MLS GRID
- $304,0001 bd1 ba728 sqft1315 East Condominium, Charlotte, NC 28203For SaleMLS ID #4409224, Jack Marinelli, Helen Adams Realty. Canopy MLS as distributed by MLS GRID
- $307,5001 bd1 ba668 sqft210 N Church St Unit 3111, Charlotte, NC 28202For SaleMLS ID #4382248, Mary Wang, Platinum Properties of Queen City, LLC. Canopy MLS as distributed by MLS GRID
- $309,7001 bd1 ba728 sqftAvenue Condominiums, Charlotte, NC 28202For SaleMLS ID #4371236, Judy Simmons, Daedalus Realty LLC. Canopy MLS as distributed by MLS GRID
- $319,5001 bd1 ba747 sqft2116 McClintock Rd Unit 122, Charlotte, NC 28205For SaleMLS ID #4418486, Jackie Stratman, Savvy + Co Real Estate. Canopy MLS as distributed by MLS GRID
- $325,0001 bd1 ba828 sqft710 W Trade St Unit 703, Charlotte, NC 28202For SaleMLS ID #4407844, Viktoria Derun, Real Broker, LLC. Canopy MLS as distributed by MLS GRID
- $275,0001 bd1 ba775 sqftCityview Lofts, Charlotte, NC 28202For SaleMLS ID #4374627, Carnarri Cofield, Citadel Cofield. Canopy MLS as distributed by MLS GRID
- $328,0001 bd1 ba729 sqft333 W Trade St Unit 2103, Charlotte, NC 28202For SaleMLS ID #4336936, Ali Ghaffari, Keller Williams Ballantyne Area. Canopy MLS as distributed by MLS GRID
- $221,9991 bd1 ba767 sqftThe Fourth Ward Square, Charlotte, NC 28202For SaleMLS ID #4410277, Dennis Marsoun, Church Street Realty. Canopy MLS as distributed by MLS GRID
- $339,9001 bd1 ba731 sqftAvenue Condominiums, Charlotte, NC 28202For SaleMLS ID #4403360, Mike Boris, Nestlewood Realty, LLC. Canopy MLS as distributed by MLS GRID
- $295,0002 bd2 ba916 sqft639 Raphael Pl, Charlotte, NC 28205For SaleMLS ID #4377081, John McClelland, Blue Oak Realty Group. Canopy MLS as distributed by MLS GRID
- $332,0001 bd1 ba668 sqftAvenue Condominiums, Charlotte, NC 28202For SaleMLS ID #4345652, Tiffany Moton, Howard Hanna Allen Tate Center City. Canopy MLS as distributed by MLS GRID
