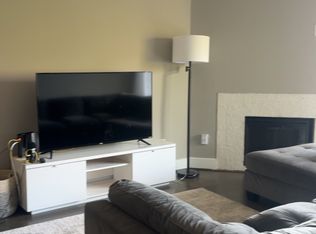
In the heart of Charlotte's historic Fourth Ward, this bright fourth-floor one bedroom condo pairs Uptown convenience with a leafy, tree-lined outlook you don't expect this close to the city center. The open floorplan has a fireplace, wood floors, and a wall of sliding glass that fills the space with natural light and opens to a private covered balcony over the treetops.
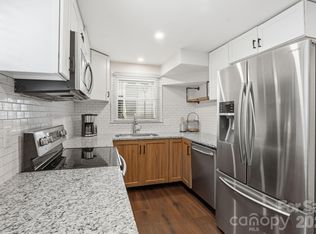
The kitchen has granite counters, white cabinetry, stainless appliances, and a pantry, open to the living and dining area. The bedroom is generous and light-filled with its own access to the balcony, and in-unit laundry adds to the convenience.
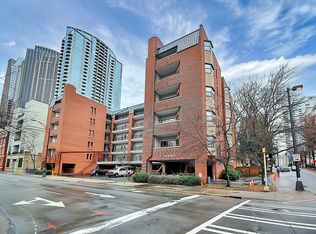
The Churchill is a full-brick mid-rise with secure entry, an elevator, a light-filled atrium common area, and an assigned covered parking space in the garage.
Outside your door are Fourth Ward Park, the light rail, and Uptown's restaurants and greenways, all just minutes away.
Active
Price cut: $10K (10/7)
$259,000
224 N Poplar St APT 22, Charlotte, NC 28202
1beds
766sqft
Condominium
Built in 1982
-- sqft lot
$253,300 Zestimate®
$338/sqft
$329/mo HOA
What's special
- 81 days
- 297
- 37
Zillow last checked:
Listing updated:
Listed by:
Grace Walser grace.walser@theagencyre.com,
The Agency - Charlotte,
Makayla Villarreal,
The Agency - Charlotte
Source: Canopy MLS as distributed by MLS GRID,MLS#: 4409440
Facts & features
Interior
Bedrooms & bathrooms
- Bedrooms: 1
- Bathrooms: 1
- Full bathrooms: 1
- Main level bedrooms: 1
Heating
- Central
Cooling
- Central Air
Appliances
- Included: Dishwasher, Dryer, Electric Oven, Electric Range, Microwave, Refrigerator, Washer
- Laundry: In Unit, Laundry Closet
Features
- Open Floorplan, Pantry, Storage
- Flooring: Carpet, Laminate
- Has basement: No
- Fireplace features: Living Room
Interior area
- Total structure area: 766
- Total interior livable area: 766 sqft
- Finished area above ground: 766
- Finished area below ground: 0
Property
Parking
- Total spaces: 1
- Parking features: Assigned, Keypad Entry, Parking Garage, Parking Lot, Parking Space(s), Garage on Main Level
- Garage spaces: 1
- Details: 1 deeded parking space in secure garage. Guest parking in front of building.
Features
- Levels: One
- Stories: 1
- Entry location: Main
- Patio & porch: Balcony, Covered
- Exterior features: Elevator, Storage
- Has view: Yes
- View description: City
Details
- Parcel number: 07801226
- Zoning: UMUD
- Special conditions: Standard
Construction
Type & style
- Home type: Condo
- Property subtype: Condominium
Materials
- Brick Full
- Foundation: Slab
Condition
- New construction: No
- Year built: 1982
Utilities & green energy
- Sewer: Public Sewer
- Water: City
- Utilities for property: Cable Connected, Electricity Connected
Community & HOA
Community
- Security: Carbon Monoxide Detector(s), Smoke Detector(s)
- Subdivision: Churchill
HOA
- Has HOA: Yes
- HOA fee: $329 monthly
Location
- Region: Charlotte
Financial & listing details
- Price per square foot: $338/sqft
- Tax assessed value: $278,673
- Date on market: 7/31/2026
- Cumulative days on market: 81 days
- Listing terms: Cash,Conventional
- Electric utility on property: Yes
- Road surface type: Asphalt, Paved
Estimated market value
$253,300
$241,000 - $266,000
$1,738/mo
Price history
| Date | Event | Price |
|---|---|---|
| 10/7/2026 | Price change | $259,000-3.7%$338/sqft |
Source:  Canopy MLS as distributed by MLS GRID #4409440 Report a problem Canopy MLS as distributed by MLS GRID #4409440 Report a problem | ||
| 9/8/2026 | Price change | $269,000-3.6%$351/sqft |
Source: Canopy MLS as distributed by MLS GRID #4409440 Report a problem | ||
| 7/31/2026 | Listed for sale | $279,000+1%$364/sqft |
Source: Canopy MLS as distributed by MLS GRID #4409440 Report a problem | ||
| 6/13/2025 | Listing removed | $1,750$2/sqft |
Source: Zillow Rentals Report a problem | ||
| 6/8/2025 | Listed for rent | $1,750$2/sqft |
Source: Zillow Rentals Report a problem | ||
| 5/27/2025 | Listing removed | $1,750$2/sqft |
Source: Zillow Rentals Report a problem | ||
| 5/16/2025 | Price change | $1,750-2.8%$2/sqft |
Source: Zillow Rentals Report a problem | ||
| 5/13/2025 | Price change | $1,800+9.1%$2/sqft |
Source: Zillow Rentals Report a problem | ||
| 4/25/2025 | Price change | $1,650-5.7%$2/sqft |
Source: Zillow Rentals Report a problem | ||
| 4/4/2025 | Listed for rent | $1,750+25%$2/sqft |
Source: Zillow Rentals Report a problem | ||
| 3/26/2025 | Sold | $276,250-4.6%$361/sqft |
Source: Canopy MLS as distributed by MLS GRID #4213694 Report a problem | ||
| 1/31/2025 | Listed for sale | $289,500+65.4%$378/sqft |
Source: Canopy MLS as distributed by MLS GRID #4213694 Report a problem | ||
| 8/26/2021 | Listing removed | -- |
Source: Zillow Rental Manager Report a problem | ||
| 8/24/2021 | Listed for rent | $1,400$2/sqft |
Source: Zillow Rental Manager Report a problem | ||
| 6/11/2021 | Listing removed | -- |
Source: Zillow Rental Manager Report a problem | ||
| 5/11/2021 | Listed for rent | $1,400+12%$2/sqft |
Source: Zillow Rental Manager Report a problem | ||
| 3/24/2021 | Listing removed | -- |
Source: Owner Report a problem | ||
| 6/30/2015 | Listing removed | $1,250$2/sqft |
Source: Owner Report a problem | ||
| 6/12/2015 | Price change | $1,250-7.4%$2/sqft |
Source: Owner Report a problem | ||
| 5/5/2015 | Listed for rent | $1,350$2/sqft |
Source: Owner Report a problem | ||
| 9/19/2005 | Sold | $175,000$228/sqft |
Source: Public Record Report a problem | ||
Public tax history
| Year | Property taxes | Tax assessment |
|---|---|---|
| 2025 | -- | $278,673 |
| 2024 | $2,299 +3.6% | $278,673 |
| 2023 | $2,219 +18.7% | $278,673 +56.4% |
| 2022 | $1,869 +0.6% | $178,200 |
| 2021 | $1,858 +0.4% | $178,200 |
| 2020 | $1,851 +0.8% | $178,200 |
| 2019 | $1,835 -20.9% | $178,200 +5.7% |
| 2018 | $2,321 +2.5% | $168,600 |
| 2017 | $2,264 | $168,600 |
| 2016 | $2,264 | $168,600 |
| 2015 | $2,264 +1.4% | $168,600 |
| 2014 | $2,233 | $168,600 |
| 2013 | -- | $168,600 -1.2% |
| 2012 | -- | $170,700 |
| 2011 | -- | $170,700 +42.5% |
| 2010 | -- | $119,800 |
| 2009 | -- | $119,800 |
| 2008 | -- | $119,800 |
| 2007 | -- | $119,800 |
| 2006 | -- | $119,800 |
| 2005 | -- | $119,800 |
| 2004 | -- | $119,800 |
| 2003 | -- | $119,800 +66.3% |
| 2002 | -- | $72,060 |
| 2001 | -- | $72,060 |
| 2000 | -- | $72,060 |
Find assessor info on the county website
Monthly payment
Est. payment
Payment breakdown
Explore the cost of this home by adjusting the details. Changes won't be saved.Climate risks
Neighborhood: Fourth Ward
Nearby schools
Schools provided by the listing agent
- Elementary: First Ward
- Middle: Sedgefield
- High: Myers Park
Source: Canopy MLS as distributed by MLS GRID. This data may not be complete. We recommend contacting the local school district to confirm school assignments for this home.


Similar homes
- $255,0001 bd1 ba716 sqft419 W 8th St APT 59, Charlotte, NC 28202For Sale
 MLS ID #4421707, Jessica Banks, Savvy + Co Real Estate. Canopy MLS as distributed by MLS GRID
 - $289,0002 bd2 ba1k sqft422 W 8th St, Charlotte, NC 28202For Sale
 MLS ID #4432729, John Robinson, MATHERS REALTY.COM. Canopy MLS as distributed by MLS GRID
 - $269,0001 bd2 ba743 sqft721 Poplar St #1, Charlotte, NC 28202For Sale
 MLS ID #4399856, Audrey Pennell, Howard Hanna Allen Tate Center City. Canopy MLS as distributed by MLS GRID
 - $279,9001 bd1 ba758 sqftFifth And Poplar, Charlotte, NC 28202For Sale
 MLS ID #4406145, Ryan Palmer, The Agency - Charlotte. Canopy MLS as distributed by MLS GRID
 - $255,0001 bd1 ba729 sqftCityview Lofts, Charlotte, NC 28202For SaleMLS ID #4418966, Joshua Drown, The McDevitt Agency. Canopy MLS as distributed by MLS GRID
- $300,0002 bd2 ba923 sqftChurchill, Charlotte, NC 28202For SaleMLS ID #4425457, Laurens Adams Threlkeld, Helen Adams Realty. Canopy MLS as distributed by MLS GRID
- $279,9001 bd1 ba756 sqft626 North Graham, Charlotte, NC 28202For SaleMLS ID #4426839, Nick Hill, Howard Hanna Allen Tate SouthPark. Canopy MLS as distributed by MLS GRID
- $255,0002 bd2 ba774 sqftLatta Square, Charlotte, NC 28204For SaleMLS ID #4432820, Alexa Jordan, Horizon Realty Carolinas. Canopy MLS as distributed by MLS GRID
- $218,5001 bd1 ba767 sqftThe Fourth Ward Square, Charlotte, NC 28202For SaleMLS ID #4410277, Dennis Marsoun, Church Street Realty. Canopy MLS as distributed by MLS GRID
- $250,0001 bd1 ba659 sqft706 Davidson St, Charlotte, NC 28202For SaleMLS ID #4356946, Mush Kakar, RE/MAX Results. Canopy MLS as distributed by MLS GRID
- $275,0001 bd1 ba775 sqftCityview Lofts, Charlotte, NC 28202For SaleMLS ID #4374627, Carnarri Cofield, Citadel Cofield. Canopy MLS as distributed by MLS GRID
- $295,0001 bd1 ba837 sqftGateway Lofts, Charlotte, NC 28202For SaleMLS ID #4362651, Tammie Fiorella, NuVue Properties LLC. Canopy MLS as distributed by MLS GRID
- $260,0002 bd2 ba787 sqftLatta Square, Charlotte, NC 28204For SaleMLS ID #4368887, Liz Koelling, Keller Williams South Park. Canopy MLS as distributed by MLS GRID
- $220,0001 bd1 ba635 sqftCityview Lofts, Charlotte, NC 28202For SaleMLS ID #4430598, Bo Younts, Helen Adams Realty. Canopy MLS as distributed by MLS GRID
- $300,0002 bd1 ba842 sqftGateway Plaza, Charlotte, NC 28202For SaleMLS ID #4356668, Matt Claxton, My Townhome LLC. Canopy MLS as distributed by MLS GRID
- $348,0002 bd2 ba1k sqftSpringfield Square, Charlotte, NC 28202For SaleMLS ID #4421527, Brett Carraway, Northstar Real Estate, LLC. Canopy MLS as distributed by MLS GRID
- $189,0001 bd1 ba670 sqftThe Fourth Ward Square, Charlotte, NC 28202For SaleMLS ID #4418581, Karie Greathouse, Metrovillage Properties LLC. Canopy MLS as distributed by MLS GRID
- $194,9991 bd1 ba543 sqftThe Fourth Ward Square, Charlotte, NC 28202For SaleMLS ID #4402767, Brooke Harrelson, Yancey Realty, LLC. Canopy MLS as distributed by MLS GRID
- $300,0002 bd2 ba993 sqft1101 W 1st St APT 307, Charlotte, NC 28202For SaleMLS ID #4340092, PJ Kennedy, Keller Williams Ballantyne Area. Canopy MLS as distributed by MLS GRID
- $289,0002 bd2 ba916 sqft639 Raphael Pl, Charlotte, NC 28205For SaleMLS ID #4377081, John McClelland, Blue Oak Realty Group. Canopy MLS as distributed by MLS GRID
