Elevated Uptown living at Fifth & Poplar, Fourth Ward's premier full-amenity community. This light-filled 1-bedroom, 1-bath residence on the 4th floor offers a well-proportioned 758 square feet, professionally measured, with an open-concept layout and a seamless flow between the living, dining, and kitchen areas, plus a spacious bedroom with walk-in closet. Residents enjoy a secure, amenity-rich community featuring a fitness center, resort-style heated pool, resident lounge with fireplace, media room, cyber cafe and business center, coffee bar, putting green, dog park, and beautifully maintained common areas. Onsite conveniences include a Harris Teeter supermarket, dry cleaners, salon and spa, access-controlled parking garage, and key fob entry. Located steps from First Ward Park, the Rail Trail, and Uptown's best dining, shopping, entertainment, and major employers — a low-maintenance lifestyle in one of Charlotte's most walkable locations.
Active
Price cut: $10K (9/16)
$279,900
300 W 5th St APT 419, Charlotte, NC 28202
1beds
758sqft
Condominium
Built in 2002
-- sqft lot
$274,800 Zestimate®
$369/sqft
$440/mo HOA
What's special
Open-concept layout
- 86 days
- 166
- 22
Zillow last checked:
Listing updated:
Listed by:
Ryan Palmer ryan.palmer@theagencyre.com,
The Agency - Charlotte
Source: Canopy MLS as distributed by MLS GRID,MLS#: 4406145
Facts & features
Interior
Bedrooms & bathrooms
- Bedrooms: 1
- Bathrooms: 1
- Full bathrooms: 1
- Main level bedrooms: 1
Primary bedroom
- Level: Main
- Area: 235.75 Square Feet
- Dimensions: 11' 6" X 20' 6"
Bathroom full
- Level: Main
- Area: 85.92 Square Feet
- Dimensions: 11' 7" X 7' 5"
Kitchen
- Level: Main
- Area: 90.25 Square Feet
- Dimensions: 9' 6" X 9' 6"
Laundry
- Level: Main
- Area: 13.55 Square Feet
- Dimensions: 3' 3" X 4' 2"
Living room
- Level: Main
- Area: 225.7 Square Feet
- Dimensions: 14' 4" X 15' 9"
Heating
- Heat Pump
Cooling
- Central Air
Appliances
- Included: Dishwasher, Dryer, Electric Range, Microwave, Refrigerator, Washer
- Laundry: In Unit, Laundry Closet, Main Level
Features
- Open Floorplan, Walk-In Closet(s)
- Windows: Insulated Windows
- Has basement: No
Interior area
- Total structure area: 758
- Total interior livable area: 758 sqft
- Finished area above ground: 758
- Finished area below ground: 0
Property
Parking
- Total spaces: 1
- Parking features: Assigned, Parking Garage
- Garage spaces: 1
- Details: Deeded garage space #171 on level P1. Storage: none.
Features
- Levels: One
- Stories: 1
- Entry location: Main
- Pool features: Community
Details
- Parcel number: 07805853
- Zoning: RES
- Special conditions: Standard
Construction
Type & style
- Home type: Condo
- Property subtype: Condominium
Materials
- Brick Partial, Stone
- Foundation: None
Condition
- New construction: No
- Year built: 2002
Utilities & green energy
- Sewer: Public Sewer
- Water: Public
- Utilities for property: Electricity Connected
Community & HOA
Community
- Features: Concierge, Dog Park, Elevator, Fitness Center, Gated, Sidewalks
- Subdivision: Fifth and Poplar
HOA
- Has HOA: Yes
- HOA fee: $440 monthly
- HOA name: RealManage
- HOA phone: 704-338-1111
Location
- Region: Charlotte
Financial & listing details
- Price per square foot: $369/sqft
- Tax assessed value: $263,972
- Annual tax amount: $2,222
- Date on market: 7/31/2026
- Cumulative days on market: 86 days
- Listing terms: Cash,Conventional
- Electric utility on property: Yes
- Road surface type: Paved
Estimated market value
$274,800
$261,000 - $289,000
$1,759/mo
Price history
| Date | Event | Price |
|---|---|---|
| 9/16/2026 | Price change | $279,900-3.4%$369/sqft |
Source:  Canopy MLS as distributed by MLS GRID #4406145 Report a problem Canopy MLS as distributed by MLS GRID #4406145 Report a problem | ||
| 7/31/2026 | Listed for sale | $289,900+24.4%$382/sqft |
Source: Canopy MLS as distributed by MLS GRID #4406145 Report a problem | ||
| 6/1/2020 | Sold | $233,000-2.9%$307/sqft |
Source: Canopy MLS as distributed by MLS GRID #3614071 Report a problem | ||
| 4/29/2020 | Pending sale | $239,900$316/sqft |
Source: Keller Williams Ballantyne Area #3614071 Report a problem | ||
| 4/24/2020 | Listed for sale | $239,900+23%$316/sqft |
Source: Keller Williams Ballantyne Area #3614071 Report a problem | ||
| 12/4/2014 | Sold | $195,000-3.9%$257/sqft |
Source: Canopy MLS as distributed by MLS GRID #3037843 Report a problem | ||
| 11/1/2014 | Price change | $203,000-1.5%$268/sqft |
Source: Helen Adams Realty #3037843 Report a problem | ||
| 9/27/2014 | Listed for sale | $206,000+28.7%$272/sqft |
Source: Helen Adams Realty #3037843 Report a problem | ||
| 9/13/2012 | Sold | $160,000-5.9%$211/sqft |
Source: Canopy MLS as distributed by MLS GRID #2078171 Report a problem | ||
| 4/13/2012 | Listed for sale | $170,000+3.1%$224/sqft |
Source: RE/MAX Executive Realty #2078171 Report a problem | ||
| 12/19/2009 | Listing removed | $164,900$218/sqft |
Source: Prudential Carolinas Realty #899551 Report a problem | ||
| 11/12/2009 | Price change | $164,900-2.9%$218/sqft |
Source: foreclosure.com Report a problem | ||
| 11/7/2009 | Price change | -- |
Source: foreclosure.com Report a problem | ||
| 9/6/2009 | Price change | $169,900-4.6%$224/sqft |
Source: K.M.D. Realty, Inc #817999 Report a problem | ||
| 8/16/2009 | Price change | $178,000-0.6%$235/sqft |
Source: K.M.D. Realty, Inc #817999 Report a problem | ||
| 5/22/2009 | Price change | $179,000-0.6%$236/sqft |
Source: K.M.D. Realty, Inc #817999 Report a problem | ||
| 1/22/2009 | Price change | $180,000-26.7%$237/sqft |
Source: Listhub #817999 Report a problem | ||
| 11/22/2008 | Listed for sale | $245,500+6.5%$324/sqft |
Source: Postlets #817999 Report a problem | ||
| 7/6/2006 | Sold | $230,500$304/sqft |
Source: Public Record Report a problem | ||
Public tax history
| Year | Property taxes | Tax assessment |
|---|---|---|
| 2025 | $2,222 +1.7% | $263,972 |
| 2024 | $2,186 +3.6% | $263,972 |
| 2023 | $2,109 +0.2% | $263,972 +30.5% |
| 2022 | $2,105 +0.5% | $202,300 |
| 2021 | $2,094 | $202,300 |
| 2020 | -- | $202,300 |
| 2019 | $2,071 | $202,300 +31.7% |
| 2018 | -- | $153,600 |
| 2017 | $2,068 | $153,600 |
| 2016 | $2,068 | $153,600 |
| 2015 | $2,068 +1.5% | $153,600 |
| 2014 | $2,038 | $153,600 |
| 2013 | -- | $153,600 |
| 2012 | -- | $153,600 |
| 2011 | -- | $153,600 -31.6% |
| 2010 | -- | $224,500 |
| 2009 | -- | $224,500 |
| 2008 | -- | $224,500 |
| 2007 | -- | $224,500 |
| 2006 | -- | $224,500 |
Find assessor info on the county website
Monthly payment
Est. payment
Payment breakdown
Explore the cost of this home by adjusting the details. Changes won't be saved.Climate risks
Neighborhood: Fourth Ward
Nearby schools
Schools provided by the listing agent
- Elementary: Bruns Avenue
- Middle: Sedgefield
- High: Myers Park
Source: Canopy MLS as distributed by MLS GRID. This data may not be complete. We recommend contacting the local school district to confirm school assignments for this home.


Similar homes
- $275,0001 bd1 ba669 sqftFifth and Poplar, Charlotte, NC 28202For Sale
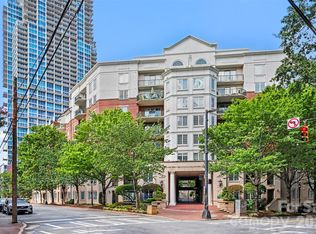
 MLS ID #4421871, Renee Smith, NextHome Reliance. Canopy MLS as distributed by MLS GRID
 - $275,0001 bd1 ba790 sqftFifth and Poplar, Charlotte, NC 28202For Sale
 MLS ID #4406555, Chris McGowan, Howard Hanna Allen Tate Charlotte South. Canopy MLS as distributed by MLS GRID
 - $279,9001 bd1 ba756 sqft626 North Graham, Charlotte, NC 28202For Sale
 MLS ID #4426839, Nick Hill, Howard Hanna Allen Tate SouthPark. Canopy MLS as distributed by MLS GRID
 - $289,0002 bd2 ba1k sqft422 W 8th St, Charlotte, NC 28202For Sale
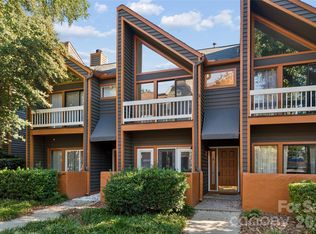 MLS ID #4432729, John Robinson, MATHERS REALTY.COM. Canopy MLS as distributed by MLS GRID
 - $295,000-- bd1 ba642 sqftFifth And Poplar, Charlotte, NC 28202For SaleMLS ID #4401787, Barry Aldridge, Realty One Group Revolution. Canopy MLS as distributed by MLS GRID
- $269,9981 bd1 ba802 sqft718 W Trade St Unit 302, Charlotte, NC 28202For SaleMLS ID #4405039, Shanley Vanderbush, Coldwell Banker Realty. Canopy MLS as distributed by MLS GRID
- $299,9001 bd1 ba803 sqft718 W Trade St Unit 506, Charlotte, NC 28202For SaleMLS ID #4429486, Mike Hege, COMPASS. Canopy MLS as distributed by MLS GRID
- $259,0001 bd1 ba766 sqftChurchill, Charlotte, NC 28202For SaleMLS ID #4409440, Grace Walser, The Agency - Charlotte. Canopy MLS as distributed by MLS GRID
- $300,0002 bd1 ba842 sqftGateway Plaza, Charlotte, NC 28202For SaleMLS ID #4356668, Matt Claxton, My Townhome LLC. Canopy MLS as distributed by MLS GRID
- $295,0001 bd1 ba837 sqftGateway Lofts, Charlotte, NC 28202For SaleMLS ID #4362651, Tammie Fiorella, NuVue Properties LLC. Canopy MLS as distributed by MLS GRID
- $275,0001 bd1 ba775 sqftCityview Lofts, Charlotte, NC 28202For SaleMLS ID #4374627, Carnarri Cofield, Citadel Cofield. Canopy MLS as distributed by MLS GRID
- $269,0001 bd2 ba743 sqft721 Poplar St #1, Charlotte, NC 28202For SaleMLS ID #4399856, Audrey Pennell, Howard Hanna Allen Tate Center City. Canopy MLS as distributed by MLS GRID
- $255,0001 bd1 ba716 sqft419 W 8th St APT 59, Charlotte, NC 28202For SaleMLS ID #4421707, Jessica Banks, Savvy + Co Real Estate. Canopy MLS as distributed by MLS GRID
- $255,0001 bd1 ba729 sqftCityview Lofts, Charlotte, NC 28202For SaleMLS ID #4418966, Joshua Drown, The McDevitt Agency. Canopy MLS as distributed by MLS GRID
- $325,0001 bd1 ba668 sqftAvenue Condominiums, Charlotte, NC 28202For SaleMLS ID #4395571, Scott Russo, The McDevitt Agency. Canopy MLS as distributed by MLS GRID
- $300,0002 bd2 ba993 sqft1101 W 1st St APT 307, Charlotte, NC 28202For SaleMLS ID #4340092, PJ Kennedy, Keller Williams Ballantyne Area. Canopy MLS as distributed by MLS GRID
- $218,5001 bd1 ba767 sqftThe Fourth Ward Square, Charlotte, NC 28202For SaleMLS ID #4410277, Dennis Marsoun, Church Street Realty. Canopy MLS as distributed by MLS GRID
- $339,0001 bd1 ba731 sqftAvenue Condominiums, Charlotte, NC 28202For SaleMLS ID #4403360, Mike Boris, Nestlewood Realty, LLC. Canopy MLS as distributed by MLS GRID
- $328,0001 bd1 ba729 sqft333 W Trade St Unit 2103, Charlotte, NC 28202For SaleMLS ID #4336936, Ali Ghaffari, Keller Williams Ballantyne Area. Canopy MLS as distributed by MLS GRID
- $345,0001 bd1 ba766 sqftAvenue Condominiums, Charlotte, NC 28202For SaleMLS ID #4419590, Doug Bishop, COMPASS. Canopy MLS as distributed by MLS GRID
