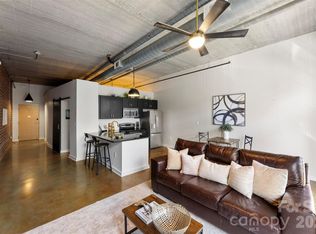
PRICE REDUCTION at Gateway Lofts, a 5th floor loft unit!!!! These units are very unique in the Uptown area. Offering scenic views of Uptown, Knight Stadium and Panthers Stadium with gorgeous sunset views!!! This unit truly shines with updated kitchen, including an oven...a very significant feature as these units were built without ovens, a huge plus. Iron staircase sits against exposed brick wall leading to massive primary loft-style bedroom overlooking the great room below. Living here gives you access to street car, restaurant(best wings in town below at Bisonte), walk to many more restaurants with easy stroll to them, theaters, work, etc. Come and see this very cool unit!!! And seller is now offering to pay HOA DUES THROUGH THE END OF 2026!!!!
Active
Price cut: $25K (6/4)
$300,000
710 W Trade St Unit 505, Charlotte, NC 28202
1beds
837sqft
:
Get pre-qualified$2,241/mo
Condominium
Built in 2001
-- sqft lot
$291,400 Zestimate®
$358/sqft
$436/mo HOA
What's special
Updated kitchenMassive primary loft-style bedroom
- 110 days |
- 230 |
- 25 |
Zillow last checked:
Listing updated:
Listed by:
Tammie Fiorella tammie.fiorella@gmail.com,
NuVue Properties LLC
Source: Canopy MLS as distributed by MLS GRID,MLS#: 4362651
Facts & features
Interior
Bedrooms & bathrooms
- Bedrooms: 1
- Bathrooms: 1
- Full bathrooms: 1
Primary bedroom
- Features: En Suite Bathroom, Open Floorplan, Walk-In Closet(s)
- Level: Upper
Bathroom full
- Level: Upper
Great room
- Features: Breakfast Bar, Cathedral Ceiling(s), Ceiling Fan(s), Computer Niche, Open Floorplan
- Level: Main
Kitchen
- Features: Breakfast Bar, Open Floorplan
- Level: Main
Heating
- Central, Electric, Forced Air
Cooling
- Central Air, Electric, Heat Pump
Appliances
- Included: Microwave, Dishwasher, Disposal, Electric Cooktop, Electric Oven, Ice Maker, Oven, Refrigerator with Ice Maker, Washer/Dryer
- Laundry: Laundry Closet
Features
- Breakfast Bar, Open Floorplan
- Flooring: Carpet, Concrete, Tile
- Doors: Insulated Door(s)
- Windows: Insulated Windows
- Has basement: No
Interior area
- Total structure area: 837
- Total interior livable area: 837 sqft
- Finished area above ground: 837
- Finished area below ground: 0
Property
Parking
- Total spaces: 1
- Parking features: Assigned, Parking Garage, Garage on Main Level
- Garage spaces: 1
Features
- Levels: 5 Story or more
- Entry location: Main
- Patio & porch: Patio
- Exterior features: Elevator
- Has view: Yes
- View description: City
Lot
- Features: Paved, Views
Details
- Parcel number: 07812536
- Zoning: UMUD
- Special conditions: Standard
Construction
Type & style
- Home type: Condo
- Architectural style: Contemporary
- Property subtype: Condominium
Materials
- Brick Partial, Stucco
- Foundation: Slab
- Roof: Flat
Condition
- New construction: No
- Year built: 2001
Utilities & green energy
- Sewer: Public Sewer
- Water: City
- Utilities for property: Cable Available, Electricity Connected
Community & HOA
Community
- Subdivision: Third Ward
HOA
- Has HOA: Yes
- HOA fee: $436 monthly
Location
- Region: Charlotte
Financial & listing details
- Price per square foot: $358/sqft
- Tax assessed value: $230,684
- Date on market: 4/10/2026
- Cumulative days on market: 96 days
- Listing terms: Cash,Conventional
- Electric utility on property: Yes
- Road surface type: Concrete, Paved
Estimated market value
$291,400
$277,000 - $306,000
$1,608/mo
Price history
| Date | Event | Price |
|---|---|---|
| 7/27/2026 | Listed for rent | $1,700+25.9%$2/sqft |
Source: Canopy MLS as distributed by MLS GRID #4408199 Report a problem | ||
| 6/4/2026 | Price change | $300,000-7.7%$358/sqft |
Source:  Canopy MLS as distributed by MLS GRID #4362651 Report a problem Canopy MLS as distributed by MLS GRID #4362651 Report a problem | ||
| 4/24/2026 | Listed for sale | $325,000+26983.3%$388/sqft |
Source: Canopy MLS as distributed by MLS GRID #4362651 Report a problem | ||
| 1/4/2018 | Listing removed | $1,350$2/sqft |
Source: NuVue Properties Report a problem | ||
| 11/23/2017 | Sold | $1,200+26.3%$1/sqft |
Source: Agent Provided Report a problem | ||
| 10/19/2017 | Listed for rent | $1,350$2/sqft |
Source: NuVue Properties Report a problem | ||
| 7/1/2009 | Sold | $950-99.3%$1/sqft |
Source: Agent Provided Report a problem | ||
| 5/31/2002 | Sold | $143,500$171/sqft |
Source: Public Record Report a problem | ||
Public tax history
| Year | Property taxes | Tax assessment |
|---|---|---|
| 2025 | -- | $230,684 |
| 2024 | -- | $230,684 |
| 2023 | $1,911 -18.1% | $230,684 +4.7% |
| 2022 | $2,332 | $220,400 |
| 2021 | -- | $220,400 |
| 2020 | $2,314 -0.6% | $220,400 |
| 2019 | $2,328 -6.9% | $220,400 +23.7% |
| 2018 | $2,501 +2.8% | $178,200 |
| 2017 | $2,432 | $178,200 |
| 2016 | $2,432 | $178,200 |
| 2015 | $2,432 +1.3% | $178,200 |
| 2014 | $2,399 | $178,200 |
| 2013 | -- | $178,200 |
| 2012 | -- | $178,200 |
| 2011 | -- | $178,200 +24.5% |
| 2010 | -- | $143,100 |
| 2009 | -- | $143,100 |
| 2008 | -- | $143,100 |
| 2007 | -- | $143,100 |
| 2006 | -- | $143,100 |
| 2005 | -- | $143,100 |
| 2004 | -- | $143,100 |
| 2003 | -- | $143,100 -5% |
| 2002 | -- | $150,680 |
Find assessor info on the county website
Monthly payment
Est. payment
Payment breakdown
Explore the cost of this home by adjusting the details. Changes won't be saved.Climate risks
Neighborhood: Third Ward
Nearby schools
GreatSchools rating
- 5/10First Ward Arts ElementaryGrades: K-5Distance: 0.9 mi
- 4/10Sedgefield MiddleGrades: 6-8Distance: 2.5 mi
- 7/10Myers Park HighGrades: 9-12Distance: 4.3 mi
- $300,0001 bd1 ba837 sqft710 W Trade St UNIT 704, Charlotte, NC 28202Sold
- $299,3001 bd1 ba824 sqft710 W Trade St UNIT 313, Charlotte, NC 28202Off Market
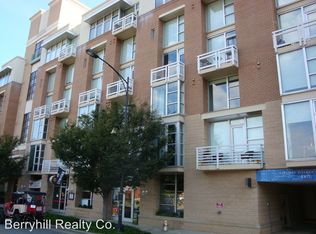
- $277,9001 bd1 ba837 sqft710 W Trade St UNIT 319, Charlotte, NC 28202Off Market
- $338,6001 bd1 ba888 sqft710 W Trade St UNIT 321, Charlotte, NC 28202Off Market
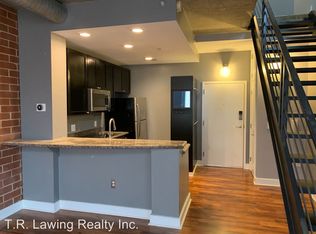
- $290,7001 bd1 ba820 sqft710 W Trade St UNIT 507, Charlotte, NC 28202Off Market
- $388,600-- bd-- ba952 sqft704 W Trade St #E, Charlotte, NC 28202Off Market
- $437,700-- bd-- ba1k sqft704 W Trade St #F, Charlotte, NC 28202Off Market
- $257,900-- bd-- ba544 sqft702 W Trade St #G, Charlotte, NC 28202Off Market
A local agent can set up tours, give advice and negotiate with sellers.
Similar homes
- $299,9991 bd1 ba825 sqft710 W Trade St Unit 314, Charlotte, NC 28202For Sale

 MLS ID #4350704, Patrick Gentile, VRA NC LLC. Canopy MLS as distributed by MLS GRID
 - $310,0001 bd1 ba719 sqft300 W 5th St APT 343, Charlotte, NC 28202For Sale
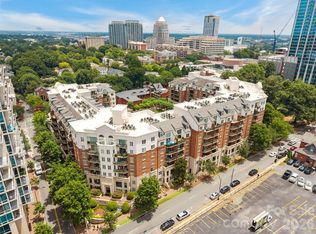 MLS ID #4394120, Will Simoneaux, Dreamline Realty, LLC. Canopy MLS as distributed by MLS GRID
 - $300,0002 bd2 ba1.1k sqft509 Graham St #3C, Charlotte, NC 28202For Sale
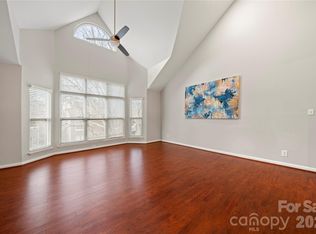 MLS ID #4333600, Phil Puma, Puma & Associates Realty, Inc.. Canopy MLS as distributed by MLS GRID
 - $294,9001 bd1 ba756 sqft626 North Graham, Charlotte, NC 28202For Sale
 MLS ID #4350299, Nick Hill, Howard Hanna Allen Tate SouthPark. Canopy MLS as distributed by MLS GRID
 - $305,0001 bd1 ba669 sqft210 N Church St Unit 2811, Charlotte, NC 28202For SaleMLS ID #4361575, Alex Hall, Stephen Cooley Real Estate. Canopy MLS as distributed by MLS GRID
- $349,9001 bd1 ba731 sqftAvenue Condominiums, Charlotte, NC 28202For SaleMLS ID #4403360, Mike Boris, Nestlewood Realty, LLC. Canopy MLS as distributed by MLS GRID
- $320,0001 bd1 ba668 sqftAvenue Condominiums, Charlotte, NC 28202For SaleMLS ID #4364493, Dillon Forstberg, Keller Williams South Park. Canopy MLS as distributed by MLS GRID
- $349,9002 bd1 ba1k sqftGateway Plaza, Charlotte, NC 28202For SaleMLS ID #4391417, Rob Swaringen, My Townhome. Canopy MLS as distributed by MLS GRID
- $270,0001 bd1 ba546 sqft244 S Cedar St Unit 3, Charlotte, NC 28202For SaleMLS ID #4382473, Misty Hurd, Corcoran HM Properties. Canopy MLS as distributed by MLS GRID
- $325,0001 bd1 ba727 sqftAvenue Condominiums, Charlotte, NC 28202For SaleMLS ID #4359184, Sandy Kindbom, Howard Hanna Allen Tate Center City. Canopy MLS as distributed by MLS GRID
- $290,0001 bd1 ba775 sqftCityview Lofts, Charlotte, NC 28202For SaleMLS ID #4374627, Carnarri Cofield, Citadel Cofield. Canopy MLS as distributed by MLS GRID
- $339,0001 bd1 ba729 sqft333 W Trade St Unit 2103, Charlotte, NC 28202For SaleMLS ID #4336936, Ali Ghaffari, Keller Williams Ballantyne Area. Canopy MLS as distributed by MLS GRID
- $450,0002 bd2 ba1k sqftFifth And Poplar, Charlotte, NC 28202For SaleMLS ID #4379809, Rachel Chen, NorthGroup Real Estate LLC. Canopy MLS as distributed by MLS GRID
- $354,0001 bd1 ba937 sqftTrademark, Charlotte, NC 28202For SaleMLS ID #4368208, Derek Desgalier Dawson, Dawson Property Management Inc. Canopy MLS as distributed by MLS GRID
- $322,5001 bd1 ba985 sqft712 N Davidson St, Charlotte, NC 28202For SaleMLS ID #4402173, Beth Casper, RE Brooks, REALTORS. Canopy MLS as distributed by MLS GRID
- $310,0002 bd2 ba993 sqft1101 W 1st St #307, Charlotte, NC 28205For SaleMLS ID #4340092, PJ Kennedy, Keller Williams Ballantyne Area. Canopy MLS as distributed by MLS GRID
- $295,0002 bd2 ba916 sqft639 Raphael Pl, Charlotte, NC 28205For SaleMLS ID #4377081, John McClelland, Blue Oak Realty Group. Canopy MLS as distributed by MLS GRID
- $267,0002 bd1 ba817 sqft715 North Church Street, Charlotte, NC 28202For SaleMLS ID #4313109, Dee Owens, Real Broker, LLC. Canopy MLS as distributed by MLS GRID
- $355,0001 bd1 ba602 sqft333 W Trade St Ste 500, Charlotte, NC 28202For SaleMLS ID #4378354, Alexis Cannon, Keller Williams South Park. Canopy MLS as distributed by MLS GRID
- $362,0001 bd1 ba845 sqft210 N Church St Unit 1803, Charlotte, NC 28202For SaleMLS ID #4394876, Adriana Moreno, NorthGroup Real Estate LLC. Canopy MLS as distributed by MLS GRID
