Experience luxury high-rise living from the 18th floor of Avenue Condominiums, one of Uptown Charlotte's premier residential towers. This beautifully appointed one-bedroom, one-bath residence showcases breathtaking city views through dramatic floor-to-ceiling windows, creating a bright and airy atmosphere throughout.
Designed for both comfort and style, the open living space features luxury vinyl plank flooring throughout and flows seamlessly onto a private balcony—the perfect spot to enjoy morning coffee or evening sunsets above the city skyline. The updated kitchen is equipped with stainless steel appliances, including a refrigerator, range, dishwasher and microwave.
The spacious bedroom serves as a peaceful retreat, complete with a walk-in closet and ensuite bath. Enjoy the convenience of water, sewer, trash and Google Fiber included in the HOA dues, along with an impressive collection of amenities including a 24-hour concierge, rooftop resort-style pool, fitness center, SkyLounge, business center, and an assigned parking space for ease.
Ideally situated in the heart of Uptown, you'll be just moments from Charlotte's best dining, entertainment, sporting events, and cultural attractions like Truist Field, Romare Bearden Park, Bank of America Stadium, Spectrum Center, Blumenthal Performing Arts and more! Enjoy the ultimate urban lifestyle with this move-in-ready condo!
Active
Price cut: $10K (8/6)
$352,000
210 N Church St Unit 1803, Charlotte, NC 28202
1beds
845sqft
:
Get pre-qualified$2,555/mo
Condominium
Built in 2007
-- sqft lot
$-- Zestimate®
$417/sqft
$437/mo HOA
What's special
Spacious bedroomPrivate balconyOpen living spaceBright and airy atmosphereRooftop resort-style poolWalk-in closetEnsuite bath
- 53 days |
- 188 |
- 13 |
Zillow last checked:
Listing updated:
Listed by:
Adriana Moreno Adriana@GlobalEdgeAlliance.com,
NorthGroup Real Estate LLC
Source: Canopy MLS as distributed by MLS GRID,MLS#: 4394876
Facts & features
Interior
Bedrooms & bathrooms
- Bedrooms: 1
- Bathrooms: 1
- Full bathrooms: 1
- Main level bedrooms: 1
Primary bedroom
- Level: Main
Bathroom full
- Level: Main
Kitchen
- Level: Main
Laundry
- Level: Main
Living room
- Level: Main
Heating
- Central
Cooling
- Ceiling Fan(s), Central Air
Appliances
- Included: Electric Range, Microwave, Refrigerator, Washer/Dryer
- Laundry: Laundry Closet
Features
- Built-in Features, Open Floorplan, Walk-In Closet(s)
- Flooring: Vinyl
- Has basement: No
Interior area
- Total structure area: 845
- Total interior livable area: 845 sqft
- Finished area above ground: 845
- Finished area below ground: 0
Video & virtual tour
Property
Parking
- Total spaces: 1
- Parking features: Assigned, Parking Garage, Garage on Main Level
- Garage spaces: 1
Features
- Levels: One
- Stories: 1
- Entry location: Main
- Patio & porch: Balcony
- Pool features: Community
Details
- Parcel number: 07848220
- Zoning: UMUD
- Special conditions: Standard
Construction
Type & style
- Home type: Condo
- Architectural style: Modern
- Property subtype: Condominium
Materials
- Block, Glass, Metal
- Foundation: Slab
- Roof: Flat
Condition
- New construction: No
- Year built: 2007
Utilities & green energy
- Sewer: Public Sewer
- Water: City
Community & HOA
Community
- Features: Business Center, Concierge, Elevator, Fitness Center, Recreation Area, Rooftop Terrace
- Subdivision: Avenue Condominiums
HOA
- Has HOA: Yes
- HOA fee: $437 monthly
- HOA name: First Service Residential
- HOA phone: 704-527-2314
Location
- Region: Charlotte
Financial & listing details
- Price per square foot: $417/sqft
- Tax assessed value: $316,409
- Date on market: 6/18/2026
- Cumulative days on market: 53 days
- Listing terms: Cash,Conventional
- Road surface type: None, Concrete
Estimated market value
Not available
Estimated sales range
Not available
Not available
Price history
| Date | Event | Price |
|---|---|---|
| 8/6/2026 | Price change | $352,000-2.8%$417/sqft |
Source:  Canopy MLS as distributed by MLS GRID #4394876 Report a problem Canopy MLS as distributed by MLS GRID #4394876 Report a problem | ||
| 6/18/2026 | Listed for sale | $362,000+27%$428/sqft |
Source: Canopy MLS as distributed by MLS GRID #4394876 Report a problem | ||
| 3/25/2021 | Sold | $285,000-1.7%$337/sqft |
Source: Canopy MLS as distributed by MLS GRID #3684904 Report a problem | ||
| 3/8/2021 | Contingent | $289,900$343/sqft |
Source: Canopy MLS as distributed by MLS GRID #3684904 Report a problem | ||
| 2/24/2021 | Price change | $289,900-3.3%$343/sqft |
Source: Canopy MLS as distributed by MLS GRID #3684904 Report a problem | ||
| 12/1/2020 | Listed for sale | $299,900+21.7%$355/sqft |
Source: Canopy MLS as distributed by MLS GRID #3684904 Report a problem | ||
| 5/17/2017 | Sold | $246,500$292/sqft |
Source: Canopy MLS as distributed by MLS GRID #3231468 Report a problem | ||
Public tax history
Tax history is unavailable.
Monthly payment
Est. payment
Payment breakdown
Explore the cost of this home by adjusting the details. Changes won't be saved.Climate risks
Neighborhood: Fourth Ward
Nearby schools
GreatSchools rating
- 5/10First Ward Arts ElementaryGrades: K-5Distance: 0.5 mi
- 4/10Sedgefield MiddleGrades: 6-8Distance: 2.3 mi
- 7/10Myers Park HighGrades: 9-12Distance: 4 mi
- $309,7001 bd1 ba728 sqft210 Church St #1512, Charlotte, NC 28202For Sale

- $380,0001 bd1 ba800 sqft210 Church St UNIT 1503, Charlotte, NC 28202Sold
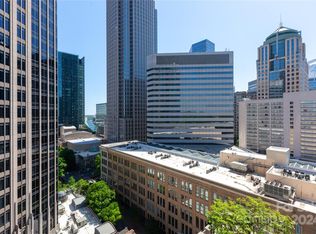
- $375,0001 bd1 ba789 sqft210 N Church St #1709, Charlotte, NC 28202Sold
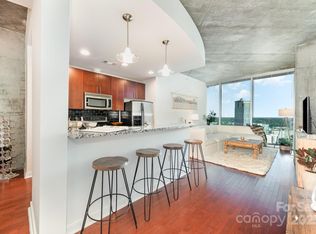
- $318,0001 bd1 ba660 sqft210 Church St #2105, Charlotte, NC 28202Sold
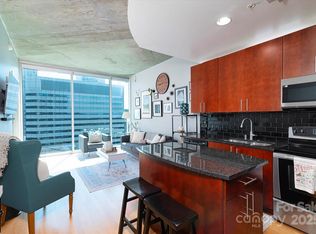
- $325,0001 bd1 ba668 sqft210 N Church St UNIT 1605, Charlotte, NC 28202For Sale
- $350,0001 bd1 ba777 sqft210 Church St #1906, Charlotte, NC 28202Sold
- $370,0001 bd1 ba753 sqft210 Church St #2812, Charlotte, NC 28202Sold
- $3,9002 bd3 ba2k sqft210 N Church St UNIT 1002, Charlotte, NC 28202For Rent
- $343,5001 bd1 ba767 sqft210 Church St UNIT 1810, Charlotte, NC 28202Sold
A local agent can set up tours, give advice and negotiate with sellers.
Similar homes
- $349,9001 bd1 ba731 sqftAvenue Condominiums, Charlotte, NC 28202For Sale

 MLS ID #4403360, Mike Boris, Nestlewood Realty, LLC. Canopy MLS as distributed by MLS GRID
 - $329,0001 bd1 ba718 sqft333 W Trade St Unit 2603, Charlotte, NC 28202For Sale
 MLS ID #4411065, Andrew Sharpe, Southeastern Premier Properties LLC. Canopy MLS as distributed by MLS GRID
 - $348,0001 bd1 ba680 sqft333 W Trade St Unit 1210, Charlotte, NC 28202For Sale
 MLS ID #4394865, Kai Su, Premier South. Canopy MLS as distributed by MLS GRID
 - $349,9901 bd1 ba746 sqft333 W Trade St Unit 1105, Charlotte, NC 28202For Sale
 MLS ID #4363169, Irina Lolla, Realty One Group Revolution. Canopy MLS as distributed by MLS GRID
 - $314,9001 bd1 ba774 sqft210 N Church St Unit 1604, Charlotte, NC 28202For SaleMLS ID #4391430, Clarence Brown, Mark Spain Real Estate. Canopy MLS as distributed by MLS GRID
- $325,0001 bd1 ba668 sqftAvenue Condominiums, Charlotte, NC 28202For SaleMLS ID #4395571, Scott Russo, The McDevitt Agency. Canopy MLS as distributed by MLS GRID
- $332,0001 bd1 ba668 sqftAvenue Condominiums, Charlotte, NC 28202For SaleMLS ID #4345652, Tiffany Moton, Howard Hanna Allen Tate Center City. Canopy MLS as distributed by MLS GRID
- $320,0001 bd1 ba668 sqftAvenue Condominiums, Charlotte, NC 28202For SaleMLS ID #4364493, Dillon Forstberg, Keller Williams South Park. Canopy MLS as distributed by MLS GRID
- $325,0001 bd1 ba828 sqft710 W Trade St Unit 703, Charlotte, NC 28202For SaleMLS ID #4407844, Viktoria Derun, Real Broker, LLC. Canopy MLS as distributed by MLS GRID
- $339,0001 bd1 ba729 sqft333 W Trade St Unit 2103, Charlotte, NC 28202For SaleMLS ID #4336936, Ali Ghaffari, Keller Williams Ballantyne Area. Canopy MLS as distributed by MLS GRID
- $329,9991 bd1 ba856 sqft210 N Church St Unit 2513, Charlotte, NC 28202For SaleMLS ID #4172260, Vince Popejoy, Costello Real Estate and Investments LLC. Canopy MLS as distributed by MLS GRID
- $307,5001 bd1 ba668 sqft210 N Church St Unit 3111, Charlotte, NC 28202For SaleMLS ID #4382248, Mary Wang, Platinum Properties of Queen City, LLC. Canopy MLS as distributed by MLS GRID
- $289,9001 bd1 ba758 sqftFifth And Poplar, Charlotte, NC 28202For SaleMLS ID #4406145, Ryan Palmer, The Agency - Charlotte. Canopy MLS as distributed by MLS GRID
- $309,7001 bd1 ba728 sqftAvenue Condominiums, Charlotte, NC 28202For SaleMLS ID #4371236, Judy Simmons, Daedalus Realty LLC. Canopy MLS as distributed by MLS GRID
- $450,0002 bd2 ba1k sqftFifth And Poplar, Charlotte, NC 28202For SaleMLS ID #4379809, Rachel Chen, NorthGroup Real Estate LLC. Canopy MLS as distributed by MLS GRID
- $305,0001 bd1 ba669 sqft210 N Church St Unit 2811, Charlotte, NC 28202For SaleMLS ID #4361575, Alex Hall, Stephen Cooley Real Estate. Canopy MLS as distributed by MLS GRID
- $299,0001 bd1 ba790 sqftFifth and Poplar, Charlotte, NC 28202For SaleMLS ID #4406555, Chris McGowan, Howard Hanna Allen Tate Charlotte South. Canopy MLS as distributed by MLS GRID
- $289,9001 bd1 ba590 sqftFifth And Poplar, Charlotte, NC 28202For SaleMLS ID #4409629, Jerri-Lynn Newell, Howard Hanna Allen Tate Lake Norman. Canopy MLS as distributed by MLS GRID
- $399,9002 bd2 ba1.2k sqft405 W 7th St APT 508, Charlotte, NC 28202For SaleMLS ID #4355522, Lena Horrigan, Engel & Volkers Charlotte. Canopy MLS as distributed by MLS GRID
- $305,0001 bd1 ba668 sqft210 N Church St Unit 1105, Charlotte, NC 28202For SaleMLS ID #4304149, Gillian Boatright, RE/MAX Executive. Canopy MLS as distributed by MLS GRID
