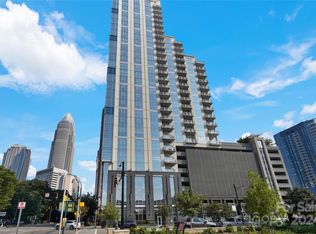
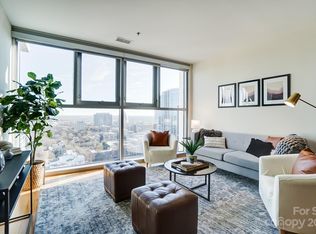
Experience elevated Uptown Charlotte living in this beautifully appointed residence at 333 West Trade Street, Unit 1105. This spacious one-bedroom floor plan is filled with natural light thanks to dramatic floor-to-ceiling windows that frame stunning city views and capture Charlotte’s unforgettable golden hour sunsets over the stadium.
Step inside to discover beautiful finishes throughout, including new floors and fresh paint, creating a polished and modern living space that feels both stylish and inviting. The open layout flows seamlessly from the living area to a large private balcony, perfect for morning coffee, evening relaxation, or entertaining while enjoying vibrant skyline views.
The generously sized one-bedroom layout offers comfortable living with ample space, making it ideal for a full-time residence, city pied-à-terre, or investment opportunity in one of Uptown’s most desirable high-rise locations.
Located in the heart of Uptown Charlotte, you’ll enjoy immediate access to the city’s best dining, entertainment, sports venues, and business district—all just moments from your door.
Active
Price cut: $5K (7/8)
$349,990
333 W Trade St Unit 1105, Charlotte, NC 28202
1beds
746sqft
:
Get pre-qualified$2,524/mo
Condominium
Built in 2007
-- sqft lot
$339,500 Zestimate®
$469/sqft
$418/mo HOA
What's special
Natural lightDramatic floor-to-ceiling windowsFresh paintLarge private balconyBeautiful finishes throughoutVibrant skyline viewsStunning city views
- 122 days |
- 348 |
- 21 |
Zillow last checked:
Listing updated:
Listed by:
Irina Lolla IrinaLrealtor@gmail.com,
Realty One Group Revolution
Source: Canopy MLS as distributed by MLS GRID,MLS#: 4363169
Facts & features
Interior
Bedrooms & bathrooms
- Bedrooms: 1
- Bathrooms: 1
- Full bathrooms: 1
- Main level bedrooms: 1
Primary bedroom
- Features: Ceiling Fan(s), En Suite Bathroom, Walk-In Closet(s)
- Level: Main
- Area: 179.52 Square Feet
- Dimensions: 12' 9" X 14' 1"
Bathroom full
- Level: Main
- Area: 53.19 Square Feet
- Dimensions: 5' 6" X 9' 8"
Kitchen
- Level: Main
- Area: 207.69 Square Feet
- Dimensions: 14' 11" X 13' 11"
Living room
- Level: Main
- Area: 183.45 Square Feet
- Dimensions: 13' 8" X 13' 5"
Heating
- Central, Heat Pump
Cooling
- Ceiling Fan(s), Central Air
Appliances
- Included: Dishwasher, Disposal, Dryer, Electric Range, Microwave, Refrigerator, Washer
- Laundry: In Unit
Features
- Has basement: No
Interior area
- Total structure area: 746
- Total interior livable area: 746 sqft
- Finished area above ground: 746
- Finished area below ground: 0
Video & virtual tour
Property
Parking
- Total spaces: 1
- Parking features: Assigned, Garage on Main Level
- Garage spaces: 1
Features
- Levels: One
- Stories: 1
- Entry location: Main
- Pool features: In Ground
Details
- Parcel number: 07301376
- Zoning: UMD
- Special conditions: Standard
Construction
Type & style
- Home type: Condo
- Property subtype: Condominium
Materials
- Block, Glass, Metal
- Foundation: Slab
Condition
- New construction: No
- Year built: 2007
Utilities & green energy
- Sewer: Public Sewer
- Water: City
Community & HOA
Community
- Subdivision: Trademark
HOA
- Has HOA: Yes
- HOA fee: $418 monthly
Location
- Region: Charlotte
Financial & listing details
- Price per square foot: $469/sqft
- Tax assessed value: $353,845
- Annual tax amount: $3,029
- Date on market: 4/3/2026
- Cumulative days on market: 65 days
- Road surface type: Concrete
Estimated market value
$339,500
$323,000 - $356,000
$1,973/mo
Price history
| Date | Event | Price |
|---|---|---|
| 7/8/2026 | Price change | $349,990-1.4%$469/sqft |
Source:  Canopy MLS as distributed by MLS GRID #4363169 Report a problem Canopy MLS as distributed by MLS GRID #4363169 Report a problem | ||
| 6/9/2026 | Listed for sale | $354,990+1.4%$476/sqft |
Source: Canopy MLS as distributed by MLS GRID #4363169 Report a problem | ||
| 4/13/2026 | Listing removed | $349,990$469/sqft |
Source: Canopy MLS as distributed by MLS GRID #4363169 Report a problem | ||
| 4/3/2026 | Listed for sale | $349,990+27.3%$469/sqft |
Source: Canopy MLS as distributed by MLS GRID #4363169 Report a problem | ||
| 5/23/2016 | Sold | $275,000-0.7%$369/sqft |
Source: Canopy MLS as distributed by MLS GRID #3158281 Report a problem | ||
| 3/28/2016 | Pending sale | $276,900$371/sqft |
Source: The McDevitt Agency #3158281 Report a problem | ||
| 3/21/2016 | Listed for sale | $276,900+45.4%$371/sqft |
Source: The McDevitt Agency #3158281 Report a problem | ||
| 10/6/2011 | Sold | $190,500-13%$255/sqft |
Source: Public Record Report a problem | ||
| 9/10/2007 | Sold | $219,000$294/sqft |
Source: Public Record Report a problem | ||
Public tax history
| Year | Property taxes | Tax assessment |
|---|---|---|
| 2025 | $3,029 +2.5% | $353,845 |
| 2024 | $2,955 +3.4% | $353,845 |
| 2023 | $2,857 -0.5% | $353,845 +29% |
| 2022 | $2,872 +0.4% | $274,300 |
| 2021 | $2,861 +0.3% | $274,300 |
| 2020 | $2,854 -0.8% | $274,300 |
| 2019 | $2,875 -4.6% | $274,300 +27.1% |
| 2018 | $3,013 +2.7% | $215,800 |
| 2017 | $2,933 | $215,800 |
| 2016 | $2,933 | $215,800 |
| 2015 | $2,933 +1.2% | $215,800 |
| 2014 | $2,897 | $215,800 |
| 2013 | -- | $215,800 |
| 2012 | -- | $215,800 |
| 2011 | -- | $215,800 +4.6% |
| 2010 | -- | $206,300 |
| 2009 | -- | $206,300 |
| 2008 | -- | -- |
Find assessor info on the county website
Monthly payment
Est. payment
Payment breakdown
Explore the cost of this home by adjusting the details. Changes won't be saved.Climate risks
Neighborhood: Downtown Charlotte
Nearby schools
GreatSchools rating
- 5/10First Ward Arts ElementaryGrades: K-5Distance: 0.7 mi
- 4/10Sedgefield MiddleGrades: 6-8Distance: 2.3 mi
- 7/10Myers Park HighGrades: 9-12Distance: 4.1 mi
- $370,0001 bd1 ba785 sqft333 W Trade St UNIT 1409, Charlotte, NC 28202Sold
- $415,0001 bd1 ba757 sqft333 W Trade St UNIT 1905, Charlotte, NC 28202Sold

- $335,0001 bd1 ba738 sqft333 W Trade St UNIT 2203, Charlotte, NC 28202Sold
- $447,5002 bd1 ba968 sqft333 W Trade St UNIT 603, Charlotte, NC 28202Sold

- $340,0001 bd1 ba739 sqft333 W Trade St UNIT 1903, Charlotte, NC 28202Sold
- $312,0001 bd1 ba665 sqft333 W Trade St UNIT 1110, Charlotte, NC 28202Sold
- $1,375,0003 bd3 ba2.5k sqft333 W Trade St UNIT 2404, Charlotte, NC 28202Sold
- $431,2002 bd1 ba989 sqft333 W Trade St UNIT 403, Charlotte, NC 28202Off Market
A local agent can set up tours, give advice and negotiate with sellers.
Similar homes
- $349,9001 bd1 ba731 sqftAvenue Condominiums, Charlotte, NC 28202For Sale

 MLS ID #4403360, Mike Boris, Nestlewood Realty, LLC. Canopy MLS as distributed by MLS GRID
 - $289,9001 bd1 ba758 sqftFifth And Poplar, Charlotte, NC 28202For Sale
 MLS ID #4406145, Ryan Palmer, The Agency - Charlotte. Canopy MLS as distributed by MLS GRID
 - $329,9001 bd1 ba668 sqftAvenue Condominiums, Charlotte, NC 28202For Sale
 MLS ID #4395571, Scott Russo, The McDevitt Agency. Canopy MLS as distributed by MLS GRID
 - $348,0001 bd1 ba680 sqft333 W Trade St Unit 1210, Charlotte, NC 28202For Sale
 MLS ID #4394865, Kai Su, Premier South. Canopy MLS as distributed by MLS GRID
 - $362,0001 bd1 ba845 sqft210 N Church St Unit 1803, Charlotte, NC 28202For SaleMLS ID #4394876, Adriana Moreno, NorthGroup Real Estate LLC. Canopy MLS as distributed by MLS GRID
- $339,0001 bd1 ba729 sqft333 W Trade St Unit 2103, Charlotte, NC 28202For SaleMLS ID #4336936, Ali Ghaffari, Keller Williams Ballantyne Area. Canopy MLS as distributed by MLS GRID
- $332,0001 bd1 ba668 sqftAvenue Condominiums, Charlotte, NC 28202For SaleMLS ID #4345652, Tiffany Moton, Howard Hanna Allen Tate Center City. Canopy MLS as distributed by MLS GRID
- $325,0001 bd1 ba727 sqftAvenue Condominiums, Charlotte, NC 28202For SaleMLS ID #4359184, Sandy Kindbom, Howard Hanna Allen Tate Center City. Canopy MLS as distributed by MLS GRID
- $320,0001 bd1 ba668 sqftAvenue Condominiums, Charlotte, NC 28202For SaleMLS ID #4364493, Dillon Forstberg, Keller Williams South Park. Canopy MLS as distributed by MLS GRID
- $349,9002 bd1 ba1k sqftGateway Plaza, Charlotte, NC 28202For SaleMLS ID #4391417, Rob Swaringen, My Townhome. Canopy MLS as distributed by MLS GRID
- $314,9001 bd1 ba774 sqft210 N Church St Unit 1604, Charlotte, NC 28202For SaleMLS ID #4391430, Clarence Brown, Mark Spain Real Estate. Canopy MLS as distributed by MLS GRID
- $329,9991 bd1 ba856 sqft210 N Church St Unit 2513, Charlotte, NC 28202For SaleMLS ID #4172260, Vince Popejoy, Costello Real Estate and Investments LLC. Canopy MLS as distributed by MLS GRID
- $450,0002 bd2 ba1k sqftFifth And Poplar, Charlotte, NC 28202For SaleMLS ID #4379809, Rachel Chen, NorthGroup Real Estate LLC. Canopy MLS as distributed by MLS GRID
- $279,0001 bd1 ba766 sqftChurchill, Charlotte, NC 28202For SaleMLS ID #4409440, Grace Walser, The Agency - Charlotte. Canopy MLS as distributed by MLS GRID
- $299,0001 bd1 ba790 sqftFifth and Poplar, Charlotte, NC 28202For SaleMLS ID #4406555, Chris McGowan, Howard Hanna Allen Tate Charlotte South. Canopy MLS as distributed by MLS GRID
- $307,5001 bd1 ba668 sqft210 N Church St Unit 3111, Charlotte, NC 28202For SaleMLS ID #4382248, Mary Wang, Platinum Properties of Queen City, LLC. Canopy MLS as distributed by MLS GRID
- $309,7001 bd1 ba728 sqftAvenue Condominiums, Charlotte, NC 28202For SaleMLS ID #4371236, Judy Simmons, Daedalus Realty LLC. Canopy MLS as distributed by MLS GRID
- $305,0001 bd1 ba669 sqft210 N Church St Unit 2811, Charlotte, NC 28202For SaleMLS ID #4361575, Alex Hall, Stephen Cooley Real Estate. Canopy MLS as distributed by MLS GRID
- $310,0001 bd1 ba719 sqft300 W 5th St APT 343, Charlotte, NC 28202For SaleMLS ID #4394120, Will Simoneaux, Dreamline Realty, LLC. Canopy MLS as distributed by MLS GRID
- $299,9991 bd1 ba825 sqft710 W Trade St Unit 314, Charlotte, NC 28202For SaleMLS ID #4350704, Patrick Gentile, VRA NC LLC. Canopy MLS as distributed by MLS GRID
