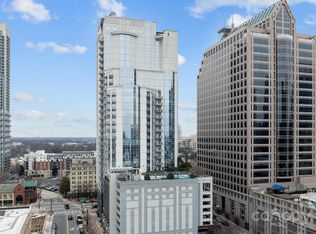
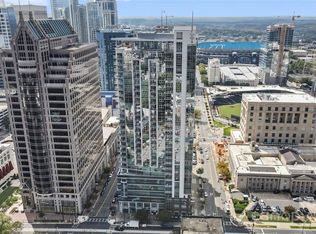
Trademark Icon. One of the highest larger format condos in the city! Over 2500 square feet perched high on the 24th floor, this combined unit is truly a 1 of 1 plan. From every room (and the covered terrace) you'll be treated to commanding views of the iconic Uptown skyline. The condo boasts 3 bedrooms (w/dual primary suites) AND a corner office w/dual exposure glass curtain wall, that could easily be a 4th bedroom. Primary 1 features in-suite sitting area, spa bath, and dreamy custom walk-in. (Impressive storage throughout) The interior features designer finishes, modern paint, upgraded lighting, waterfall quartz countertops, and top-of-the-line SubZero/Wolf appliances. Super rare for Uptown - 3 deeded and secure parking spaces! Luxury amenities include a club room, pool terrace, outdoor lounge w/grilling area, and a fully equipped fitness center. Experience luxury living in the heart of the city with locally loved restaurants, sporting events, parks, and museums in every direction.
Closed
$1,375,000
333 W Trade St Unit 2404, Charlotte, NC 28202
3beds
2,543sqft
Condominium
Built in 2007
-- sqft lot
$1,397,900 Zestimate®
$541/sqft
$5,028 Estimated rent
Home value
$1,397,900
$1.29M - $1.51M
$5,028/mo
Zestimate® history
Owner options
List your home for rent
$5,028/mo
Rent Zestimate®
Find your next renter with Zillow Rental Manager. Plus, with online applications, you can quickly screen prospective tenants – for free.
$5,028/mo
Rent Zestimate®
Refinance and save
$9,390/mo
Est. payment
Refinancing to a lower rate could help reduce your monthly payments and save thousands over the life of the loan.
$9,390/mo
Est. payment
Explore your selling options
Work with a Zillow partner agent
Leverage their expertise and Zillow's premium Showcase listings to get your home seen by more buyers.
Get startedList with your own agent
Get your home in front of millions of buyers by listing it on Zillow.
Learn how to do itSell it yourself
Take full control of how buyers see your home on Zillow by listing For Sale by Owner (FSBO).
List your homeWhat's special
Modern paintDesigner finishesClub roomCorner officePool terraceOutdoor loungeLarger format condos
Zillow last checked:
Listing updated:
Listed by:
Scott Russo scott@uptownevolution.com,
The McDevitt Agency
Bought with:
Kendall Phills
The McDevitt Agency
Source: Canopy MLS as distributed by MLS GRID,MLS#: 4057007
Facts & features
Interior
Bedrooms & bathrooms
- Bedrooms: 3
- Bathrooms: 3
- Full bathrooms: 3
- Main level bedrooms: 3
Primary bedroom
- Level: Main
- Area: 287.66 Square Feet
- Dimensions: 21' 7" X 13' 4"
Primary bedroom
- Level: Main
Bedroom s
- Level: Main
- Area: 170.52 Square Feet
- Dimensions: 13' 10" X 12' 4"
Bedroom s
- Level: Main
Other
- Features: Walk-In Closet(s)
- Level: Main
- Area: 231.79 Square Feet
- Dimensions: 17' 10" X 13' 0"
Other
- Level: Main
Dining area
- Level: Main
- Area: 139.9 Square Feet
- Dimensions: 12' 3" X 11' 5"
Dining area
- Level: Main
Great room
- Level: Main
- Area: 279.14 Square Feet
- Dimensions: 17' 0" X 16' 5"
Great room
- Level: Main
Office
- Level: Main
- Area: 159.39 Square Feet
- Dimensions: 12' 7" X 12' 8"
Office
- Level: Main
Heating
- Heat Pump
Cooling
- Central Air
Appliances
- Included: Dishwasher, Disposal, Electric Water Heater, ENERGY STAR Qualified Refrigerator, Exhaust Hood, Induction Cooktop, Microwave, Oven, Washer/Dryer
- Laundry: Electric Dryer Hookup, Laundry Room
Features
- Soaking Tub, Kitchen Island, Open Floorplan, Storage, Walk-In Closet(s), Whirlpool
- Flooring: Carpet, Hardwood, Tile
- Doors: Insulated Door(s), Pocket Doors
- Windows: Insulated Windows
- Has basement: No
Interior area
- Total structure area: 2,543
- Total interior livable area: 2,543 sqft
- Finished area above ground: 2,543
- Finished area below ground: 0
Property
Parking
- Total spaces: 3
- Parking features: Assigned, Garage Door Opener, Parking Garage, Parking Space(s), Garage on Main Level
- Garage spaces: 3
- Details: This unit is super rare for Uptown and comes with 3 deeded/secured parking spaces.
Features
- Levels: One
- Stories: 1
- Entry location: Main
- Patio & porch: Balcony, Covered
- Pool features: Community
- Has view: Yes
- View description: City, Long Range, Mountain(s)
Lot
- Features: Corner Lot, End Unit, Wooded, Views
Details
- Parcel number: 07301899
- Zoning: UMUD
- Special conditions: Standard
Construction
Type & style
- Home type: Condo
- Architectural style: Transitional
- Property subtype: Condominium
Materials
- Aluminum, Fiber Cement, Glass, Metal
- Foundation: Slab
Condition
- New construction: No
- Year built: 2007
Utilities & green energy
- Sewer: Public Sewer
- Water: City
- Utilities for property: Cable Available, Cable Connected, Electricity Connected, Wired Internet Available
Community & HOA
Community
- Features: Clubhouse, Dog Park, Elevator, Fitness Center, Gated, Rooftop Terrace, Street Lights
- Security: Fire Sprinkler System
- Subdivision: Third Ward
HOA
- Has HOA: Yes
- HOA fee: $1,164 monthly
- HOA name: CAMS
- HOA phone: 704-731-5560
Location
- Region: Charlotte
Financial & listing details
- Price per square foot: $541/sqft
- Tax assessed value: $850,100
- Annual tax amount: $7,487
- Date on market: 8/11/2023
- Cumulative days on market: 38 days
- Listing terms: Cash,Conventional
- Electric utility on property: Yes
- Road surface type: Concrete
Price history
| Date | Event | Price |
|---|---|---|
| 10/18/2023 | Sold | $1,375,000-1.8%$541/sqft |
Source:  Canopy MLS as distributed by MLS GRID #4057007 Report a problem Canopy MLS as distributed by MLS GRID #4057007 Report a problem | ||
| 9/18/2023 | Pending sale | $1,400,000$551/sqft |
Source: Canopy MLS as distributed by MLS GRID #4057007 Report a problem | ||
| 8/11/2023 | Listed for sale | $1,400,000+21.7%$551/sqft |
Source: Canopy MLS as distributed by MLS GRID #4057007 Report a problem | ||
| 12/6/2019 | Sold | $1,150,000$452/sqft |
Source: Canopy MLS as distributed by MLS GRID #3563621 Report a problem | ||
| 10/30/2019 | Pending sale | $1,150,000$452/sqft |
Source: HM Properties #3563621 Report a problem | ||
| 10/28/2019 | Listed for sale | $1,150,000+17.9%$452/sqft |
Source: HM Properties #3563621 Report a problem | ||
| 5/10/2017 | Sold | $975,000$383/sqft |
Source: Public Record Report a problem | ||
Public tax history
| Year | Property taxes | Tax assessment |
|---|---|---|
| 2025 | $7,487 +2.3% | $904,474 |
| 2024 | $7,315 +3.2% | $904,474 |
| 2023 | $7,086 -18% | $904,474 +6.4% |
| 2022 | $8,638 +0.1% | $850,100 |
| 2021 | $8,627 +0.1% | $850,100 |
| 2020 | $8,619 -1.1% | $850,100 |
| 2019 | $8,719 -22% | $850,100 +4.3% |
| 2018 | $11,179 +2.2% | $815,400 |
| 2017 | $10,935 | $815,400 |
| 2016 | $10,935 | $815,400 |
| 2015 | $10,935 +0.9% | $815,400 |
| 2014 | $10,839 | $815,400 |
| 2013 | -- | $815,400 |
| 2012 | -- | $815,400 |
| 2011 | -- | $815,400 +14% |
| 2010 | -- | $715,300 +21.5% |
| 2009 | -- | $588,500 |
| 2008 | -- | -- |
Find assessor info on the county website
Neighborhood: Downtown Charlotte
Nearby homes
- $340,0001 bd1 ba739 sqft333 W Trade St UNIT 1903, Charlotte, NC 28202Sold

- $447,5002 bd1 ba968 sqft333 W Trade St UNIT 603, Charlotte, NC 28202Sold
- $965,8653 bd2 ba1.7k sqft333 W Trade St UNIT 1204, Charlotte, NC 28202Sold

- $447,0002 bd1 ba1k sqft333 W Trade St UNIT 1106, Charlotte, NC 28202Sold
- $842,0003 bd2 ba1.8k sqft333 W Trade St UNIT 2104, Charlotte, NC 28202Sold
- $370,0001 bd1 ba785 sqft333 W Trade St UNIT 1409, Charlotte, NC 28202Sold
- $349,9901 bd1 ba746 sqft333 W Trade St UNIT 1105, Charlotte, NC 28202For Sale
- $312,0001 bd1 ba665 sqft333 W Trade St UNIT 1110, Charlotte, NC 28202Sold
Nearby schools
GreatSchools rating
- 5/10First Ward Arts ElementaryGrades: K-5Distance: 0.7 mi
- 4/10Sedgefield MiddleGrades: 6-8Distance: 2.3 mi
- 7/10Myers Park HighGrades: 9-12Distance: 4.1 mi
Get a cash offer in 3 minutes
Find out how much your home could sell for in as little as 3 minutes with a no-obligation cash offer.
Estimated market value
$1,397,900
Get a cash offer in 3 minutes
Find out how much your home could sell for in as little as 3 minutes with a no-obligation cash offer.
Estimated market value
$1,397,900
- North Carolina
- Mecklenburg County
- Charlotte
- 28202
- Downtown Charlotte
- 333 W Trade St Unit 2404
Nearby cities
Nearby neighborhoods
Nearby zip codes
Other Charlotte Topics
