Location, location, location! Welcome to The Avenue—Charlotte’s premier high-rise offering the pinnacle of luxury living and an unparalleled lifestyle.
From the moment you arrive, you’re greeted by a beautifully appointed lobby and full-service concierge. Residents enjoy a 24-hour business center and secure Amazon Hub lockers for ultimate convenience.
The stunning 10th-floor amenity level showcases sweeping skyline views and exceptional spaces designed for both relaxation and entertaining. Enjoy a 24-hour state-of-the-art fitness center and an elegant indoor Sky Lounge featuring a bar and billiards.
Outdoors, indulge in a breathtaking resort-style rooftop retreat complete with a saltwater pool, outdoor TV, fireplace, and grilling stations—truly a sanctuary in the sky.
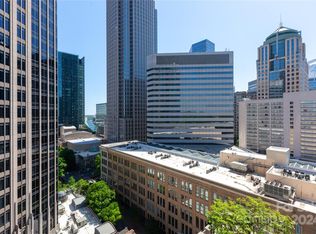
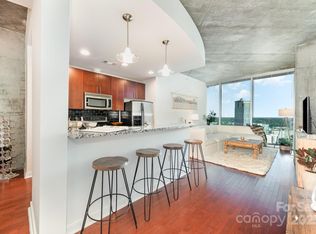
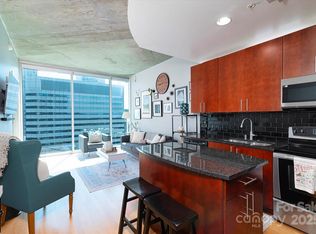
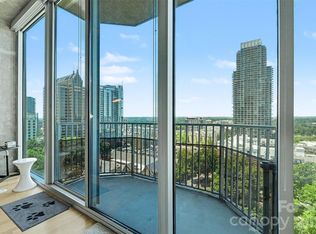
This impeccably maintained condo offers a spacious open floor plan with floor-to-ceiling windows that flood the space with natural light and showcase gorgeous long-range views. Recent updates include a new refrigerator, washer, and dryer (2026).
Perfectly positioned in the heart of the city, this home is a true walker’s paradise—just minutes from dining, nightlife, entertainment, and cultural destinations including Truist Field, Blumenthal Arts Center, Spectrum Center, Bank of America Stadium, Harris Teeter, and Monarch Market.
A fantastic opportunity to own in a great location at an exceptional new price!
Active
Price cut: $28K (7/16)
$309,700
210 Church St #1512, Charlotte, NC 28202
1beds
728sqft
:
Get pre-qualified$2,272/mo
Condominium
Built in 2007
-- sqft lot
$301,600 Zestimate®
$425/sqft
$409/mo HOA
What's special
Beautifully appointed lobbyImpeccably maintained condoBreathtaking resort-style rooftop retreatGorgeous long-range viewsGrilling stationsSweeping skyline viewsSaltwater pool
- 93 days |
- 377 |
- 20 |
Zillow last checked:
Listing updated:
Listed by:
Judy Simmons i-get-results@msn.com,
Daedalus Realty LLC
Source: Canopy MLS as distributed by MLS GRID,MLS#: 4371236
Facts & features
Interior
Bedrooms & bathrooms
- Bedrooms: 1
- Bathrooms: 1
- Full bathrooms: 1
- Main level bedrooms: 1
Primary bedroom
- Features: Ceiling Fan(s), Computer Niche
- Level: Main
Bathroom full
- Level: Main
Dining area
- Level: Main
Kitchen
- Features: Kitchen Island
- Level: Main
Laundry
- Level: Main
Living room
- Level: Main
Heating
- Heat Pump
Cooling
- Central Air
Appliances
- Included: Dishwasher, Disposal, Dryer, Electric Range, Electric Water Heater, Ice Maker, Microwave, Refrigerator, Washer, Washer/Dryer
- Laundry: In Unit
Features
- Open Floorplan
- Flooring: Carpet, Laminate, Tile
- Has basement: No
Interior area
- Total structure area: 728
- Total interior livable area: 728 sqft
- Finished area above ground: 728
- Finished area below ground: 0
Property
Parking
- Total spaces: 1
- Parking features: Assigned
- Garage spaces: 1
- Details: Parking spce located on P-7 #414.There is street parking and a parking deck as well
Features
- Levels: 5 Story or more
- Entry location: Main
- Patio & porch: Balcony
- Exterior features: Rooftop Terrace
- Has private pool: Yes
- Pool features: Community, Outdoor Pool, Salt Water
- Has view: Yes
- View description: City, Long Range
Details
- Parcel number: 07848183
- Zoning: UMUD
- Special conditions: Standard
Construction
Type & style
- Home type: Condo
- Property subtype: Condominium
Materials
- Block, Glass
- Foundation: Slab
Condition
- New construction: No
- Year built: 2007
Utilities & green energy
- Sewer: Public Sewer
- Water: City
- Utilities for property: Fiber Optics
Community & HOA
Community
- Features: Business Center, Clubhouse, Concierge, Elevator, Fitness Center, Picnic Area, Rooftop Terrace
- Subdivision: Avenue Condominiums
HOA
- Has HOA: Yes
- HOA fee: $409 monthly
- HOA name: First Service Residential
- HOA phone: 704-405-1502
Location
- Region: Charlotte
Financial & listing details
- Price per square foot: $425/sqft
- Tax assessed value: $306,656
- Annual tax amount: $2,682
- Date on market: 4/23/2026
- Cumulative days on market: 93 days
- Listing terms: Cash,Conventional,FHA,VA Loan
- Road surface type: Concrete, Paved
Estimated market value
$301,600
$287,000 - $317,000
$1,700/mo
Price history
| Date | Event | Price |
|---|---|---|
| 7/16/2026 | Price change | $309,700-8.3%$425/sqft |
Source:  Canopy MLS as distributed by MLS GRID #4371236 Report a problem Canopy MLS as distributed by MLS GRID #4371236 Report a problem | ||
| 4/29/2026 | Price change | $337,700-2%$464/sqft |
Source: Canopy MLS as distributed by MLS GRID #4371236 Report a problem | ||
| 4/23/2026 | Listed for sale | $344,700+5.9%$473/sqft |
Source: Canopy MLS as distributed by MLS GRID #4371236 Report a problem | ||
| 3/29/2022 | Sold | $325,500$447/sqft |
Source: Canopy MLS as distributed by MLS GRID #3826267 Report a problem | ||
| 2/20/2022 | Contingent | $325,500$447/sqft |
Source: Canopy MLS as distributed by MLS GRID #3826267 Report a problem | ||
| 2/11/2022 | Listed for sale | $325,500+16.7%$447/sqft |
Source: Canopy MLS as distributed by MLS GRID #3826267 Report a problem | ||
| 5/25/2021 | Sold | $279,000$383/sqft |
Source: Canopy MLS as distributed by MLS GRID #3709640 Report a problem | ||
| 4/13/2021 | Pending sale | $279,000$383/sqft |
Source:  Keller Williams #3709640 Report a problem Keller Williams #3709640 Report a problem | ||
| 2/20/2021 | Listed for sale | $279,000+13.9%$383/sqft |
Source: Keller Williams SouthPark #3709640 Report a problem | ||
| 1/9/2018 | Sold | $245,000-2%$337/sqft |
Source: Canopy MLS as distributed by MLS GRID #3342032 Report a problem | ||
| 12/1/2017 | Listed for sale | $249,999$343/sqft |
Source: Fort Mill #3342032 Report a problem | ||
| 12/1/2017 | Pending sale | $249,999$343/sqft |
Source: Fort Mill #3342032 Report a problem | ||
| 11/11/2017 | Price change | $249,999-1.9%$343/sqft |
Source: Fort Mill #3342032 Report a problem | ||
| 9/25/2017 | Pending sale | $254,900$350/sqft |
Source: Fort Mill #3342032 Report a problem | ||
| 9/14/2017 | Price change | $254,900-2%$350/sqft |
Source: Fort Mill #3342032 Report a problem | ||
| 8/3/2017 | Listed for sale | $260,000+15.6%$357/sqft |
Source: Keller Williams at Baxter #3307601 Report a problem | ||
| 4/8/2015 | Sold | $225,000-2.1%$309/sqft |
Source: Public Record Report a problem | ||
| 3/19/2015 | Pending sale | $229,900$316/sqft |
Source: CD Realty #3053152 Report a problem | ||
| 12/19/2014 | Listed for sale | $229,900+1.3%$316/sqft |
Source: CD Realty #3053152 Report a problem | ||
| 11/20/2007 | Sold | $227,000$312/sqft |
Source: Public Record Report a problem | ||
Public tax history
| Year | Property taxes | Tax assessment |
|---|---|---|
| 2025 | $2,682 +2.5% | $306,656 |
| 2024 | $2,617 +3.4% | $306,656 |
| 2023 | $2,530 +0.2% | $306,656 +29.4% |
| 2022 | $2,524 | $236,900 |
| 2021 | -- | $236,900 |
| 2020 | -- | $236,900 |
| 2019 | $2,522 | $236,900 +18.4% |
| 2018 | -- | $200,000 |
| 2017 | $2,748 | $200,000 |
| 2016 | $2,748 | $200,000 |
| 2015 | $2,748 +1.3% | $200,000 |
| 2014 | $2,713 | $200,000 |
| 2013 | -- | $200,000 |
| 2012 | -- | $200,000 |
| 2011 | -- | $200,000 -2.1% |
| 2010 | -- | $204,300 |
| 2009 | -- | $204,300 |
| 2008 | -- | -- |
Find assessor info on the county website
Monthly payment
Est. payment
Payment breakdown
Explore the cost of this home by adjusting the details. Changes won't be saved.Climate risks
Neighborhood: Fourth Ward
Nearby schools
GreatSchools rating
- 5/10First Ward Arts ElementaryGrades: K-5Distance: 0.5 mi
- 4/10Sedgefield MiddleGrades: 6-8Distance: 2.3 mi
- 7/10Myers Park HighGrades: 9-12Distance: 4 mi
Schools provided by the listing agent
- Elementary: First Ward
- Middle: Sedgefield
- High: Myers Park
Source: Canopy MLS as distributed by MLS GRID. This data may not be complete. We recommend contacting the local school district to confirm school assignments for this home.
- $380,0001 bd1 ba800 sqft210 Church St UNIT 1503, Charlotte, NC 28202Sold
- $375,0001 bd1 ba789 sqft210 N Church St #1709, Charlotte, NC 28202Sold
- $318,0001 bd1 ba660 sqft210 Church St #2105, Charlotte, NC 28202Sold
- $329,9001 bd1 ba668 sqft210 N Church St UNIT 1605, Charlotte, NC 28202For Sale

- $300,0001 bd1 ba668 sqft210 N Church St, Charlotte, NC 28202For Sale
- $350,0001 bd1 ba777 sqft210 Church St #1906, Charlotte, NC 28202Sold
- $370,0001 bd1 ba753 sqft210 Church St #2812, Charlotte, NC 28202Sold
- $3,9002 bd3 ba2k sqft210 N Church St UNIT 1002, Charlotte, NC 28202For Rent
A local agent can set up tours, give advice and negotiate with sellers.
Similar homes
- $300,0001 bd1 ba668 sqftAvenue Condominiums, Charlotte, NC 28202For Sale

 MLS ID #4404603, Mary Sessoms, Keller Williams South Park. Canopy MLS as distributed by MLS GRID
 - $307,5001 bd1 ba668 sqft210 N Church St Unit 3111, Charlotte, NC 28202For Sale
 MLS ID #4382248, Mary Wang, Platinum Properties of Queen City, LLC. Canopy MLS as distributed by MLS GRID
 - $314,9001 bd1 ba774 sqft210 N Church St Unit 1604, Charlotte, NC 28202For Sale
 MLS ID #4391430, Clarence Brown, Mark Spain Real Estate. Canopy MLS as distributed by MLS GRID
 - $305,0001 bd1 ba669 sqft210 N Church St Unit 2811, Charlotte, NC 28202For Sale
 MLS ID #4361575, Alex Hall, Stephen Cooley Real Estate. Canopy MLS as distributed by MLS GRID
 - $310,0001 bd1 ba719 sqft300 W 5th St APT 343, Charlotte, NC 28202For SaleMLS ID #4394120, Will Simoneaux, Dreamline Realty, LLC. Canopy MLS as distributed by MLS GRID
- $329,9001 bd1 ba668 sqftAvenue Condominiums, Charlotte, NC 28202For SaleMLS ID #4395571, Scott Russo, The McDevitt Agency. Canopy MLS as distributed by MLS GRID
- $320,0001 bd1 ba668 sqftAvenue Condominiums, Charlotte, NC 28202For SaleMLS ID #4364493, Dillon Forstberg, Keller Williams South Park. Canopy MLS as distributed by MLS GRID
- $325,0001 bd1 ba727 sqftAvenue Condominiums, Charlotte, NC 28202For SaleMLS ID #4359184, Sandy Kindbom, Howard Hanna Allen Tate Center City. Canopy MLS as distributed by MLS GRID
- $332,0001 bd1 ba668 sqftAvenue Condominiums, Charlotte, NC 28202For SaleMLS ID #4345652, Tiffany Moton, Howard Hanna Allen Tate Center City. Canopy MLS as distributed by MLS GRID
- $290,0001 bd1 ba675 sqft300 W 5th St APT 617, Charlotte, NC 28202For SaleMLS ID #4400076, Geoffrey Pu, Paragon Real Estate Group. Canopy MLS as distributed by MLS GRID
- $339,0001 bd1 ba729 sqft333 W Trade St Unit 2103, Charlotte, NC 28202For SaleMLS ID #4336936, Ali Ghaffari, Keller Williams Ballantyne Area. Canopy MLS as distributed by MLS GRID
- $300,0001 bd1 ba837 sqftGateway Lofts, Charlotte, NC 28202For SaleMLS ID #4362651, Tammie Fiorella, NuVue Properties LLC. Canopy MLS as distributed by MLS GRID
- $299,9991 bd1 ba825 sqft710 W Trade St Unit 314, Charlotte, NC 28202For SaleMLS ID #4350704, Patrick Gentile, VRA NC LLC. Canopy MLS as distributed by MLS GRID
- $339,9991 bd1 ba856 sqft210 N Church St Unit 2513, Charlotte, NC 28202For SaleMLS ID #4172260, Vince Popejoy, Costello Real Estate and Investments LLC. Canopy MLS as distributed by MLS GRID
- $355,0001 bd1 ba602 sqft333 W Trade St Ste 500, Charlotte, NC 28202For SaleMLS ID #4378354, Alexis Cannon, Keller Williams South Park. Canopy MLS as distributed by MLS GRID
- $349,9901 bd1 ba746 sqft333 W Trade St Unit 1105, Charlotte, NC 28202For SaleMLS ID #4363169, Irina Lolla, Realty One Group Revolution. Canopy MLS as distributed by MLS GRID
- $354,0001 bd1 ba937 sqftTrademark, Charlotte, NC 28202For SaleMLS ID #4368208, Derek Desgalier Dawson, Dawson Property Management Inc. Canopy MLS as distributed by MLS GRID
- $362,0001 bd1 ba845 sqft210 N Church St Unit 1803, Charlotte, NC 28202For SaleMLS ID #4394876, Adriana Moreno, NorthGroup Real Estate LLC. Canopy MLS as distributed by MLS GRID
- $348,0001 bd1 ba680 sqft333 W Trade St Unit 1210, Charlotte, NC 28202For SaleMLS ID #4394865, Kai Su, Premier South. Canopy MLS as distributed by MLS GRID
- $294,9001 bd1 ba756 sqft626 North Graham, Charlotte, NC 28202For SaleMLS ID #4350299, Nick Hill, Howard Hanna Allen Tate SouthPark. Canopy MLS as distributed by MLS GRID
