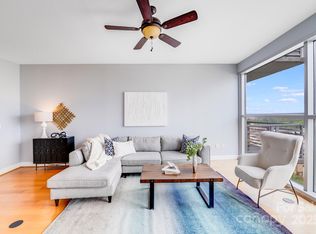
Experience elevated city living from the 25th floor in the heart of Uptown. This one-bedroom, one-bath condo offers incredible skyline views and a prime location close to all the amenities Uptown has to offer. The open layout features hardwood floors throughout the main living area and is filled with natural light from large windows.
One of the standout features is the private balcony, perfect for taking in the views and enjoying the city from above. A versatile flex space provides options for a home office, lounge area, or additional functional space to fit your needs.
Recent updates include brand-new carpet, adding a fresh feel and making this unit move-in ready while still offering an opportunity for the next owner to bring their vision and personal touches. Combined with a recent price improvement, this condo presents an exceptional value in one of Charlotte's most desirable Uptown locations.
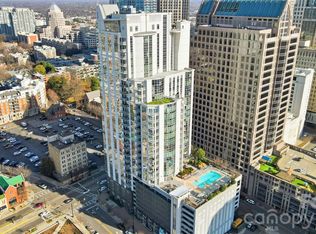
Enjoy access to community amenities including a pool, fitness center, and clubhouse, all just moments from dining, entertainment, sporting events, and everything Uptown has to offer. Don't miss this opportunity to own a high-rise condo with stunning views, great amenities, and incredible potential.
Active
Price cut: $15K (6/16)
$354,000
333 W Trade St Unit 2502, Charlotte, NC 28202
1beds
937sqft
:
Get pre-qualified$2,627/mo
Condominium
Built in 2007
-- sqft lot
$346,900 Zestimate®
$378/sqft
$497/mo HOA
What's special
Versatile flex spacePrivate balconyIncredible skyline viewsOpen layoutBrand-new carpet
- 107 days |
- 259 |
- 16 |
Zillow last checked:
Listing updated:
Listed by:
Derek Desgalier Dawson Derek@dawsonpropertymgt.com,
Dawson Property Management Inc
Source: Canopy MLS as distributed by MLS GRID,MLS#: 4368208
Facts & features
Interior
Bedrooms & bathrooms
- Bedrooms: 1
- Bathrooms: 1
- Full bathrooms: 1
- Main level bedrooms: 1
Primary bedroom
- Level: Main
Bathroom full
- Level: Main
Dining area
- Level: Main
Flex space
- Level: Main
Kitchen
- Level: Main
Laundry
- Level: Main
Living room
- Level: Main
Heating
- Electric, Heat Pump
Cooling
- Ceiling Fan(s), Central Air
Appliances
- Included: Dishwasher, Disposal, Electric Range, Electric Water Heater, Microwave, Refrigerator with Ice Maker, Washer/Dryer
- Laundry: Electric Dryer Hookup, In Unit, Washer Hookup
Features
- Open Floorplan, Walk-In Closet(s)
- Flooring: Carpet, Tile, Wood
- Has basement: No
Interior area
- Total structure area: 937
- Total interior livable area: 937 sqft
- Finished area above ground: 937
- Finished area below ground: 0
Property
Parking
- Total spaces: 1
- Parking features: Assigned, Parking Deck
- Garage spaces: 1
- Details: Assigned Parking Space P3, labeled #2502
Features
- Levels: One
- Stories: 1
- Entry location: Main
- Patio & porch: Balcony, Covered
- Exterior features: Elevator
- Has private pool: Yes
- Pool features: Community, In Ground, Outdoor Pool
- Has view: Yes
- View description: City
Details
- Parcel number: 07301904
- Zoning: R300
- Special conditions: Standard
Construction
Type & style
- Home type: Condo
- Property subtype: Condominium
Materials
- Block, Glass, Other
- Foundation: Other - See Remarks
Condition
- New construction: No
- Year built: 2007
Utilities & green energy
- Sewer: Public Sewer
- Water: City
Community & HOA
Community
- Features: Cabana, Clubhouse, Elevator, Fitness Center, Recreation Area, Rooftop Terrace
- Security: Carbon Monoxide Detector(s), Fire Sprinkler System, Smoke Detector(s)
- Subdivision: Trademark
HOA
- Has HOA: Yes
- HOA fee: $497 monthly
- HOA name: CAMS
Location
- Region: Charlotte
Financial & listing details
- Price per square foot: $378/sqft
- Tax assessed value: $376,973
- Annual tax amount: $3,216
- Date on market: 4/13/2026
- Cumulative days on market: 107 days
- Listing terms: Cash,Conventional,FHA
- Road surface type: Concrete, Paved
Estimated market value
$346,900
$330,000 - $364,000
$2,250/mo
Price history
| Date | Event | Price |
|---|---|---|
| 6/16/2026 | Price change | $354,000-4.1%$378/sqft |
Source:  Canopy MLS as distributed by MLS GRID #4368208 Report a problem Canopy MLS as distributed by MLS GRID #4368208 Report a problem | ||
| 6/1/2026 | Price change | $369,000-2.6%$394/sqft |
Source: Canopy MLS as distributed by MLS GRID #4368208 Report a problem | ||
| 4/13/2026 | Listed for sale | $379,000+26.3%$404/sqft |
Source: Canopy MLS as distributed by MLS GRID #4368208 Report a problem | ||
| 12/8/2021 | Listing removed | -- |
Source: Zillow Rental Network Premium Report a problem | ||
| 11/4/2021 | Listed for rent | $1,750+6.1%$2/sqft |
Source: Zillow Rental Network Premium Report a problem | ||
| 10/17/2020 | Listing removed | $1,650$2/sqft |
Source: Dawson Property Management Report a problem | ||
| 9/21/2020 | Listed for rent | $1,650$2/sqft |
Source: Dawson Property Management Report a problem | ||
| 9/29/2018 | Listing removed | $1,650$2/sqft |
Source: Dawson Property Management Report a problem | ||
| 9/5/2018 | Price change | $1,650-5.7%$2/sqft |
Source: Dawson Property Management Inc #3415695 Report a problem | ||
| 7/20/2018 | Listed for rent | $1,750$2/sqft |
Source: Dawson Property Management Inc #3415695 Report a problem | ||
| 6/28/2018 | Sold | $300,000-3.2%$320/sqft |
Source: Canopy MLS as distributed by MLS GRID #3384102 Report a problem | ||
| 5/20/2018 | Pending sale | $309,900$331/sqft |
Source: My Townhome #3384102 Report a problem | ||
| 5/3/2018 | Listed for sale | $309,900+59.7%$331/sqft |
Source: My Townhome #3384102 Report a problem | ||
| 1/31/2012 | Sold | $194,000-5.3%$207/sqft |
Source: Canopy MLS as distributed by MLS GRID #2036660 Report a problem | ||
| 9/27/2011 | Listed for sale | $204,900+1.2%$219/sqft |
Source: Showcase Realty, LLC #2036660 Report a problem | ||
| 8/24/2011 | Sold | $202,500-5.8%$216/sqft |
Source: Public Record Report a problem | ||
| 8/18/2011 | Listed for sale | $214,900+4987.6%$229/sqft |
Source: Showcase Realty, LLC #2036660 Report a problem | ||
| 4/6/2009 | Sold | $4,224-98.9%$5/sqft |
Source: Public Record Report a problem | ||
| 1/8/2008 | Sold | $380,000$406/sqft |
Source: Public Record Report a problem | ||
Public tax history
| Year | Property taxes | Tax assessment |
|---|---|---|
| 2025 | $3,216 +2.5% | $376,973 |
| 2024 | $3,138 +3.4% | $376,973 |
| 2023 | $3,035 -2.5% | $376,973 +26.3% |
| 2022 | $3,113 +0.4% | $298,400 |
| 2021 | $3,102 +0.2% | $298,400 |
| 2020 | $3,095 -0.8% | $298,400 |
| 2019 | $3,120 -10.7% | $298,400 +18.8% |
| 2018 | $3,495 +2.6% | $251,200 |
| 2017 | $3,406 | $251,200 |
| 2016 | $3,406 | $251,200 |
| 2015 | $3,406 +1.2% | $251,200 |
| 2014 | $3,366 | $251,200 |
| 2013 | -- | $251,200 |
| 2012 | -- | $251,200 |
| 2011 | -- | $251,200 -20.3% |
| 2010 | -- | $315,100 |
| 2009 | -- | $315,100 |
| 2008 | -- | -- |
Find assessor info on the county website
Monthly payment
Est. payment
Payment breakdown
Explore the cost of this home by adjusting the details. Changes won't be saved.Climate risks
Neighborhood: Downtown Charlotte
Nearby schools
GreatSchools rating
- 5/10First Ward Arts ElementaryGrades: K-5Distance: 0.7 mi
- 4/10Sedgefield MiddleGrades: 6-8Distance: 2.3 mi
- 7/10Myers Park HighGrades: 9-12Distance: 4.1 mi
Schools provided by the listing agent
- Elementary: Bruns Avenue
- Middle: Sedgefield
- High: Myers Park
Source: Canopy MLS as distributed by MLS GRID. This data may not be complete. We recommend contacting the local school district to confirm school assignments for this home.
- $406,9901 bd1 ba926 sqft333 W Trade St UNIT 2002, Charlotte, NC 28202For Sale

- $610,0002 bd2 ba1.2k sqft333 W Trade St UNIT 1302, Charlotte, NC 28202Sold
- $360,0001 bd1 ba758 sqft333 W Trade St UNIT 2005, Charlotte, NC 28202Sold
- $547,5002 bd2 ba1.1k sqft333 W Trade St UNIT 801, Charlotte, NC 28202Sold

- $295,0001 bd1 ba473 sqft333 W Trade St UNIT 2008, Charlotte, NC 28202Sold
- $665,0002 bd2 ba1.3k sqft333 W Trade St STE 1500, Charlotte, NC 28202Sold
- $348,0001 bd1 ba680 sqft333 W Trade St UNIT 1210, Charlotte, NC 28202For Sale
- $539,9992 bd2 ba1.2k sqft333 W Trade St UNIT 1202, Charlotte, NC 28202For Sale
- $383,3001 bd1 ba929 sqft333 W Trade St UNIT 1902, Charlotte, NC 28202Sold
A local agent can set up tours, give advice and negotiate with sellers.
Similar homes
- $349,9001 bd1 ba731 sqftAvenue Condominiums, Charlotte, NC 28202For Sale

 MLS ID #4403360, Mike Boris, Nestlewood Realty, LLC. Canopy MLS as distributed by MLS GRID
 - $349,9901 bd1 ba746 sqft333 W Trade St Unit 1105, Charlotte, NC 28202For Sale
 MLS ID #4363169, Irina Lolla, Realty One Group Revolution. Canopy MLS as distributed by MLS GRID
 - $355,0001 bd1 ba602 sqft333 W Trade St Ste 500, Charlotte, NC 28202For Sale
 MLS ID #4378354, Alexis Cannon, Keller Williams South Park. Canopy MLS as distributed by MLS GRID
 - $362,0001 bd1 ba845 sqft210 N Church St Unit 1803, Charlotte, NC 28202For Sale
 MLS ID #4394876, Adriana Moreno, NorthGroup Real Estate LLC. Canopy MLS as distributed by MLS GRID
 - $349,9002 bd1 ba1k sqftGateway Plaza, Charlotte, NC 28202For SaleMLS ID #4391417, Rob Swaringen, My Townhome. Canopy MLS as distributed by MLS GRID
- $348,0001 bd1 ba680 sqft333 W Trade St Unit 1210, Charlotte, NC 28202For SaleMLS ID #4394865, Kai Su, Premier South. Canopy MLS as distributed by MLS GRID
- $450,0002 bd2 ba1k sqftFifth And Poplar, Charlotte, NC 28202For SaleMLS ID #4379809, Rachel Chen, NorthGroup Real Estate LLC. Canopy MLS as distributed by MLS GRID
- $339,0001 bd1 ba729 sqft333 W Trade St Unit 2103, Charlotte, NC 28202For SaleMLS ID #4336936, Ali Ghaffari, Keller Williams Ballantyne Area. Canopy MLS as distributed by MLS GRID
- $299,0001 bd1 ba790 sqftFifth and Poplar, Charlotte, NC 28202For SaleMLS ID #4406555, Chris McGowan, Howard Hanna Allen Tate Charlotte South. Canopy MLS as distributed by MLS GRID
- $329,9001 bd1 ba668 sqftAvenue Condominiums, Charlotte, NC 28202For SaleMLS ID #4395571, Scott Russo, The McDevitt Agency. Canopy MLS as distributed by MLS GRID
- $332,0001 bd1 ba668 sqftAvenue Condominiums, Charlotte, NC 28202For SaleMLS ID #4345652, Tiffany Moton, Howard Hanna Allen Tate Center City. Canopy MLS as distributed by MLS GRID
- $325,0001 bd1 ba727 sqftAvenue Condominiums, Charlotte, NC 28202For SaleMLS ID #4359184, Sandy Kindbom, Howard Hanna Allen Tate Center City. Canopy MLS as distributed by MLS GRID
- $320,0001 bd1 ba668 sqftAvenue Condominiums, Charlotte, NC 28202For SaleMLS ID #4364493, Dillon Forstberg, Keller Williams South Park. Canopy MLS as distributed by MLS GRID
- $392,0002 bd2 ba1.1k sqft718 Trade St #603, Charlotte, NC 28202For SaleMLS ID #4390115, Jenn McGee, EXP Realty LLC Ballantyne. Canopy MLS as distributed by MLS GRID
- $314,9001 bd1 ba774 sqft210 N Church St Unit 1604, Charlotte, NC 28202For SaleMLS ID #4391430, Clarence Brown, Mark Spain Real Estate. Canopy MLS as distributed by MLS GRID
- $339,9991 bd1 ba856 sqft210 N Church St Unit 2513, Charlotte, NC 28202For SaleMLS ID #4172260, Vince Popejoy, Costello Real Estate and Investments LLC. Canopy MLS as distributed by MLS GRID
- $310,0001 bd1 ba719 sqft300 W 5th St APT 343, Charlotte, NC 28202For SaleMLS ID #4394120, Will Simoneaux, Dreamline Realty, LLC. Canopy MLS as distributed by MLS GRID
- $355,0002 bd2 ba1k sqft1101 W 1st St #418, Charlotte, NC 28205For SaleMLS ID #4397033, Cindy Ferguson, Coldwell Banker Realty. Canopy MLS as distributed by MLS GRID
- $309,7001 bd1 ba728 sqftAvenue Condominiums, Charlotte, NC 28202For SaleMLS ID #4371236, Judy Simmons, Daedalus Realty LLC. Canopy MLS as distributed by MLS GRID
- $329,9002 bd2 ba940 sqft627 Garden District Dr, Charlotte, NC 28202For SaleMLS ID #4401863, Steph Kronen, COMPASS. Canopy MLS as distributed by MLS GRID
