Public Remarks
Discover the perfect blend of convenience and neighborhood charm in the heart of Charlotte's vibrant First Ward! This unit puts you steps away from the Queen City’s best dining, shopping, theaters, and nightlife. Step inside to soaring ceilings with fresh paint and new LVP hardwood flooring that create a warm, welcoming feel. The open-concept living and kitchen area maximizes space and flow, with a sleek island offering additional seating for casual meals or entertaining. The kitchen shines with granite countertops, tile backsplash and plenty of prep space. The spacious primary suite features a walk-in closet and a private bath with granite countertops, dual vanities & tile floors. The secondary bedroom, perfect for guests or a home office, enjoys access to a full hall bath with matching granite countertops & tile flooring. A full-size stackable washer and dryer are included for your convenience. Outdoor enthusiasts will love being just a short stroll from the Little Sugar Creek Greenway, while city lovers can walk to Charlotte’s iconic bars, restaurants, and cultural destinations. Airbnb potential. No short term rental (STR) restrictions. CCRs/Bylaws show only a 7 day rental restriction!!
Under contract-show
$329,900
627 Garden District Dr, Charlotte, NC 28202
2beds
940sqft
Condominium
Built in 2001
-- sqft lot
$319,000 Zestimate®
$351/sqft
$-- HOA
What's special
New lvp hardwood flooringSoaring ceilingsFresh paintPlenty of prep spaceGranite countertopsTile backsplashSpacious primary suite
- 39 days |
- 204 |
- 22 |
Zillow last checked:
Listing updated:
Listed by:
Steph Kronen Steph.Kronen@Compass.com,
COMPASS
Source: Canopy MLS as distributed by MLS GRID,MLS#: 4401863
Facts & features
Interior
Bedrooms & bathrooms
- Bedrooms: 2
- Bathrooms: 2
- Full bathrooms: 2
- Main level bedrooms: 2
Primary bedroom
- Level: Main
Bedroom s
- Level: Main
Bathroom full
- Level: Main
Dining area
- Level: Main
Kitchen
- Level: Main
Laundry
- Level: Main
Living room
- Level: Main
Heating
- Heat Pump
Cooling
- Central Air
Appliances
- Included: Dishwasher, Disposal, Dryer, Electric Oven, Electric Water Heater, Microwave, Refrigerator, Washer, Washer/Dryer
- Laundry: Laundry Closet
Features
- Flooring: Tile, Vinyl
- Has basement: No
Interior area
- Total structure area: 940
- Total interior livable area: 940 sqft
- Finished area above ground: 940
- Finished area below ground: 0
Property
Parking
- Parking features: Assigned
- Details: Spot 128, street parking with permit. Provide proof of residency for permit from county
Features
- Levels: One
- Stories: 1
- Entry location: Main
- Patio & porch: Balcony
Details
- Parcel number: 08007553
- Zoning: r3
- Special conditions: Standard
Construction
Type & style
- Home type: Condo
- Property subtype: Condominium
Materials
- Brick Partial, Stucco
- Foundation: Slab
Condition
- New construction: No
- Year built: 2001
Utilities & green energy
- Sewer: Public Sewer
- Water: City
Community & HOA
Community
- Subdivision: Tivoli
HOA
- Has HOA: Yes
Location
- Region: Charlotte
Financial & listing details
- Price per square foot: $351/sqft
- Tax assessed value: $284,967
- Annual tax amount: $2,386
- Date on market: 7/15/2026
- Cumulative days on market: 39 days
- Listing terms: Cash,Conventional,FHA,VA Loan
- Road surface type: Asphalt, Paved
Estimated market value
$319,000
$303,000 - $335,000
$1,944/mo
Price history
| Date | Event | Price |
|---|---|---|
| 7/15/2026 | Listed for sale | $329,900+3.1%$351/sqft |
Source:  Canopy MLS as distributed by MLS GRID #4401863 Report a problem Canopy MLS as distributed by MLS GRID #4401863 Report a problem | ||
| 5/22/2026 | Listing removed | $319,900$340/sqft |
Source: Canopy MLS as distributed by MLS GRID #4295565 Report a problem | ||
| 4/9/2026 | Price change | $319,900-3%$340/sqft |
Source: Canopy MLS as distributed by MLS GRID #4295565 Report a problem | ||
| 3/21/2026 | Price change | $329,900-2.9%$351/sqft |
Source: Canopy MLS as distributed by MLS GRID #4295565 Report a problem | ||
| 9/14/2025 | Listed for sale | $339,900+88.8%$362/sqft |
Source: Canopy MLS as distributed by MLS GRID #4295565 Report a problem | ||
| 7/6/2004 | Sold | $180,000$191/sqft |
Source: Public Record Report a problem | ||
Public tax history
| Year | Property taxes | Tax assessment |
|---|---|---|
| 2025 | $2,386 +1.6% | $284,967 |
| 2024 | $2,348 +3.6% | $284,967 |
| 2023 | $2,266 +2.9% | $284,967 +34.4% |
| 2022 | $2,201 +0.5% | $212,100 |
| 2021 | $2,190 +0.3% | $212,100 |
| 2020 | $2,183 +0.7% | $212,100 |
| 2019 | $2,167 -6.4% | $212,100 +26% |
| 2018 | $2,317 +2.5% | $168,300 |
| 2017 | $2,260 | $168,300 |
| 2016 | $2,260 | $168,300 |
| 2015 | $2,260 +1.4% | $168,300 |
| 2014 | $2,229 | $168,300 |
| 2013 | -- | $168,300 -0.3% |
| 2012 | -- | $168,800 |
| 2011 | -- | $168,800 +11.6% |
| 2010 | -- | $151,300 |
| 2009 | -- | $151,300 |
| 2008 | -- | $151,300 |
| 2007 | -- | $151,300 |
| 2006 | -- | $151,300 |
| 2005 | -- | $151,300 |
| 2004 | -- | $151,300 |
| 2003 | -- | $151,300 +13% |
| 2002 | -- | $133,930 |
Find assessor info on the county website
Monthly payment
Est. payment
Payment breakdown
Explore the cost of this home by adjusting the details. Changes won't be saved.Climate risks
Neighborhood: First Ward
Nearby schools
GreatSchools rating
- 5/10First Ward Arts ElementaryGrades: K-5Distance: 0.2 mi
- 4/10Sedgefield MiddleGrades: 6-8Distance: 2.6 mi
- 7/10Myers Park HighGrades: 9-12Distance: 3.9 mi
- $1,8502 bd2 ba904 sqft761 N Alexander St, Charlotte, NC 28202For Rent

- $220,2571 bd1 ba663 sqft765 N Alexander St, Charlotte, NC 28202Off Market
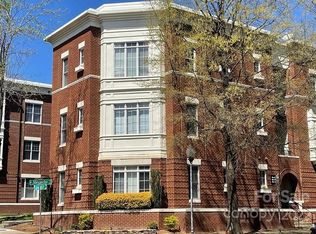
- $289,9002 bd2 ba866 sqft777 N Alexander St, Charlotte, NC 28202Off Market
- $306,4002 bd2 ba921 sqft760 N Davidson St, Charlotte, NC 28202Off Market
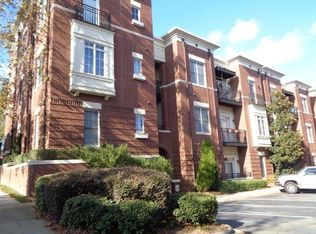
- $291,7002 bd2 ba924 sqft758 N Davidson St, Charlotte, NC 28202Off Market
- $292,4002 bd2 ba909 sqft762 N Davidson St, Charlotte, NC 28202Off Market
- $250,0001 bd1 ba640 sqft766 N Davidson St, Charlotte, NC 28202Sold
- $335,0002 bd2 ba974 sqft770 N Davidson St, Charlotte, NC 28202Sold
- $310,0002 bd2 ba920 sqft774 N Davidson St, Charlotte, NC 28202Off Market
A local agent can set up tours, give advice and negotiate with sellers.
Similar homes
- $349,9002 bd1 ba1k sqftGateway Plaza, Charlotte, NC 28202For Sale

 MLS ID #4391417, Rob Swaringen, My Townhome. Canopy MLS as distributed by MLS GRID
 - $295,0002 bd2 ba916 sqft639 Raphael Pl, Charlotte, NC 28205For Sale
 MLS ID #4377081, John McClelland, Blue Oak Realty Group. Canopy MLS as distributed by MLS GRID
 - $290,0001 bd1 ba775 sqftCityview Lofts, Charlotte, NC 28202For Sale
 MLS ID #4374627, Carnarri Cofield, Citadel Cofield. Canopy MLS as distributed by MLS GRID
 - $299,9991 bd1 ba719 sqft300 W 5th St APT 343, Charlotte, NC 28202For Sale
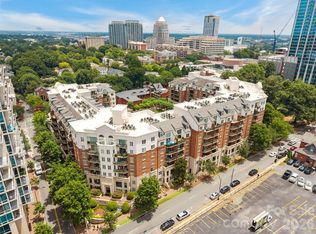 MLS ID #4394120, Will Simoneaux, Dreamline Realty, LLC. Canopy MLS as distributed by MLS GRID
 - $310,0002 bd2 ba993 sqft1101 W 1st St #307, Charlotte, NC 28205For SaleMLS ID #4340092, PJ Kennedy, Keller Williams Ballantyne Area. Canopy MLS as distributed by MLS GRID
- $399,9002 bd2 ba1.2k sqft405 W 7th St APT 508, Charlotte, NC 28202For SaleMLS ID #4355522, Lena Horrigan, Engel & Volkers Charlotte. Canopy MLS as distributed by MLS GRID
- $374,9002 bd3 ba1.3k sqftThe Renaissance, Charlotte, NC 28205For SaleMLS ID #4404452, John DiCristo, Ivester Jackson Christie's. Canopy MLS as distributed by MLS GRID
- $345,0002 bd3 ba1.3k sqftRenaissance Townhome Lofts Condo, Charlotte, NC 28205For SaleMLS ID #4368738, Phil Puma, Puma & Associates Realty, Inc.. Canopy MLS as distributed by MLS GRID
- $300,0002 bd2 ba858 sqftMyers Park Manor, Charlotte, NC 28207For SaleMLS ID #4303126, Stacey Cohen, COMPASS. Canopy MLS as distributed by MLS GRID
- $289,5002 bd2 ba912 sqftCotswold Springs, Charlotte, NC 28211For SaleMLS ID #4375115, Chris Pipas, NorthGroup Real Estate LLC. Canopy MLS as distributed by MLS GRID
- $317,5001 bd1 ba822 sqftDilworth Walk, Charlotte, NC 28205For SaleMLS ID #4391745, Ryan Lerow, Redfin Corporation. Canopy MLS as distributed by MLS GRID
- $475,0003 bd2 ba1.3k sqftJefferson Square, Charlotte, NC 28202For SaleMLS ID #4365420, Sandy Kindbom, Howard Hanna Allen Tate Center City. Canopy MLS as distributed by MLS GRID
- $275,0002 bd2 ba787 sqftLatta Square, Charlotte, NC 28204For SaleMLS ID #4368887, Liz Koelling, Keller Williams South Park. Canopy MLS as distributed by MLS GRID
- $221,9991 bd1 ba767 sqftThe Fourth Ward Square, Charlotte, NC 28202For SaleMLS ID #4410277, Dennis Marsoun, Church Street Realty. Canopy MLS as distributed by MLS GRID
- $420,0002 bd2 ba1k sqft1903 Kenilworth Ave #105, Charlotte, NC 28205For SaleMLS ID #4406478, Lauren Schwaiger, Schwaiger Realty Group. Canopy MLS as distributed by MLS GRID
- $429,5002 bd3 ba1.2k sqft222 S Torrence St Unit 80, Charlotte, NC 28204For SaleMLS ID #4398634, Julie Jenkins, EXP Realty LLC Ballantyne. Canopy MLS as distributed by MLS GRID
- $260,0002 bd2 ba1.1k sqft7407 Ashfield Ct, Charlotte, NC 28226For SaleMLS ID #4416399, Chrystal Roy, The Safari Group. Canopy MLS as distributed by MLS GRID
- $425,0002 bd3 ba1.2k sqftCrown View, Charlotte, NC 28204For SaleMLS ID #4397021, Rob Swaringen, My Townhome. Canopy MLS as distributed by MLS GRID
- $429,0002 bd3 ba1.1k sqft1043 Park West Dr, Charlotte, NC 28209For SaleMLS ID #4411130, Brett Winter, Keller Williams South Park. Canopy MLS as distributed by MLS GRID
- $300,0002 bd3 ba1.2k sqft8205 Tradd Ct, Charlotte, NC 28210For SaleMLS ID #4408479, Jamie Milam, Keller Williams South Park. Canopy MLS as distributed by MLS GRID
