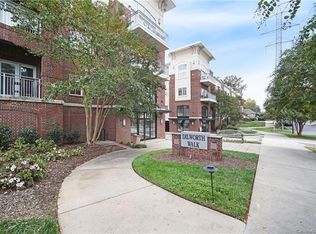
Welcome to Dilworth Walk, where location, convenience, and low-maintenance living come together in the heart of highly desirable Dilworth. Freshly painted and beautifully updated, this charming one-bedroom, one-bathroom condo is an exceptional opportunity for first-time homebuyers, young professionals, or empty nesters seeking a walkable lifestyle close to everything Charlotte has to offer. The thoughtfully designed floor plan features an open-concept living area that seamlessly connects the kitchen and family room, creating the perfect space for everyday living and entertaining. The kitchen boasts granite countertops, rich wood cabinetry, stainless steel appliances, and hardwood flooring that extends throughout. Step outside onto the spacious private balcony and enjoy your morning coffee or unwind in the evening while overlooking the vibrant Dilworth neighborhood. The generously sized primary suite offers two closets and full bathroom, providing both comfort and convenience. Just steps from shopping, dining, parks, and entertainment, this move-in-ready condo delivers the best of urban living with a relaxed neighborhood feel. Don’t miss
your opportunity to own a beautifully updated home in one of Charlotte’s most sought-after communities. Schedule your showing today!
Active
Price cut: $2.5K (7/10)
$317,500
1903 Kenilworth Ave Unit 203A, Charlotte, NC 28205
1beds
822sqft
Condominium
Built in 2007
-- sqft lot
$311,000 Zestimate®
$386/sqft
$331/mo HOA
What's special
Beautifully updatedFreshly paintedSpacious private balconyGenerously sized primary suiteThoughtfully designed floor planRich wood cabinetryStainless steel appliances
- 77 days |
- 187 |
- 12 |
Zillow last checked:
Listing updated:
Listed by:
Ryan Lerow ryan.lerow@redfin.com,
Redfin Corporation
Source: Canopy MLS as distributed by MLS GRID,MLS#: 4391745
Facts & features
Interior
Bedrooms & bathrooms
- Bedrooms: 1
- Bathrooms: 1
- Full bathrooms: 1
- Main level bedrooms: 1
Primary bedroom
- Level: Main
Bathroom full
- Level: Main
Dining area
- Level: Main
Kitchen
- Level: Main
Laundry
- Level: Main
Living room
- Level: Main
Heating
- Electric, Forced Air
Cooling
- Ceiling Fan(s), Central Air
Appliances
- Included: Dishwasher, Disposal, Electric Oven, Electric Range
- Laundry: Electric Dryer Hookup, Laundry Closet
Features
- Has basement: No
Interior area
- Total structure area: 822
- Total interior livable area: 822 sqft
- Finished area above ground: 822
- Finished area below ground: 0
Property
Parking
- Parking features: Parking Deck
Features
- Levels: One
- Stories: 1
- Entry location: Main
Details
- Parcel number: 15101630
- Zoning: R22MF
- Special conditions: Standard
Construction
Type & style
- Home type: Condo
- Property subtype: Condominium
Materials
- Brick Partial, Fiber Cement
- Foundation: Slab
Condition
- New construction: No
- Year built: 2007
Utilities & green energy
- Sewer: Public Sewer
- Water: City
Community & HOA
Community
- Features: Elevator
- Subdivision: Dilworth
HOA
- Has HOA: Yes
- HOA fee: $331 monthly
- HOA name: CAMS
Location
- Region: Charlotte
Financial & listing details
- Price per square foot: $386/sqft
- Tax assessed value: $270,022
- Date on market: 6/11/2026
- Cumulative days on market: 77 days
- Road surface type: Concrete, Paved
Estimated market value
$311,000
$295,000 - $327,000
$1,620/mo
Price history
| Date | Event | Price |
|---|---|---|
| 7/10/2026 | Price change | $317,500-0.8%$386/sqft |
Source:  Canopy MLS as distributed by MLS GRID #4391745 Report a problem Canopy MLS as distributed by MLS GRID #4391745 Report a problem | ||
| 6/11/2026 | Listed for sale | $320,000$389/sqft |
Source: Canopy MLS as distributed by MLS GRID #4391745 Report a problem | ||
Public tax history
Tax history is unavailable.
Monthly payment
Est. payment
Payment breakdown
Explore the cost of this home by adjusting the details. Changes won't be saved.Climate risks
Neighborhood: Dilworth
Nearby schools
GreatSchools rating
- 8/10Dilworth ElementaryGrades: 3-5Distance: 0.8 mi
- 4/10Sedgefield MiddleGrades: 6-8Distance: 0.7 mi
- 7/10Myers Park HighGrades: 9-12Distance: 2.2 mi
Schools provided by the listing agent
- Elementary: Dilworth
- Middle: Sedgefield
- High: Myers Park
Source: Canopy MLS as distributed by MLS GRID. This data may not be complete. We recommend contacting the local school district to confirm school assignments for this home.
- $524,0002 bd2 ba1k sqft1829 Kenilworth Ave UNIT 106, Charlotte, NC 28203Sold
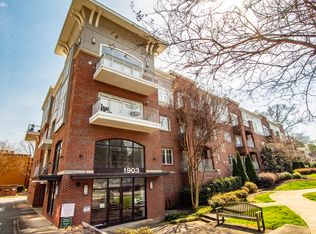
- $455,0002 bd2 ba1.1k sqft1903 Kenilworth Ave #302, Charlotte, NC 28205Sold
- $328,3001 bd1 ba846 sqft1829 Kenilworth Ave UNIT 308, Charlotte, NC 28203Off Market

- $308,7001 bd1 ba802 sqft1829 Kenilworth Ave UNIT 101, Charlotte, NC 28203Off Market

- $505,0002 bd2 ba1k sqft1829 Kenilworth Ave UNIT 205, Charlotte, NC 28203Sold
- $420,0002 bd2 ba1k sqft1903 Kenilworth Ave #105, Charlotte, NC 28205For Sale
- $317,2001 bd1 ba846 sqft1829 Kenilworth Ave UNIT 203, Charlotte, NC 28203Off Market
- $440,2002 bd2 ba1k sqft1829 Kenilworth Ave UNIT 302, Charlotte, NC 28203Off Market
- $322,5001 bd1 ba846 sqft1829 Kenilworth Ave UNIT 307, Charlotte, NC 28203Off Market
A local agent can set up tours, give advice and negotiate with sellers.
Similar homes
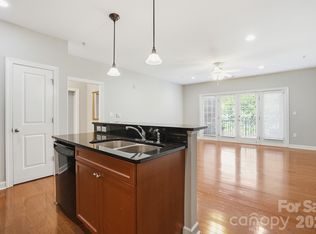
- $320,0001 bd1 ba824 sqftDilworth Walk, Charlotte, NC 28203For Sale
 MLS ID #4371443, Rebecca Hunter, Howard Hanna Allen Tate SouthPark. Canopy MLS as distributed by MLS GRID
 - $309,0002 bd2 ba1.1k sqftPark Place, Charlotte, NC 28209For Sale
 MLS ID #4417329, Tommy Williams, Corcoran HM Properties. Canopy MLS as distributed by MLS GRID
 - $310,0001 bd1 ba753 sqft1315 East Blvd Unit 714, Charlotte, NC 28203For Sale
 MLS ID #4337993, Lauren Fox, Howard Hanna Allen Tate Charlotte South. Canopy MLS as distributed by MLS GRID
 - $295,0002 bd2 ba916 sqft639 Raphael Pl, Charlotte, NC 28205For Sale
 MLS ID #4377081, John McClelland, Blue Oak Realty Group. Canopy MLS as distributed by MLS GRID
 - $310,0002 bd2 ba993 sqft1101 W 1st St #307, Charlotte, NC 28205For SaleMLS ID #4340092, PJ Kennedy, Keller Williams Ballantyne Area. Canopy MLS as distributed by MLS GRID
- $420,0002 bd2 ba1k sqft1903 Kenilworth Ave #105, Charlotte, NC 28205For SaleMLS ID #4406478, Lauren Schwaiger, Schwaiger Realty Group. Canopy MLS as distributed by MLS GRID
- $295,0002 bd2 ba916 sqft2610 Park Rd APT E, Charlotte, NC 28209For SaleMLS ID #4383261, Katherine Childers, NorthGroup Real Estate LLC. Canopy MLS as distributed by MLS GRID
- $322,5001 bd1 ba985 sqft712 N Davidson St, Charlotte, NC 28202For SaleMLS ID #4402173, Beth Casper, RE Brooks, REALTORS. Canopy MLS as distributed by MLS GRID
- $289,5002 bd2 ba912 sqftCotswold Springs, Charlotte, NC 28211For SaleMLS ID #4375115, Chris Pipas, NorthGroup Real Estate LLC. Canopy MLS as distributed by MLS GRID
- $299,9991 bd1 ba719 sqft300 W 5th St APT 343, Charlotte, NC 28202For SaleMLS ID #4394120, Will Simoneaux, Dreamline Realty, LLC. Canopy MLS as distributed by MLS GRID
- $275,0002 bd2 ba989 sqft3921 Picasso Ct, Charlotte, NC 28205For SaleMLS ID #4387644, Tarah Horton, EXP Realty LLC Ballantyne. Canopy MLS as distributed by MLS GRID
- $279,9901 bd1 ba802 sqft2338 Yadkin Ave APT 308, Charlotte, NC 28205For SaleMLS ID #4362761, Craig Tribus, Beycome Brokerage Realty LLC. Canopy MLS as distributed by MLS GRID
- $349,9902 bd2 ba1k sqft1101 W 1st St APT 418, Charlotte, NC 28202For SaleMLS ID #4397033, Cindy Ferguson, Coldwell Banker Realty. Canopy MLS as distributed by MLS GRID
- $349,9002 bd1 ba1k sqftGateway Plaza, Charlotte, NC 28202For SaleMLS ID #4391417, Rob Swaringen, My Townhome. Canopy MLS as distributed by MLS GRID
- $275,0001 bd1 ba775 sqftCityview Lofts, Charlotte, NC 28202For SaleMLS ID #4374627, Carnarri Cofield, Citadel Cofield. Canopy MLS as distributed by MLS GRID
- $245,0002 bd2 ba934 sqft1215 Green Oaks Ln APT I, Charlotte, NC 28205For SaleMLS ID #4387750, Kristi Vernon, Keller Williams Lake Norman. Canopy MLS as distributed by MLS GRID
- $300,0002 bd2 ba1.1k sqft509 Graham St #3C, Charlotte, NC 28202For SaleMLS ID #4333600, Phil Puma, Puma & Associates Realty, Inc.. Canopy MLS as distributed by MLS GRID
- $393,9001 bd2 ba759 sqftDilworth South, Charlotte, NC 28203For SaleMLS ID #4399147, Joan Goode, Dickens Mitchener & Associates Inc. Canopy MLS as distributed by MLS GRID
- $429,0002 bd3 ba1.1k sqft1043 Park West Dr, Charlotte, NC 28209For SaleMLS ID #4411130, Brett Winter, Keller Williams South Park. Canopy MLS as distributed by MLS GRID
- $359,9991 bd1 ba699 sqftSelwyn Terrace, Charlotte, NC 28209For SaleMLS ID #4336844, Rhonda Copp, RPMS Realty Corp. Canopy MLS as distributed by MLS GRID
