Welcome to your stylish retreat in the heart of Charlotte's vibrant Arts District. Located in the sought-after Renaissance community in NoDa, this beautifully updated 2-bedroom, 2-bath condo offers the perfect blend of urban convenience and modern comfort. Freshly painted throughout, with brand-new carpet and remodeled bathrooms, this move-in-ready home delivers a clean, contemporary aesthetic that you are seeking.

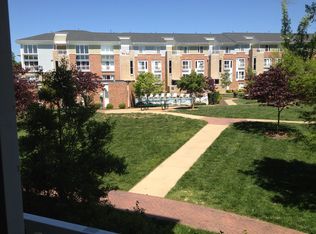
Step inside to discover an open-concept layout filled with natural light, beautiful flooring, and a seamless flow between the living, dining, and kitchen spaces. The kitchen features granite countertops, stainless steel appliances, ample cabinetry, and a breakfast bar that makes entertaining effortless. Large windows and French doors open to a private Juliet balcony overlooking mature trees, creating a peaceful escape while remaining just minutes from Charlotte's hottest destinations.
The flexible floor plan features two spacious bedrooms, with a private lower-level primary suite complete with a walk-in closet and a beautifully updated ensuite bath. Whether you're working from home, hosting guests, or simply enjoying everyday living, this layout offers comfort and functionality in every square foot.
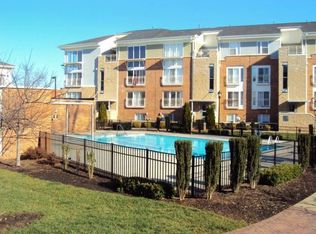
Residents enjoy exclusive access to the community pool, recreation areas, beautifully landscaped grounds, and convenient parking. Situated just moments from NoDa's renowned restaurants, breweries, coffee shops, art galleries, live music venues, and the LYNX Blue Line Light Rail, this location puts the very best of Charlotte right at your doorstep. The Renaissance community is known for its proximity to the Arts District and walkability to local attractions, dining, entertainment, and transit options.
Active
Price cut: $15K (8/6)
$275,000
3921 Picasso Ct, Charlotte, NC 28205
2beds
989sqft
Condominium
Built in 2007
-- sqft lot
$269,000 Zestimate®
$278/sqft
$228/mo HOA
What's special
Beautifully landscaped groundsFreshly painted throughoutBeautifully updated ensuite bathPrivate lower-level primary suiteTwo spacious bedroomsBeautiful flooringGranite countertops
- 99 days
- 330
- 38
Zillow last checked:
Listing updated:
Listed by:
Tarah Horton 704-850-6908,
EXP Realty LLC Ballantyne,
Ben Horton,
EXP Realty LLC Ballantyne
Source: Canopy MLS as distributed by MLS GRID,MLS#: 4387644
Facts & features
Interior
Bedrooms & bathrooms
- Bedrooms: 2
- Bathrooms: 2
- Full bathrooms: 2
- Main level bedrooms: 1
Primary bedroom
- Level: Main
Bedroom s
- Level: Lower
Bathroom full
- Level: Main
Bathroom full
- Level: Lower
Kitchen
- Level: Main
Laundry
- Level: Main
Living room
- Level: Main
Living room
- Level: Main
Heating
- Central
Cooling
- Central Air
Appliances
- Included: Dishwasher, Disposal, Electric Oven, Gas Water Heater, Microwave, Refrigerator, Washer/Dryer
- Laundry: In Unit
Features
- Has basement: No
Interior area
- Total structure area: 989
- Total interior livable area: 989 sqft
- Finished area above ground: 989
- Finished area below ground: 0
Property
Parking
- Parking features: Parking Space(s)
- Details: 2 on street parking passes
Features
- Levels: Two
- Stories: 2
- Entry location: Main
- Exterior features: Lawn Maintenance
- Pool features: Community
Details
- Parcel number: 09110863
- Zoning: CD
- Special conditions: Standard
Construction
Type & style
- Home type: Condo
- Architectural style: Contemporary
- Property subtype: Condominium
Materials
- Brick Partial
- Foundation: Slab
Condition
- New construction: No
- Year built: 2007
Utilities & green energy
- Sewer: Public Sewer
- Water: City
Community & HOA
Community
- Features: Picnic Area, Recreation Area, Sidewalks, Street Lights
- Subdivision: Renaissance Townhome Lofts Condo
HOA
- Has HOA: Yes
- HOA fee: $228 monthly
- HOA name: Kuester Management Group
Location
- Region: Charlotte
Financial & listing details
- Price per square foot: $278/sqft
- Tax assessed value: $265,081
- Annual tax amount: $2,197
- Date on market: 5/29/2026
- Cumulative days on market: 99 days
- Listing terms: Cash,Conventional,FHA,VA Loan
- Road surface type: Paved
Estimated market value
$269,000
$256,000 - $282,000
$1,669/mo
Price history
| Date | Event | Price |
|---|---|---|
| 8/6/2026 | Price change | $275,000-5.2%$278/sqft |
Source:  Canopy MLS as distributed by MLS GRID #4387644 Report a problem Canopy MLS as distributed by MLS GRID #4387644 Report a problem | ||
| 7/4/2026 | Price change | $289,999-1.7%$293/sqft |
Source: Canopy MLS as distributed by MLS GRID #4387644 Report a problem | ||
| 5/29/2026 | Listed for sale | $295,000+41.8%$298/sqft |
Source: Canopy MLS as distributed by MLS GRID #4387644 Report a problem | ||
| 10/5/2020 | Sold | $208,000-2.8%$210/sqft |
Source: Canopy MLS as distributed by MLS GRID #3653668 Report a problem | ||
| 8/26/2020 | Pending sale | $214,000$216/sqft |
Source: Adys Real Estate Group LLC #3653668 Report a problem | ||
| 8/20/2020 | Listed for sale | $214,000+49.7%$216/sqft |
Source: Adys Real Estate Group LLC #3653668 Report a problem | ||
| 6/20/2020 | Listing removed | $1,500$2/sqft |
Source: Owner Report a problem | ||
| 5/20/2020 | Listed for rent | $1,500+7.1%$2/sqft |
Source: Owner Report a problem | ||
| 8/15/2019 | Listing removed | $1,400$1/sqft |
Source: Owner Report a problem | ||
| 7/17/2019 | Listed for rent | $1,400+27.4%$1/sqft |
Source: Owner Report a problem | ||
| 5/18/2016 | Sold | $143,000+1.8%$145/sqft |
Source: Public Record Report a problem | ||
| 10/29/2014 | Listing removed | $1,099$1/sqft |
Source: My Townhome #3024330 Report a problem | ||
| 9/30/2014 | Price change | $1,099-8.4%$1/sqft |
Source: My Home Leasing Report a problem | ||
| 7/29/2014 | Listed for rent | $1,200$1/sqft |
Source: My Townhome #3024330 Report a problem | ||
| 6/27/2014 | Listing removed | $1,200$1/sqft |
Source: My Home Leasing Report a problem | ||
| 5/22/2014 | Listed for rent | $1,200$1/sqft |
Source: My Home Leasing Report a problem | ||
| 7/25/2007 | Sold | $140,500$142/sqft |
Source: Public Record Report a problem | ||
Public tax history
| Year | Property taxes | Tax assessment |
|---|---|---|
| 2025 | $2,197 +1.7% | $265,081 |
| 2024 | $2,161 +3.7% | $265,081 |
| 2023 | $2,084 +10.8% | $265,081 +45.8% |
| 2022 | $1,880 | $181,800 |
| 2021 | -- | $181,800 +2.1% |
| 2020 | $1,825 +0.9% | $178,000 |
| 2019 | $1,809 +30% | $178,000 +77.1% |
| 2018 | $1,392 +2.8% | $100,500 |
| 2017 | $1,354 | $100,500 |
| 2016 | $1,354 | $100,500 |
| 2015 | $1,354 +1.8% | $100,500 |
| 2014 | $1,330 | $100,500 |
| 2013 | -- | $100,500 |
| 2012 | -- | $100,500 |
| 2011 | -- | $100,500 -10.1% |
| 2010 | -- | $111,800 |
| 2009 | -- | $111,800 |
| 2008 | -- | -- |
Find assessor info on the county website
Monthly payment
Est. payment
Payment breakdown
Explore the cost of this home by adjusting the details. Changes won't be saved.Climate risks
Neighborhood: North Charlotte

Similar homes
- $295,0002 bd2 ba916 sqft639 Raphael Pl, Charlotte, NC 28205For Sale

 MLS ID #4377081, John McClelland, Blue Oak Realty Group. Canopy MLS as distributed by MLS GRID
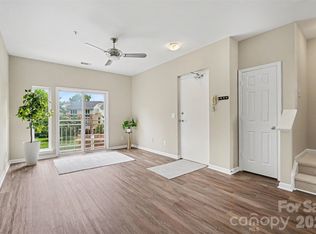
 - $339,9002 bd3 ba1.3k sqftThe Renaissance, Charlotte, NC 28205For Sale
 MLS ID #4404452, John DiCristo, Ivester Jackson Christie's. Canopy MLS as distributed by MLS GRID
 - $345,0002 bd3 ba1.4k sqftThe Renaissance, Charlotte, NC 28205For Sale
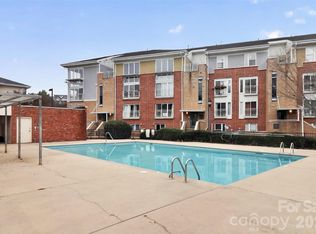 MLS ID #4384891, Joni Walker, Berkshire Hathaway HomeServices Carolinas Realty. Canopy MLS as distributed by MLS GRID
 - $278,9901 bd1 ba802 sqft2338 Yadkin Ave APT 308, Charlotte, NC 28205For Sale
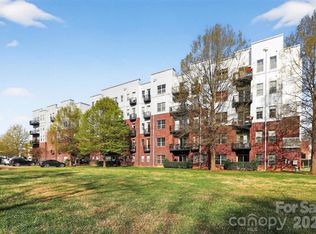 MLS ID #4362761, Craig Tribus, Beycome Brokerage Realty LLC. Canopy MLS as distributed by MLS GRID
 - $245,0002 bd2 ba934 sqft1215 Green Oaks Ln APT I, Charlotte, NC 28205For SaleMLS ID #4387750, Kristi Vernon, Keller Williams Lake Norman. Canopy MLS as distributed by MLS GRID
- $265,0003 bd1 ba871 sqft364 Leafmore Dr, Charlotte, NC 28213For SaleMLS ID #4384246, Chris Crawley, Keller Williams Ballantyne Area. Canopy MLS as distributed by MLS GRID
- $359,9002 bd3 ba1.2k sqftSteel Gardens, Charlotte, NC 28205For SaleMLS ID #4395797, Ann Welchans, Progressive Urban Real Estate LLC. Canopy MLS as distributed by MLS GRID
- $225,0002 bd3 ba1.2k sqft1911 Flushing Ct, Charlotte, NC 28215For SaleMLS ID #4421044, Clayton Green, Keller Williams Unlimited. Canopy MLS as distributed by MLS GRID
- $275,0001 bd1 ba775 sqftCityview Lofts, Charlotte, NC 28202For SaleMLS ID #4374627, Carnarri Cofield, Citadel Cofield. Canopy MLS as distributed by MLS GRID
- $320,0002 bd3 ba1.2k sqft1338 Anthem Ct #80-B, Charlotte, NC 28205For SaleMLS ID #4412279, Ousman Jallow, Premier South. Canopy MLS as distributed by MLS GRID
- $300,0002 bd2 ba1.1k sqft509 Graham St #3C, Charlotte, NC 28202For SaleMLS ID #4333600, Phil Puma, Puma & Associates Realty, Inc.. Canopy MLS as distributed by MLS GRID
- $289,0002 bd2 ba916 sqft2610 Park Rd APT E, Charlotte, NC 28209For SaleMLS ID #4383261, Shell Liu, NorthGroup Real Estate LLC. Canopy MLS as distributed by MLS GRID
- $309,0002 bd2 ba1.1k sqftPark Place, Charlotte, NC 28209For SaleMLS ID #4417329, Tommy Williams, Corcoran HM Properties. Canopy MLS as distributed by MLS GRID
- $317,5001 bd1 ba822 sqftDilworth Walk, Charlotte, NC 28205For SaleMLS ID #4391745, Ryan Lerow, Redfin Corporation. Canopy MLS as distributed by MLS GRID
- $249,9002 bd2 ba1.1k sqft3322 Heathstead Pl, Charlotte, NC 28210For SaleMLS ID #4418301, Bryce Smith, BHS Realty Services LLC. Canopy MLS as distributed by MLS GRID
- $280,0003 bd2 ba1.3k sqft4807 Pennant Pl, Charlotte, NC 28212For SaleMLS ID #4406104, Lorillee Krebsbach, Zion Real Estate Advisors. Canopy MLS as distributed by MLS GRID
- $300,0001 bd1 ba837 sqftGateway Lofts, Charlotte, NC 28202For SaleMLS ID #4362651, Tammie Fiorella, NuVue Properties LLC. Canopy MLS as distributed by MLS GRID
- $310,0003 bd2 ba1.2k sqft3119 Mintleaf Dr, Charlotte, NC 28269For SaleMLS ID #4381665, Caleb Cline, REMAX Select. Canopy MLS as distributed by MLS GRID
- $250,0003 bd2 ba1.3k sqft9041 Meadow Vista Rd, Charlotte, NC 28213For SaleMLS ID #4408061, John Bolos, Keller Williams South Park. Canopy MLS as distributed by MLS GRID
- $198,9002 bd2 ba979 sqft5227 Amity Springs Dr, Charlotte, NC 28212For SaleMLS ID #4416651, Lisa Archer, Keller Williams Ballantyne Area. Canopy MLS as distributed by MLS GRID
