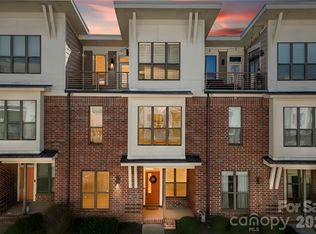
Welcome home to this open, bright and airy NoDa three story end-unit townhome. This home has loads of light and sits next to a lovely grassy area. You are close to everything here in NoDa. Light rail stop is at 36th street minutes away. Neighborhood theater, breweries, groceries, shops, restaurants, Sprouts, neighborhood parks to play in a "just show up" softball game on Monday nights. Lots to do or stay in and entertain at home. You have an enclosed patio just off the kitchen with plenty of room for a grill and/or start your own raised bed garden. The second and third floors offer the opportunity to have each as a primary suite or create a home office... HOA dues INCLUDES high-speed internet, cable, water, sewer and trash. New HVAC in 2024.
Active
$399,000
923 Warren Burgess Ln, Charlotte, NC 28205
2beds
1,250sqft
:
Get pre-qualified$2,793/mo
Townhouse
Built in 2013
-- sqft lot
$394,800 Zestimate®
$319/sqft
$420/mo HOA
What's special
Loads of light
- 32 days |
- 298 |
- 27 |
Zillow last checked:
Listing updated:
Listed by:
Ann Welchans ann@purenc.com,
Progressive Urban Real Estate LLC
Source: Canopy MLS as distributed by MLS GRID,MLS#: 4395797
Facts & features
Interior
Bedrooms & bathrooms
- Bedrooms: 2
- Bathrooms: 3
- Full bathrooms: 2
- 1/2 bathrooms: 1
Primary bedroom
- Features: En Suite Bathroom
- Level: Upper
Primary bedroom
- Features: En Suite Bathroom, Vaulted Ceiling(s), Walk-In Closet(s)
- Level: Third
Bathroom full
- Level: Upper
Bathroom full
- Level: Third
Bathroom half
- Level: Main
Dining area
- Level: Main
Kitchen
- Features: Breakfast Bar, Open Floorplan
- Level: Main
Laundry
- Level: Upper
Living room
- Level: Main
Heating
- Forced Air, Natural Gas, Zoned
Cooling
- Ceiling Fan(s), Central Air, Zoned
Appliances
- Included: Dishwasher, Disposal, Dryer, Electric Water Heater, Gas Range, Microwave, Refrigerator, Washer
- Laundry: Upper Level
Features
- Breakfast Bar, Kitchen Island, Open Floorplan, Walk-In Closet(s)
- Flooring: Carpet, Hardwood, Tile
- Doors: Insulated Door(s)
- Windows: Insulated Windows
- Has basement: No
Interior area
- Total structure area: 822
- Total interior livable area: 1,250 sqft
- Finished area above ground: 1,250
- Finished area below ground: 0
Property
Parking
- Parking features: On Street, Parking Lot
- Has uncovered spaces: Yes
Features
- Levels: Three Or More
- Stories: 3
- Entry location: Main
- Patio & porch: Enclosed, Patio
- Exterior features: Lawn Maintenance
- Fencing: Fenced,Wood
Lot
- Features: Corner Lot, End Unit
Details
- Parcel number: 09112186
- Zoning: MUDD-O
- Special conditions: Standard
Construction
Type & style
- Home type: Townhouse
- Architectural style: Contemporary
- Property subtype: Townhouse
Materials
- Brick Partial, Hardboard Siding
- Foundation: Slab
Condition
- New construction: No
- Year built: 2013
Details
- Builder name: Bonterra Builders
Utilities & green energy
- Sewer: Public Sewer
- Water: City
- Utilities for property: Cable Available, Electricity Connected, Fiber Optics
Community & HOA
Community
- Features: Picnic Area, Recreation Area, Sidewalks, Street Lights
- Subdivision: The Arts District
HOA
- Has HOA: Yes
- HOA fee: $420 monthly
- HOA name: Red Rock Management
- HOA phone: 888-727-3376
Location
- Region: Charlotte
Financial & listing details
- Price per square foot: $319/sqft
- Tax assessed value: $360,800
- Annual tax amount: $2,931
- Date on market: 6/26/2026
- Cumulative days on market: 32 days
- Listing terms: Cash,Conventional
- Electric utility on property: Yes
- Road surface type: Asphalt, Paved
Estimated market value
$394,800
$375,000 - $415,000
$2,277/mo
Price history
| Date | Event | Price |
|---|---|---|
| 6/26/2026 | Listed for sale | $399,000+5%$319/sqft |
Source:  Canopy MLS as distributed by MLS GRID #4395797 Report a problem Canopy MLS as distributed by MLS GRID #4395797 Report a problem | ||
| 7/8/2022 | Sold | $380,000+8.6%$304/sqft |
Source: Canopy MLS as distributed by MLS GRID #3865440 Report a problem | ||
| 6/3/2022 | Pending sale | $350,000$280/sqft |
Source: Canopy MLS as distributed by MLS GRID #3865440 Report a problem | ||
| 6/3/2022 | Listed for sale | $350,000+32.1%$280/sqft |
Source: Canopy MLS as distributed by MLS GRID #3865440 Report a problem | ||
| 6/4/2020 | Sold | $265,000+2%$212/sqft |
Source: Canopy MLS as distributed by MLS GRID #3614928 Report a problem | ||
| 5/12/2020 | Pending sale | $259,900$208/sqft |
Source: Allen Tate University #3614928 Report a problem | ||
| 5/9/2020 | Listed for sale | $259,900+35%$208/sqft |
Source: Allen Tate University #3614928 Report a problem | ||
| 10/3/2013 | Sold | $192,500$154/sqft |
Source: Public Record Report a problem | ||
Public tax history
| Year | Property taxes | Tax assessment |
|---|---|---|
| 2025 | $2,931 +1.6% | $360,800 |
| 2024 | $2,886 +3.6% | $360,800 |
| 2023 | $2,786 +9.6% | $360,800 +44.1% |
| 2022 | $2,542 +0.4% | $250,400 |
| 2021 | $2,531 +0.3% | $250,400 |
| 2020 | $2,524 +0.6% | $250,400 |
| 2019 | $2,508 +27.8% | $250,400 +73.9% |
| 2018 | $1,963 +2.4% | $144,000 |
| 2017 | $1,917 | $144,000 |
| 2016 | $1,917 | $144,000 |
Find assessor info on the county website
Monthly payment
Est. payment
Payment breakdown
Explore the cost of this home by adjusting the details. Changes won't be saved.Climate risks
Neighborhood: North Charlotte
Nearby schools
GreatSchools rating
- 4/10Villa Heights ElementaryGrades: K-5Distance: 1.1 mi
- 7/10Eastway MiddleGrades: 6-8Distance: 2.8 mi
- 1/10Garinger High SchoolGrades: 9-12Distance: 0.9 mi
- $397,7002 bd3 ba1.2k sqft923 Warren Burgess Lane 31 #SG-06, Charlotte, NC 28205Off Market
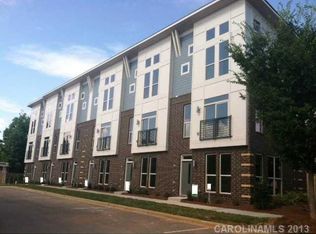
- $385,4002 bd3 ba1.2k sqft919 Warren Burgess Ln, Charlotte, NC 28205Off Market
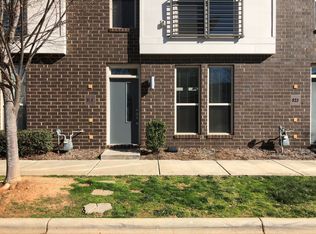
- $366,4002 bd3 ba1.2k sqft915 Warren Burgess Ln, Charlotte, NC 28205Off Market
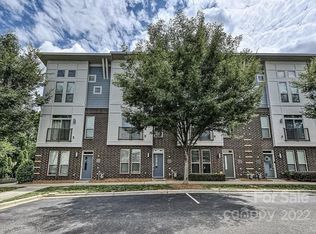
- $397,7002 bd3 ba1.2k sqft915 Warren Burgess Lane 31 #SG-04, Charlotte, NC 28205Off Market
- $392,1002 bd3 ba1.2k sqft915 Warren Burgess Ln #915, Charlotte, NC 28205Off Market
- $392,1002 bd2 ba1.2k sqft3605 Artists Way, Charlotte, NC 28205Off Market
- $363,2002 bd3 ba1.2k sqft3609 Artists Way, Charlotte, NC 28205Off Market
- $381,5002 bd2 ba1.2k sqft3613 Artists Way, Charlotte, NC 28205Off Market
A local agent can set up tours, give advice and negotiate with sellers.
Similar homes
- $439,0003 bd3 ba1.6k sqftSteel Gardens, Charlotte, NC 28205For Sale
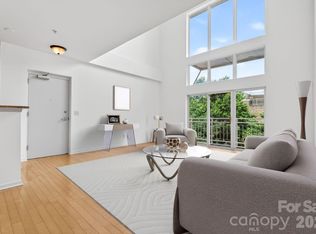
 MLS ID #4346270, Andy Griesinger, EXP Realty LLC Ballantyne. Canopy MLS as distributed by MLS GRID
 - $440,0003 bd3 ba1.6k sqftThe Renaissance, Charlotte, NC 28205For Sale
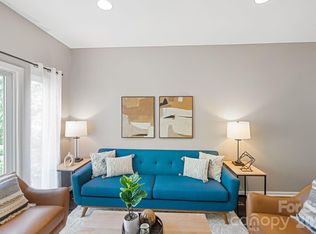
 MLS ID #4392516, Cameron Hunter, My Townhome. Canopy MLS as distributed by MLS GRID
 - $345,0002 bd3 ba1.3k sqftRenaissance Townhome Lofts Condo, Charlotte, NC 28205For Sale
 MLS ID #4368738, Phil Puma, Puma & Associates Realty, Inc.. Canopy MLS as distributed by MLS GRID
 - $445,0003 bd3 ba1.6k sqft3825 Picasso Ct, Charlotte, NC 28205For Sale
 MLS ID #4394154, Marianne Shields, Shields Realty, Inc.. Canopy MLS as distributed by MLS GRID
 - $474,9002 bd2 ba1.6k sqft3437 Steel Yard Ct, Charlotte, NC 28205For SaleMLS ID #4370868, Scott Woods, RE/MAX Results. Canopy MLS as distributed by MLS GRID
- $389,0002 bd3 ba1.3k sqftParkwood Square, Charlotte, NC 28206For SaleMLS ID #4402535, Ian Leonard, 5 Points Realty. Canopy MLS as distributed by MLS GRID
- $440,0002 bd3 ba1.2k sqftCrown View, Charlotte, NC 28204For SaleMLS ID #4397021, Rob Swaringen, My Townhome. Canopy MLS as distributed by MLS GRID
- $435,0003 bd3 ba1.3k sqft806 Hammers Ln, Charlotte, NC 28205New ConstructionCanopy MLS as distributed by MLS GRID
- $409,9003 bd3 ba1.4k sqft1450 Winding Stream Rd, Charlotte, NC 28206For SaleMLS ID #4399168, Mike Hege, COMPASS. Canopy MLS as distributed by MLS GRID
- $329,0002 bd3 ba1.4k sqftVela Grove, Charlotte, NC 28205For SaleMLS ID #4375409, Lana Laws, Savvy + Co Real Estate. Canopy MLS as distributed by MLS GRID
- $339,0002 bd3 ba1.5k sqftVela Grove, Charlotte, NC 28205For SaleMLS ID #4374977, Justin Butler, Savvy + Co Real Estate. Canopy MLS as distributed by MLS GRID
- $387,0002 bd2 ba1.2k sqft526 N McDowell St, Charlotte, NC 28204For SaleMLS ID #4390203, Serge Mnatsakanov, Keller Williams Ballantyne Area. Canopy MLS as distributed by MLS GRID
- $355,0002 bd2 ba1k sqft1101 W 1st St #418, Charlotte, NC 28205For SaleMLS ID #4397033, Cindy Ferguson, Coldwell Banker Realty. Canopy MLS as distributed by MLS GRID
- $425,0003 bd3 ba1.3k sqft1512 Norris Ave, Charlotte, NC 28206For SaleMLS ID #4397773, Tanya Carlson, IT Realty, LLC. Canopy MLS as distributed by MLS GRID
- $419,9003 bd2 ba1.4k sqft4116 Tipperary Pl, Charlotte, NC 28215For SaleMLS ID #4398793, Carol Lee, Howard Hanna Allen Tate Concord. Canopy MLS as distributed by MLS GRID
- $405,0003 bd3 ba1.5k sqft831 McArthur Ave, Charlotte, NC 28206For SaleMLS ID #4383179, Matt Stone, Stone Realty Group. Canopy MLS as distributed by MLS GRID
- $469,9003 bd4 ba1.4k sqft5005 Sovereignty Ct, Charlotte, NC 28205For SaleMLS ID #4346589, Trever Swint, UPSURGE Realty. Canopy MLS as distributed by MLS GRID
- $339,9002 bd3 ba1.4k sqft120 Judson Ave, Charlotte, NC 28208For SaleMLS ID #4393574, Cherie Burris, RE/MAX Executive. Canopy MLS as distributed by MLS GRID
- $474,9003 bd4 ba1.5k sqft4012 Capital Ridge Ct, Charlotte, NC 28205For SaleMLS ID #4346654, Megan Votruba, EXP Realty LLC Ballantyne. Canopy MLS as distributed by MLS GRID
- $460,0003 bd4 ba1.6k sqft3213 Zenith Ln, Charlotte, NC 28205For SaleMLS ID #4402742, Dylan VanPelt, EXP Realty LLC Ballantyne. Canopy MLS as distributed by MLS GRID
