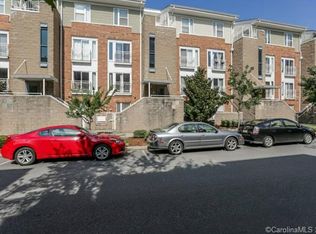
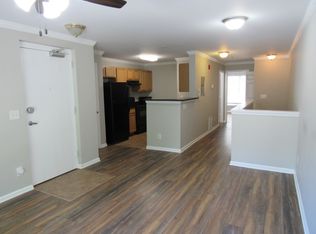
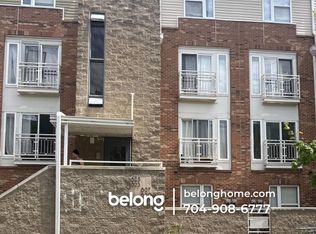
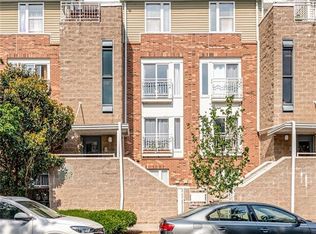
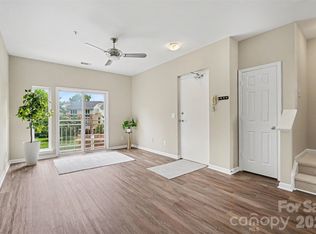
Welcome home to NoDa! This urban loft style 3-bedroom, 2.5-bath condo in the highly sought-after Renaissance community blends modern comfort with vibrant urban living. Step inside and you'll immediately notice the abundance of natural light pouring through the space, highlighting the open concept where you'll see freshly painted interiors from floor to ceiling. The main level features engineered hardwood flooring, while the upper level showcases warm cozy carpet for a clean, contemporary feel. The dramatic two-story great room creates an airy, loft-inspired atmosphere and features a Juliet balcony that overlooks the tree lined streetscape. The kitchen is designed for both everyday living and entertaining, complete with a breakfast bar, stainless steel appliances, granite countertops and a spacious pantry. A main-level primary suite adds convenience and flexibility, featuring a large walk-in closet and an ensuite bath with a dual sink vanity. A dedicated full-size laundry room is also located on the main floor adjacent to the kitchen. Head Upstairs & you'll find two spacious bedrooms, a full bath, and the open loft perfect for a home office, creative studio, or lounge space. Plenty of storage in downstairs coat closet, loft closet and the 1 car garage.Monthly HOA dues include water, sewer, and trash service, making for easy, low-maintenance living in one of Charlotte's most dynamic neighborhoods. Live where Charlotte comes alive in NoDa's vibrant arts district, you're just steps from iconic hotspots like Neighborhood Theatre, Smelly Cat Cafe, Ever Andalo, Haberdish as well as the neighborhood's renowned breweries, galleries, and nightlife. With the CATS LYNX Blue line light rail stop at 36th street: Uptown, NC Music Factory, Optimist Hall, Panthers Stadium and the city's best destinations are always within reach. Come see for yourself today!
Active
Price cut: $9K (8/5)
$431,000
649 Raphael Pl, Charlotte, NC 28205
3beds
1,660sqft
Condominium
Built in 2006
-- sqft lot
$427,900 Zestimate®
$260/sqft
$406/mo HOA
What's special
Breakfast barSpacious pantryEngineered hardwood flooringGranite countertopsDedicated full-size laundry roomAbundance of natural lightMain-level primary suite
- 99 days
- 239
- 18
Zillow last checked:
Listing updated:
Listed by:
Cameron Hunter chunter@mthrealestate.com,
My Townhome
Source: Canopy MLS as distributed by MLS GRID,MLS#: 4392516
Facts & features
Interior
Bedrooms & bathrooms
- Bedrooms: 3
- Bathrooms: 3
- Full bathrooms: 2
- 1/2 bathrooms: 1
- Main level bedrooms: 1
Primary bedroom
- Level: Main
Bedroom s
- Level: Upper
Bedroom s
- Level: Upper
Bathroom full
- Level: Main
Bathroom half
- Level: Main
Bathroom full
- Level: Upper
Dining area
- Level: Main
Kitchen
- Level: Main
Laundry
- Level: Main
Living room
- Level: Main
Loft
- Level: Upper
Heating
- Central
Cooling
- Central Air
Appliances
- Included: Dishwasher, Disposal, Electric Cooktop, Electric Oven, Electric Water Heater, Microwave, Refrigerator
- Laundry: Electric Dryer Hookup, Laundry Room, Main Level
Features
- Basement: Basement Garage Door
Interior area
- Total structure area: 1,660
- Total interior livable area: 1,660 sqft
- Finished area above ground: 1,660
- Finished area below ground: 0
Video & virtual tour
Property
Parking
- Total spaces: 1
- Parking features: Detached Garage, Parking Space(s), Garage on Main Level
- Garage spaces: 1
Features
- Levels: Two
- Stories: 2
- Entry location: Main
- Has private pool: Yes
- Pool features: In Ground, Outdoor Pool
Details
- Parcel number: 09110931
- Zoning: Condo
- Special conditions: Standard
Construction
Type & style
- Home type: Condo
- Architectural style: Modern
- Property subtype: Condominium
Materials
- Brick Partial
- Foundation: Slab
Condition
- New construction: No
- Year built: 2006
Utilities & green energy
- Sewer: Public Sewer
- Water: City
- Utilities for property: Cable Available, Cable Connected, Electricity Connected, Fiber Optics, Phone Connected, Wired Internet Available
Community & HOA
Community
- Subdivision: The Arts District
HOA
- Has HOA: Yes
- HOA fee: $406 monthly
- HOA name: Kuester
Location
- Region: Charlotte
Financial & listing details
- Price per square foot: $260/sqft
- Tax assessed value: $380,204
- Annual tax amount: $3,080
- Date on market: 6/19/2026
- Cumulative days on market: 99 days
- Listing terms: Cash,Conventional,FHA,VA Loan
- Electric utility on property: Yes
- Road surface type: Concrete, Paved
Estimated market value
$427,900
$407,000 - $449,000
$2,765/mo
Price history
| Date | Event | Price |
|---|---|---|
| 8/5/2026 | Price change | $431,000-2%$260/sqft |
Source:  Canopy MLS as distributed by MLS GRID #4392516 Report a problem Canopy MLS as distributed by MLS GRID #4392516 Report a problem | ||
| 6/19/2026 | Listed for sale | $440,000-2.2%$265/sqft |
Source: Canopy MLS as distributed by MLS GRID #4392516 Report a problem | ||
| 4/27/2026 | Listing removed | $450,000$271/sqft |
Source: Canopy MLS as distributed by MLS GRID #4271651 Report a problem | ||
| 12/11/2025 | Listed for sale | $450,000+151.4%$271/sqft |
Source: Canopy MLS as distributed by MLS GRID #4271651 Report a problem | ||
| 4/3/2006 | Sold | $179,000$108/sqft |
Source: Public Record Report a problem | ||
Public tax history
| Year | Property taxes | Tax assessment |
|---|---|---|
| 2025 | $3,080 +1.6% | $380,204 |
| 2024 | $3,032 +3.6% | $380,204 |
| 2023 | $2,928 +1.2% | $380,204 +32.6% |
| 2022 | $2,892 +0.4% | $286,700 |
| 2021 | $2,881 +0.3% | $286,700 |
| 2020 | $2,874 +0.5% | $286,700 |
| 2019 | $2,858 +45.1% | $286,700 +98.4% |
| 2018 | $1,969 +2.4% | $144,500 |
| 2017 | $1,924 | $144,500 |
| 2016 | $1,924 | $144,500 |
| 2015 | $1,924 +1.5% | $144,500 |
| 2014 | $1,895 | $144,500 |
| 2013 | -- | $144,500 |
| 2012 | -- | $144,500 |
| 2011 | -- | $144,500 -19% |
| 2010 | -- | $178,300 |
| 2009 | -- | $178,300 |
| 2008 | -- | $178,300 |
| 2007 | -- | -- |
Find assessor info on the county website
Monthly payment
Est. payment
Payment breakdown
Explore the cost of this home by adjusting the details. Changes won't be saved.Climate risks
Neighborhood: North Charlotte
Nearby schools
Schools provided by the listing agent
- Elementary: Villa Heights
- Middle: Eastway
- High: Garinger
Source: Canopy MLS as distributed by MLS GRID. This data may not be complete. We recommend contacting the local school district to confirm school assignments for this home.
Similar homes
- $425,0003 bd3 ba1.6k sqft643 Raphael Pl, Charlotte, NC 28205For Sale

 MLS ID #4406320, Marianne Shields, Shields Realty, Inc.. Canopy MLS as distributed by MLS GRID
 - $400,0003 bd3 ba1.6k sqft3825 Picasso Ct, Charlotte, NC 28205For Sale
 MLS ID #4394154, Marianne Shields, Shields Realty, Inc.. Canopy MLS as distributed by MLS GRID
 - $299,9002 bd3 ba1.3k sqftThe Renaissance, Charlotte, NC 28205For Sale
 MLS ID #4404452, John DiCristo, Ivester Jackson Christie's. Canopy MLS as distributed by MLS GRID
 - $295,0002 bd2 ba916 sqft639 Raphael Pl, Charlotte, NC 28205For Sale
 MLS ID #4377081, John McClelland, Blue Oak Realty Group. Canopy MLS as distributed by MLS GRID
 - $300,0002 bd3 ba1.4k sqftThe Renaissance, Charlotte, NC 28205For SaleMLS ID #4384891, Joni Walker, Berkshire Hathaway HomeServices Carolinas Realty. Canopy MLS as distributed by MLS GRID
- $359,9002 bd3 ba1.2k sqftSteel Gardens, Charlotte, NC 28205For SaleMLS ID #4395797, Ann Welchans, Progressive Urban Real Estate LLC. Canopy MLS as distributed by MLS GRID
- $385,0002 bd2 ba979 sqft2116 McClintock Rd, Charlotte, NC 28205For SaleMLS ID #4421619, Adam Sellars, Keller Williams Ballantyne Area. Canopy MLS as distributed by MLS GRID
- $424,5003 bd3 ba1.9k sqft2025 Birchside Dr, Charlotte, NC 28205For SaleMLS ID #4401208, Steven Mueller, EXP Realty LLC Ballantyne. Canopy MLS as distributed by MLS GRID
- $410,0002 bd2 ba1k sqft1903 Kenilworth Ave #105, Charlotte, NC 28205For SaleMLS ID #4406478, Lauren Schwaiger, Schwaiger Realty Group. Canopy MLS as distributed by MLS GRID
- $424,9003 bd3 ba1.5k sqftKing John Condos, Charlotte, NC 28207For SaleMLS ID #4356907, Zann Hawkins, Coldwell Banker Realty. Canopy MLS as distributed by MLS GRID
- $265,0002 bd2 ba989 sqft3921 Picasso Ct, Charlotte, NC 28205For SaleMLS ID #4387644, Tarah Horton, EXP Realty LLC Ballantyne. Canopy MLS as distributed by MLS GRID
- $419,5002 bd3 ba1.2k sqft222 S Torrence St Unit 80, Charlotte, NC 28204For SaleMLS ID #4398634, Julie Jenkins, EXP Realty LLC Ballantyne. Canopy MLS as distributed by MLS GRID
- $510,0003 bd3 ba1.4k sqft915 Gracie Way, Charlotte, NC 28204For SaleMLS ID #4355410, Karen Love, EXP Realty LLC Ballantyne. Canopy MLS as distributed by MLS GRID
- $423,0002 bd2 ba1k sqftAtherton Heights, Charlotte, NC 28203For SaleMLS ID #4419169, Carrie Hatfield, COMPASS. Canopy MLS as distributed by MLS GRID
- $519,0004 bd4 ba2k sqft1321 Queen Lyon Ct, Charlotte, NC 28205For SaleMLS ID #4417946, Risi Ademola, Better Homes and Gardens Real Estate Paracle. Canopy MLS as distributed by MLS GRID
- $335,0002 bd3 ba1.2k sqftThe Williamson, Charlotte, NC 28204For SaleMLS ID #4407723, Kyle Frey, My Townhome. Canopy MLS as distributed by MLS GRID
- $334,0002 bd3 ba1.5k sqftVela Grove, Charlotte, NC 28205For SaleMLS ID #4374977, Justin Butler, Savvy + Co Real Estate. Canopy MLS as distributed by MLS GRID
- $345,0002 bd2 ba887 sqft301 Queens Rd APT 207, Charlotte, NC 28204For SaleMLS ID #4420934, Beth Gionis, ProStead Realty. Canopy MLS as distributed by MLS GRID
- $530,0003 bd4 ba1.8k sqft12018 Brooklyn Ave, Charlotte, NC 28204For SaleMLS ID #4418244, Michael Calabrese, Prism Properties & Development Inc. Canopy MLS as distributed by MLS GRID
- $319,0002 bd3 ba1.4k sqftVela Grove, Charlotte, NC 28205For SaleMLS ID #4375409, Lana Laws, Savvy + Co Real Estate. Canopy MLS as distributed by MLS GRID
