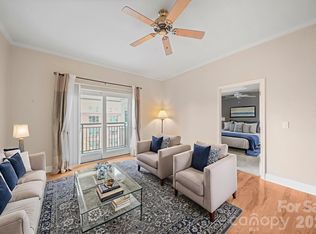
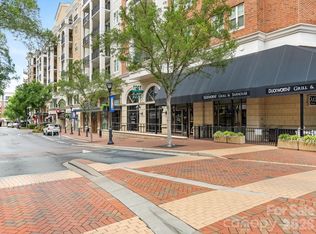
Welcome to effortless living in the desirable SouthPark location. In close proximity to SouthPark Mall, shops and restaurants. This beautifully maintained 2-bedroom 2-bath condo features a highly sought-after split-bedroom floor plan, offering exceptional privacy for residents and guests alike. The spacious primary suite includes a walk-in closet with a custom organization system and a private en-suite bath with a large walk-in shower, creating a relaxing retreat. The second bedroom and bath are thoughtfully positioned on the opposite side of the unit—perfect for guests, roommates, or a home office setup.
Enjoy everyday convenience with in-unit washer and dryer, plus a refrigerator included, making this home truly move-in ready. With 1,211 square feet of comfortable living space, there’s plenty of room to live and entertain.
Ideally located within the building, this unit offers easy access to the parking garage and community amenities, which include a pool, cabana, clubhouse with business center and meeting room, and a fully equipped fitness area. You’ll also have one assigned parking space for added convenience. Investors are welcome, with a minimum 6-month lease requirement. Please note: this condo requires cash or non-traditional financing—buyers planning to finance should consult their lender in advance.
Don’t miss your chance to enjoy low-maintenance living in a prime location with fantastic amenities!
Active
$395,000
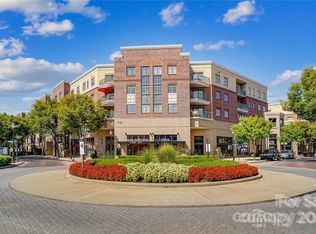
721 Governor Morrison St Unit 430, Charlotte, NC 28211
2beds
1,211sqft
Condominium
Built in 2007
-- sqft lot
$391,100 Zestimate®
$326/sqft
$450/mo HOA
What's special
Refrigerator includedSpacious primary suiteIn-unit washer and dryer
- 26 days |
- 372 |
- 19 |
Zillow last checked:
Listing updated:
Listed by:
Beth Gibson beth.gibson@kw.com,
Keller Williams Unified
Source: Canopy MLS as distributed by MLS GRID,MLS#: 4388605
Facts & features
Interior
Bedrooms & bathrooms
- Bedrooms: 2
- Bathrooms: 2
- Full bathrooms: 2
- Main level bedrooms: 2
Primary bedroom
- Features: Ceiling Fan(s), En Suite Bathroom, Walk-In Closet(s)
- Level: Main
Bedroom s
- Features: Ceiling Fan(s)
- Level: Main
Bathroom full
- Level: Main
Bathroom full
- Level: Main
Dining area
- Level: Main
Kitchen
- Level: Main
Laundry
- Level: Main
Living room
- Features: Ceiling Fan(s), Open Floorplan
- Level: Main
Heating
- Electric, Heat Pump
Cooling
- Ceiling Fan(s), Central Air
Appliances
- Included: Dishwasher, Electric Oven, Electric Range, Microwave, Washer/Dryer
- Laundry: In Unit, Laundry Closet
Features
- Has basement: No
Interior area
- Total structure area: 1,211
- Total interior livable area: 1,211 sqft
- Finished area above ground: 1,211
- Finished area below ground: 0
Property
Parking
- Parking features: Assigned, Parking Garage
- Details: Parking Garage: Parking Spot #82
Features
- Levels: One
- Stories: 1
- Entry location: Main
- Pool features: Community
Details
- Parcel number: 17709328
- Zoning: MUDD-O
- Special conditions: Standard
Construction
Type & style
- Home type: Condo
- Property subtype: Condominium
Materials
- Brick Full
- Foundation: Slab
Condition
- New construction: No
- Year built: 2007
Utilities & green energy
- Sewer: Public Sewer
- Water: City
Community & HOA
Community
- Features: Business Center, Clubhouse, Elevator, Fitness Center
- Subdivision: The Lofts At Morrison
HOA
- Has HOA: Yes
- HOA fee: $450 monthly
- HOA name: FirstService Residential - Charlotte
Location
- Region: Charlotte
Financial & listing details
- Price per square foot: $326/sqft
- Tax assessed value: $350,113
- Date on market: 6/26/2026
- Listing terms: Cash,Nonconforming Loan
- Road surface type: None, Paved
Estimated market value
$391,100
$372,000 - $411,000
$2,305/mo
Price history
| Date | Event | Price |
|---|---|---|
| 6/26/2026 | Listed for sale | $395,000+11.3%$326/sqft |
Source:  Canopy MLS as distributed by MLS GRID #4388605 Report a problem Canopy MLS as distributed by MLS GRID #4388605 Report a problem | ||
| 8/31/2022 | Sold | $355,000-2.7%$293/sqft |
Source: Canopy MLS as distributed by MLS GRID #3843569 Report a problem | ||
| 7/26/2022 | Contingent | $365,000$301/sqft |
Source: Canopy MLS as distributed by MLS GRID #3843569 Report a problem | ||
| 4/15/2022 | Listed for sale | $365,000$301/sqft |
Source: Canopy MLS as distributed by MLS GRID #3843569 Report a problem | ||
| 4/6/2022 | Contingent | $365,000$301/sqft |
Source: Canopy MLS as distributed by MLS GRID #3843569 Report a problem | ||
| 3/30/2022 | Listed for sale | $365,000+108.6%$301/sqft |
Source: Canopy MLS as distributed by MLS GRID #3843569 Report a problem | ||
| 7/31/2012 | Sold | $175,000-15.4%$145/sqft |
Source: Canopy MLS as distributed by MLS GRID #977677 Report a problem | ||
| 5/19/2012 | Price change | $206,750-2.4%$171/sqft |
Source: Helen Adams Realty #977677 Report a problem | ||
| 1/14/2012 | Price change | $211,900-5.4%$175/sqft |
Source: Helen Adams Realty #977677 Report a problem | ||
| 10/8/2010 | Listed for sale | $224,000$185/sqft |
Source: Active Website #977677 Report a problem | ||
Public tax history
| Year | Property taxes | Tax assessment |
|---|---|---|
| 2025 | -- | $350,113 |
| 2024 | -- | $350,113 |
| 2023 | -- | $350,113 +36.1% |
| 2022 | -- | $257,200 |
| 2021 | -- | $257,200 |
| 2020 | -- | $257,200 |
| 2019 | $2,574 | $257,200 +31.2% |
| 2018 | -- | $196,100 |
| 2017 | -- | $196,100 |
| 2016 | -- | $196,100 |
| 2015 | -- | $196,100 |
| 2014 | $2,558 | $196,100 |
| 2013 | -- | $196,100 |
| 2012 | -- | $196,100 |
| 2011 | -- | $196,100 -41.8% |
| 2010 | -- | $337,000 |
| 2009 | -- | $337,000 |
| 2008 | -- | -- |
Find assessor info on the county website
Monthly payment
Est. payment
Payment breakdown
Explore the cost of this home by adjusting the details. Changes won't be saved.Climate risks
Neighborhood: SouthPark
Nearby schools
GreatSchools rating
- 6/10Sharon ElementaryGrades: K-5Distance: 0.5 mi
- 4/10Alexander Graham MiddleGrades: 6-8Distance: 0.8 mi
- 7/10Myers Park HighGrades: 9-12Distance: 1.1 mi
Schools provided by the listing agent
- Elementary: Sharon
- Middle: Alexander Graham
- High: Myers Park
Source: Canopy MLS as distributed by MLS GRID. This data may not be complete. We recommend contacting the local school district to confirm school assignments for this home.
- $309,0001 bd1 ba762 sqft721 Governor Morrison St UNIT 401, Charlotte, NC 28211Sold
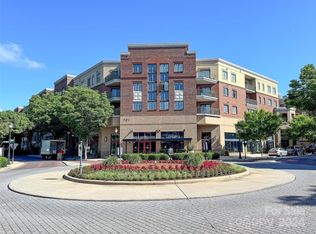
- $450,0002 bd2 ba1.3k sqft721 Governor Morrison St UNIT 626, Charlotte, NC 28211Sold
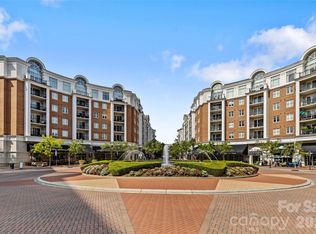
- $285,0001 bd1 ba753 sqft721 Governor Morrison St UNIT 523, Charlotte, NC 28211Sold
- $300,0001 bd1 ba768 sqft721 Governor Morrison St UNIT 601, Charlotte, NC 28211For Sale

- $250,0001 bd1 ba780 sqft721 Governor Morrison St UNIT 511, Charlotte, NC 28211Sold
- $505,0002 bd2 ba1.5k sqft721 Governor Morrison St UNIT 508, Charlotte, NC 28211Sold
- $255,0001 bd1 ba777 sqft721 Governor Morrison St UNIT 425, Charlotte, NC 28211Sold
- $500,0002 bd2 ba1.3k sqft721 Governor Morrison St UNIT 520, Charlotte, NC 28211Sold
A local agent can set up tours, give advice and negotiate with sellers.
Similar homes
- $435,0002 bd2 ba1.1k sqftPiedmont Row, Charlotte, NC 28210For Sale
 MLS ID #4385763, Kathryn Pearson, Helen Adams Realty. Canopy MLS as distributed by MLS GRID
 - $319,9001 bd1 ba880 sqft3920 Sharon Rd Unit 208, Charlotte, NC 28211For Sale
 MLS ID #4399191, Kelly King, Savvy + Co Real Estate. Canopy MLS as distributed by MLS GRID
 - $440,0002 bd2 ba1k sqftPiedmont Row, Charlotte, NC 28210For Sale
 MLS ID #4387924, Melanie Coyne, Corcoran HM Properties. Canopy MLS as distributed by MLS GRID
 - $399,0001 bd2 ba965 sqftTremont Place, Charlotte, NC 28203For Sale
 MLS ID #4401189, James Webb, COMPASS. Canopy MLS as distributed by MLS GRID
 - $450,0002 bd2 ba1k sqftFifth And Poplar, Charlotte, NC 28202For SaleMLS ID #4379809, Rachel Chen, NorthGroup Real Estate LLC. Canopy MLS as distributed by MLS GRID
- $392,0002 bd2 ba1.1k sqft718 Trade St #603, Charlotte, NC 28202For SaleMLS ID #4390115, Jenn McGee, EXP Realty LLC Ballantyne. Canopy MLS as distributed by MLS GRID
- $409,0002 bd3 ba1.1k sqftMetropolitan, Charlotte, NC 28207For SaleMLS ID #4363066, Julie Wall Burris, Lilac Realty LLC. Canopy MLS as distributed by MLS GRID
- $400,0002 bd2 ba1.3k sqft420 N McDowell St, Charlotte, NC 28204For SaleMLS ID #4368184, Michael Calabrese, Prism Properties & Development Inc. Canopy MLS as distributed by MLS GRID
- $369,9002 bd2 ba1.1k sqftSkyline Terrace, Charlotte, NC 28202For SaleMLS ID #4391842, Kim Coggins, Howard Hanna Allen Tate Lake Norman. Canopy MLS as distributed by MLS GRID
- $435,0002 bd3 ba1.2k sqft222 S Torrence St Unit 80, Charlotte, NC 28204For SaleMLS ID #4398634, Julie Jenkins, EXP Realty LLC Ballantyne. Canopy MLS as distributed by MLS GRID
- $355,0002 bd2 ba1k sqft1101 W 1st St #418, Charlotte, NC 28205For SaleMLS ID #4397033, Cindy Ferguson, Coldwell Banker Realty. Canopy MLS as distributed by MLS GRID
- $405,0002 bd2 ba1.1k sqft718 Trade St #414, Charlotte, NC 28202For SaleMLS ID #4279117, Ryan Harlan, Fathom Realty NC LLC. Canopy MLS as distributed by MLS GRID
- $399,9002 bd2 ba1.2k sqft405 W 7th St APT 508, Charlotte, NC 28202For SaleMLS ID #4355522, Lena Horrigan, Engel & Volkers Charlotte. Canopy MLS as distributed by MLS GRID
- $379,9992 bd2 ba1.1k sqft613 McNinch St, Charlotte, NC 28208For SaleMLS ID #4381151, Michael Klyn, COMPASS. Canopy MLS as distributed by MLS GRID
- $419,0002 bd3 ba1k sqftMetlofts, Charlotte, NC 28204For SaleMLS ID #4313210, Patricia Var Dean, Carolina Living Associates LLC. Canopy MLS as distributed by MLS GRID
- $340,0003 bd2 ba1.4k sqft14451 San Paolo Ln, Charlotte, NC 28277For SaleMLS ID #4398732, Sebastian Anderson, Redfin Corporation. Canopy MLS as distributed by MLS GRID
- $474,9002 bd2 ba1.3k sqft229 N Church St, Charlotte, NC 28202For SaleMLS ID #4398195, Misty Hurd, Corcoran HM Properties. Canopy MLS as distributed by MLS GRID
- $375,0002 bd2 ba1.1k sqft918 Westmere Ave, Charlotte, NC 28208For SaleMLS ID #4371614, Grant Zaharis, Purpose Realty LLC. Canopy MLS as distributed by MLS GRID
- $375,0001 bd2 ba1k sqftLatta Pavilion, Charlotte, NC 28203For SaleMLS ID #4387004, Kim Warden, COMPASS. Canopy MLS as distributed by MLS GRID
- $470,0002 bd2 ba949 sqftWilmore Walk, Charlotte, NC 28203For SaleMLS ID #4402872, Cameron Hunter, My Townhome. Canopy MLS as distributed by MLS GRID
