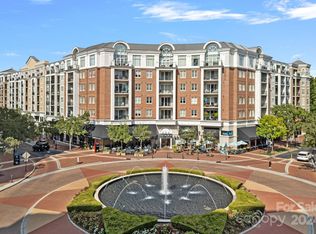
Are you ready to simplify your life? Lovely two bedroom condo near the fountain at Piedmont Row is move-in ready, with 2026 LVP flooring through living area and bedrooms, 2026 appliances in the kitchen, 2026 water heater and 2020 heat pump. 4th floor location gets great light through the double-wide balcony accessible from living room and secondary bedroom. This floor plan features an office niche next to the dining area with a built-in desk surface. Great storage in the pantry closet in the kitchen and linen closet in the hall bath. Unit comes with two side-by-side assigned gated parking spaces on the same level, with 7 floors of guest parking in the building. Complex is home to fabulous restaurants, dry cleaner, personal care spaces and fitness club and is steps away from Southpark Mall and even more restaurants. The free Southpark Skipper on-demand driver service makes getting around this vibrant community a breeze--everything you need is just outside your door!
Active
Price cut: $40K (8/19)
$399,999
4625 Piedmont Row Dr Unit 408, Charlotte, NC 28210
2beds
1,081sqft
Condominium
Built in 2006
-- sqft lot
$-- Zestimate®
$370/sqft
$726/mo HOA
What's special
Great light
- 85 days |
- 294 |
- 9 |
Zillow last checked:
Listing updated:
Listed by:
Melanie Coyne melanie@hmproperties.com,
Corcoran HM Properties
Source: Canopy MLS as distributed by MLS GRID,MLS#: 4387924
Facts & features
Interior
Bedrooms & bathrooms
- Bedrooms: 2
- Bathrooms: 2
- Full bathrooms: 2
- Main level bedrooms: 2
Primary bedroom
- Level: Main
Bedroom s
- Level: Main
Bathroom full
- Level: Main
Bathroom full
- Level: Main
Dining area
- Level: Main
Kitchen
- Level: Main
Living room
- Level: Main
Heating
- Forced Air, Heat Pump
Cooling
- Central Air, Heat Pump
Appliances
- Included: Dishwasher, Disposal, Electric Range, Electric Water Heater, Microwave
- Laundry: Electric Dryer Hookup, Laundry Closet, Main Level, Washer Hookup
Features
- Kitchen Island, Open Floorplan, Pantry, Walk-In Closet(s)
- Flooring: Tile, Vinyl
- Has basement: No
Interior area
- Total structure area: 1,081
- Total interior livable area: 1,081 sqft
- Finished area above ground: 1,081
- Finished area below ground: 0
Property
Parking
- Total spaces: 2
- Parking features: Assigned, Garage Door Opener, Parking Garage, Garage on Main Level
- Garage spaces: 2
- Details: Parking spaces 76 and 77 on the same floor
Features
- Levels: One
- Stories: 1
- Entry location: Main
- Patio & porch: Balcony, Covered
- Pool features: Community
Details
- Parcel number: 17706628
- Zoning: MUDD-O
- Special conditions: Standard
Construction
Type & style
- Home type: Condo
- Architectural style: Transitional
- Property subtype: Condominium
Materials
- Brick Partial, Synthetic Stucco
- Foundation: Slab
- Roof: Rubber
Condition
- New construction: No
- Year built: 2006
Details
- Builder model: Lake Norman
- Builder name: Shelco
Utilities & green energy
- Sewer: Public Sewer
- Water: City
Community & HOA
Community
- Features: Clubhouse, Elevator, Rooftop Terrace, Sidewalks, Street Lights
- Security: Fire Sprinkler System, Radon Mitigation System
- Subdivision: Piedmont Row
HOA
- Has HOA: Yes
- HOA fee: $726 monthly
- HOA name: CAMS
- HOA phone: 704-909-4733
Location
- Region: Charlotte
Financial & listing details
- Price per square foot: $370/sqft
- Tax assessed value: $292,178
- Annual tax amount: $2,415
- Date on market: 5/30/2026
- Cumulative days on market: 85 days
- Road surface type: Concrete, Paved
Estimated market value
Not available
Estimated sales range
Not available
Not available
Price history
| Date | Event | Price |
|---|---|---|
| 8/19/2026 | Price change | $399,999-9.1%$370/sqft |
Source:  Canopy MLS as distributed by MLS GRID #4387924 Report a problem Canopy MLS as distributed by MLS GRID #4387924 Report a problem | ||
| 5/30/2026 | Listed for sale | $440,000+87.6%$407/sqft |
Source: Canopy MLS as distributed by MLS GRID #4387924 Report a problem | ||
| 10/31/2019 | Sold | $234,500-2.3%$217/sqft |
Source: Canopy MLS as distributed by MLS GRID #3475368 Report a problem | ||
| 9/27/2019 | Pending sale | $240,000$222/sqft |
Source: HM Properties #3475368 Report a problem | ||
| 8/29/2019 | Price change | $240,000-4%$222/sqft |
Source: HM Properties #3475368 Report a problem | ||
| 5/29/2019 | Price change | $250,000-3.8%$231/sqft |
Source: HM Properties #3475368 Report a problem | ||
| 3/15/2019 | Listed for sale | $260,000+10.7%$241/sqft |
Source: HM Properties #3475368 Report a problem | ||
| 8/2/2017 | Listing removed | $234,900$217/sqft |
Source: Carolina Realty Solutions #3225746 Report a problem | ||
| 6/26/2017 | Pending sale | $234,900$217/sqft |
Source: Carolina Realty Solutions #3225746 Report a problem | ||
| 10/24/2016 | Price change | $234,900+4.4%$217/sqft |
Source: Carolina Realty Solutions #3225746 Report a problem | ||
| 9/17/2016 | Listed for sale | $224,900$208/sqft |
Source: RE/MAX Exclusive #3144057 Report a problem | ||
| 8/26/2016 | Pending sale | $224,900$208/sqft |
Source: RE/MAX Exclusive #3144057 Report a problem | ||
| 6/10/2016 | Price change | $224,900-4.3%$208/sqft |
Source: RE/MAX Exclusive #3144057 Report a problem | ||
| 1/30/2016 | Listed for sale | $234,900$217/sqft |
Source: RE/MAX Exclusive #3144057 Report a problem | ||
Public tax history
| Year | Property taxes | Tax assessment |
|---|---|---|
| 2025 | $2,415 +2.1% | $292,178 |
| 2024 | $2,366 +3.7% | $292,178 |
| 2023 | $2,282 -5.5% | $292,178 +23.2% |
| 2022 | $2,415 +0.5% | $237,200 |
| 2021 | $2,404 +0.3% | $237,200 |
| 2020 | $2,396 +0.7% | $237,200 |
| 2019 | $2,381 -16.3% | $237,200 +12.3% |
| 2018 | $2,846 +2% | $211,300 |
| 2017 | $2,789 | $211,300 |
| 2016 | $2,789 | $211,300 |
| 2015 | $2,789 +1.3% | $211,300 |
| 2014 | $2,753 | $211,300 |
| 2013 | -- | $211,300 |
| 2012 | -- | $211,300 |
| 2011 | -- | $211,300 -34.2% |
| 2010 | -- | $321,300 |
| 2009 | -- | $321,300 |
| 2008 | -- | $321,300 |
| 2007 | -- | -- |
Find assessor info on the county website
Monthly payment
Est. payment
Payment breakdown
Explore the cost of this home by adjusting the details. Changes won't be saved.Climate risks
Neighborhood: SouthPark
Nearby schools
GreatSchools rating
- 8/10Selwyn ElementaryGrades: K-5Distance: 1.1 mi
- 4/10Alexander Graham MiddleGrades: 6-8Distance: 1 mi
- 7/10Myers Park HighGrades: 9-12Distance: 1.3 mi
Schools provided by the listing agent
- Elementary: Selwyn
- Middle: Alexander Graham
- High: Myers Park
Source: Canopy MLS as distributed by MLS GRID. This data may not be complete. We recommend contacting the local school district to confirm school assignments for this home.
- $387,5002 bd2 ba1k sqft4625 Piedmont Row Dr UNIT 511, Charlotte, NC 28210Sold
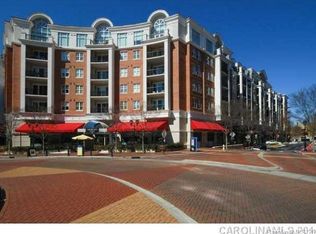
- $362,0003 bd2 ba1.5k sqft4620 Piedmont Row Dr UNIT 607, Charlotte, NC 28210Sold
- $602,4003 bd2 ba1.4k sqft4620 Piedmont Row Dr UNIT 707, Charlotte, NC 28210Off Market

- $413,0002 bd2 ba1.2k sqft4620 Piedmont Row Dr UNIT 310, Charlotte, NC 28209Off Market

- $256,1001 bd1 ba794 sqft4620 Piedmont Row Dr UNIT 417, Charlotte, NC 28210Off Market
- $250,0001 bd1 ba796 sqft4625 Piedmont Row Dr UNIT 316, Charlotte, NC 28210For Sale
- $385,0002 bd2 ba1k sqft4620 Piedmont Row Dr UNIT 608, Charlotte, NC 28210Sold
- $551,4003 bd2 ba1.4k sqft4620 Piedmont Row Dr #407, Charlotte, NC 28209Off Market
A local agent can set up tours, give advice and negotiate with sellers.
Similar homes
- $400,0002 bd2 ba1.1k sqft4620 Piedmont Row Dr Unit 609, Charlotte, NC 28210For Sale
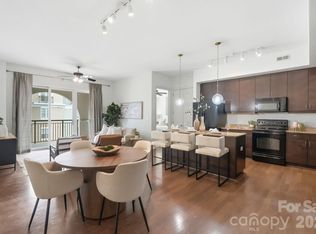
 MLS ID #4412659, Lauren Bogenrief, Engel & Volkers Charlotte. Canopy MLS as distributed by MLS GRID
 - $389,0002 bd2 ba1.1k sqftPiedmont Row, Charlotte, NC 28210For Sale
 MLS ID #4409268, Cara Shields, Helen Adams Realty. Canopy MLS as distributed by MLS GRID
 - $420,0002 bd2 ba1.2k sqftPiedmont Row, Charlotte, NC 28210For Sale
 MLS ID #4390013, Van Dang, Helen Adams Realty. Canopy MLS as distributed by MLS GRID
 - $419,9002 bd2 ba1.1k sqftPiedmont Row, Charlotte, NC 28210For Sale
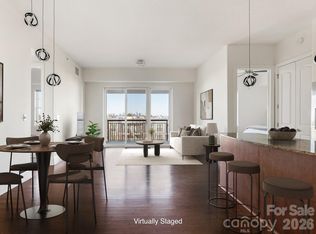 MLS ID #4347679, Melanie Coyne, Corcoran HM Properties. Canopy MLS as distributed by MLS GRID
 - $435,0002 bd2 ba1.1k sqftPiedmont Row, Charlotte, NC 28210For SaleMLS ID #4385763, Kathryn Pearson, Helen Adams Realty. Canopy MLS as distributed by MLS GRID
- $359,9002 bd2 ba1.1k sqft4620 Piedmont Row Dr Unit 603, Charlotte, NC 28210For SaleMLS ID #4400783, Tracey Vail, Vail Realty LLC. Canopy MLS as distributed by MLS GRID
- $399,5002 bd2 ba1.1k sqftMorrison Condominiums, Charlotte, NC 28211For SaleMLS ID #4414829, Lori Fuqua, Helen Adams Realty. Canopy MLS as distributed by MLS GRID
- $395,0002 bd2 ba1.2k sqft721 Governor Morrison St Unit 430, Charlotte, NC 28211For SaleMLS ID #4388605, Beth Gibson, Keller Williams Unified. Canopy MLS as distributed by MLS GRID
- $465,0002 bd2 ba1.1k sqft4620 Piedmont Row Dr Unit 714, Charlotte, NC 28210For SaleMLS ID #4393091, Mina Vazeen, RE/MAX Executive. Canopy MLS as distributed by MLS GRID
- $575,0002 bd2 ba1.1k sqftPiedmont Row, Charlotte, NC 28210For SaleMLS ID #4406756, Susan May, Corcoran HM Properties. Canopy MLS as distributed by MLS GRID
- $415,0002 bd2 ba1k sqft1315 East Blvd, Charlotte, NC 28203For SaleMLS ID #4413020, Matt Stone, Stone Realty Group. Canopy MLS as distributed by MLS GRID
- $459,9002 bd2 ba1.1k sqft4620 Piedmont Row Dr Unit 410, Charlotte, NC 28209For SaleMLS ID #4359975, Timothy Garland, Keller Williams Connected. Canopy MLS as distributed by MLS GRID
- $450,0002 bd2 ba1k sqftFifth And Poplar, Charlotte, NC 28202For SaleMLS ID #4379809, Rachel Chen, NorthGroup Real Estate LLC. Canopy MLS as distributed by MLS GRID
- $410,0002 bd2 ba1.4k sqft664 Garden District Dr, Charlotte, NC 28202For SaleMLS ID #4410067, Wendy Dickinson, Coldwell Banker Realty. Canopy MLS as distributed by MLS GRID
- $429,9002 bd2 ba1k sqftFifth And Poplar, Charlotte, NC 28202For SaleMLS ID #4407313, Jenny Hodges, Yancey Realty, LLC. Canopy MLS as distributed by MLS GRID
- $420,0002 bd2 ba1k sqft1903 Kenilworth Ave #105, Charlotte, NC 28205For SaleMLS ID #4406478, Lauren Schwaiger, Schwaiger Realty Group. Canopy MLS as distributed by MLS GRID
- $298,0001 bd1 ba803 sqft4625 Piedmont Row Dr Unit 417, Charlotte, NC 28210For SaleMLS ID #4405163, Olesya Tabaka, Corcoran HM Properties. Canopy MLS as distributed by MLS GRID
- $409,0002 bd3 ba1.1k sqftMetropolitan, Charlotte, NC 28207For SaleMLS ID #4363066, Julie Wall Burris, Lilac Realty LLC. Canopy MLS as distributed by MLS GRID
- $270,0001 bd1 ba840 sqft4620 Piedmont Row Dr Unit 418, Charlotte, NC 28210For SaleMLS ID #4399059, Anthony Agro, Mark Spain Real Estate. Canopy MLS as distributed by MLS GRID
- $405,0002 bd2 ba1.1k sqft718 Trade St #414, Charlotte, NC 28202For SaleMLS ID #4279117, Ryan Harlan, Fathom Realty NC LLC. Canopy MLS as distributed by MLS GRID
