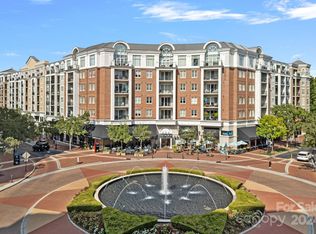
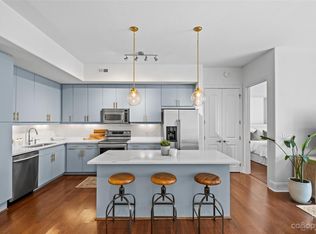
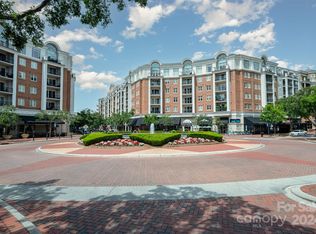
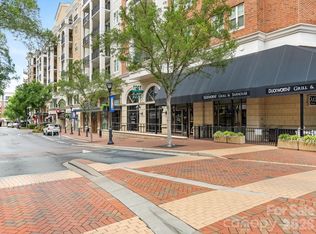
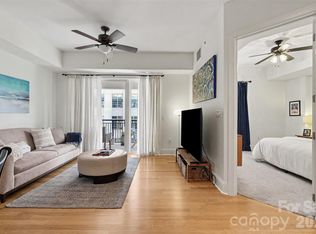
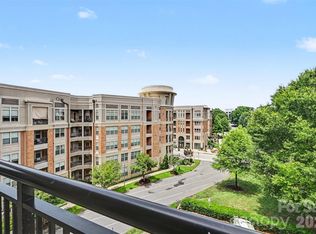
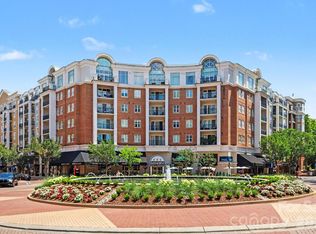
*Just Reduced! Incredible Investment Opportunity!*This pristine Piedmont Row 1-bedroom + office condo is truly turnkey and offers low maintenance, easy living! The high ceilings, open concept main living area, and covered balcony overlooking foliage create an airy and comfortable space, while the versatile flex room is tucked away for a perfect office or den. The kitchen offers lots of cabinet storage, a large island with room for counter seating, stainless steel appliances, granite countertops, a tile backsplash, and an adjacent dining area. Upgraded features include engineered hardwood floors, a custom walk-in closet, and living room ceiling fan. A new HVAC system installed fall 2025 and a radon mitigation device installed 12/2021 offer peace of mind. Refrigerator, washer, dryer convey. 1 assigned parking space in the secure parking deck. Piedmont Row offers ultra-convenient access to the SouthPark Loop, the Greenway, dining, coffee, grocery, shopping, spas, fitness, plus close proximity to Uptown. Welcome home!
Active
Price cut: $15K (8/19)
$250,000
4625 Piedmont Row Dr Unit 316, Charlotte, NC 28210
1beds
796sqft
Condominium
Built in 2006
-- sqft lot
$246,800 Zestimate®
$314/sqft
$660/mo HOA
What's special
High ceilingsCovered balcony overlooking foliageEngineered hardwood floorsVersatile flex roomAdjacent dining areaGranite countertopsLots of cabinet storage
- 43 days |
- 240 |
- 18 |
Zillow last checked:
Listing updated:
Listed by:
Chloe Faucher chloe@helenadamsrealty.com,
Helen Adams Realty
Source: Canopy MLS as distributed by MLS GRID,MLS#: 4400741
Facts & features
Interior
Bedrooms & bathrooms
- Bedrooms: 1
- Bathrooms: 1
- Full bathrooms: 1
- Main level bedrooms: 1
Primary bedroom
- Features: Ceiling Fan(s), En Suite Bathroom, Walk-In Closet(s)
- Level: Main
Bathroom full
- Level: Main
Den
- Level: Main
Dining area
- Level: Main
Flex space
- Level: Main
Kitchen
- Features: Kitchen Island, Open Floorplan
- Level: Main
Laundry
- Level: Main
Living room
- Features: Open Floorplan
- Level: Main
Office
- Level: Main
Heating
- Heat Pump
Cooling
- Heat Pump
Appliances
- Included: Dryer, Refrigerator, Washer, Washer/Dryer
- Laundry: In Unit, Laundry Closet, Main Level
Features
- Kitchen Island, Open Floorplan, Walk-In Closet(s)
- Flooring: Carpet, Hardwood, Tile
- Has basement: No
Interior area
- Total structure area: 796
- Total interior livable area: 796 sqft
- Finished area above ground: 796
- Finished area below ground: 0
Property
Parking
- Total spaces: 1
- Parking features: Assigned, Parking Garage
- Garage spaces: 1
- Details: One secure assigned parking space
Features
- Levels: One
- Stories: 1
- Entry location: Main
- Patio & porch: Balcony, Covered
- Pool features: Community
Details
- Parcel number: 17706617
- Zoning: R300
- Special conditions: Standard
Construction
Type & style
- Home type: Condo
- Property subtype: Condominium
Materials
- Brick Partial, Synthetic Stucco
- Foundation: Other - See Remarks
Condition
- New construction: No
- Year built: 2006
Utilities & green energy
- Sewer: Public Sewer
- Water: City
Community & HOA
Community
- Features: Business Center, Clubhouse, Elevator
- Security: Radon Mitigation System
- Subdivision: Piedmont Row
HOA
- Has HOA: Yes
- HOA fee: $660 monthly
- HOA name: CAMS
- HOA phone: 704-909-4733
Location
- Region: Charlotte
Financial & listing details
- Price per square foot: $314/sqft
- Tax assessed value: $215,585
- Annual tax amount: $1,828
- Date on market: 7/9/2026
- Cumulative days on market: 43 days
- Listing terms: Cash,Nonconforming Loan
- Road surface type: Paved
Estimated market value
$246,800
$234,000 - $259,000
$1,744/mo
Price history
| Date | Event | Price |
|---|---|---|
| 8/19/2026 | Price change | $250,000-5.7%$314/sqft |
Source:  Canopy MLS as distributed by MLS GRID #4400741 Report a problem Canopy MLS as distributed by MLS GRID #4400741 Report a problem | ||
| 7/9/2026 | Listed for sale | $265,000+29.3%$333/sqft |
Source: Canopy MLS as distributed by MLS GRID #4400741 Report a problem | ||
| 11/24/2021 | Sold | $205,000-1.9%$258/sqft |
Source: Canopy MLS as distributed by MLS GRID #3793604 Report a problem | ||
| 10/20/2021 | Contingent | $209,000$263/sqft |
Source: Canopy MLS as distributed by MLS GRID #3793604 Report a problem | ||
| 10/13/2021 | Listed for sale | $209,000+30.6%$263/sqft |
Source: Canopy MLS as distributed by MLS GRID #3793604 Report a problem | ||
| 3/18/2020 | Sold | $160,000-4.5%$201/sqft |
Source: Canopy MLS as distributed by MLS GRID #3533117 Report a problem | ||
| 3/3/2020 | Pending sale | $167,500$210/sqft |
Source: Helen Adams Realty #3533117 Report a problem | ||
| 1/28/2020 | Price change | $167,500-1.4%$210/sqft |
Source: Helen Adams Realty #3533117 Report a problem | ||
| 8/21/2019 | Listed for sale | $169,900+21.4%$213/sqft |
Source: Helen Adams Realty #3533117 Report a problem | ||
| 6/19/2018 | Listing removed | $1,350$2/sqft |
Source: Elite Team Realty #3392454 Report a problem | ||
| 6/15/2018 | Price change | $1,350-1.8%$2/sqft |
Source: Elite Team Realty #3392454 Report a problem | ||
| 5/31/2018 | Price change | $1,375-1.8%$2/sqft |
Source: Elite Team Realty #3392454 Report a problem | ||
| 5/16/2018 | Listed for rent | $1,400$2/sqft |
Source: Elite Team Realty #3392454 Report a problem | ||
| 10/18/2012 | Sold | $140,000+18.6%$176/sqft |
Source: Canopy MLS as distributed by MLS GRID #2101860 Report a problem | ||
| 9/12/2011 | Sold | $118,000-45.1%$148/sqft |
Source: Public Record Report a problem | ||
| 4/22/2010 | Listing removed | $215,000$270/sqft |
Source: Homes With Cachet #916421 Report a problem | ||
| 2/17/2010 | Listed for sale | $215,000$270/sqft |
Source: Homes With Cachet #916421 Report a problem | ||
Public tax history
| Year | Property taxes | Tax assessment |
|---|---|---|
| 2025 | $1,828 +2.3% | $215,585 |
| 2024 | $1,786 +3.8% | $215,585 |
| 2023 | $1,720 -3.6% | $215,585 +25.4% |
| 2022 | $1,784 +89% | $171,900 |
| 2021 | $944 -46.5% | $171,900 |
| 2020 | $1,766 +0.9% | $171,900 |
| 2019 | $1,750 -20.1% | $171,900 +6.6% |
| 2018 | $2,190 +2.3% | $161,300 |
| 2017 | $2,141 | $161,300 |
| 2016 | $2,141 | $161,300 |
| 2015 | $2,141 +1.5% | $161,300 |
| 2014 | $2,111 | $161,300 |
| 2013 | -- | $161,300 |
| 2012 | -- | $161,300 |
| 2011 | -- | $161,300 -29.6% |
| 2010 | -- | $229,200 |
| 2009 | -- | $229,200 |
| 2008 | -- | $229,200 |
| 2007 | -- | -- |
Find assessor info on the county website
Monthly payment
Est. payment
Payment breakdown
Explore the cost of this home by adjusting the details. Changes won't be saved.Climate risks
Neighborhood: SouthPark
Nearby schools
GreatSchools rating
- 8/10Selwyn ElementaryGrades: K-5Distance: 1.1 mi
- 4/10Alexander Graham MiddleGrades: 6-8Distance: 1 mi
- 7/10Myers Park HighGrades: 9-12Distance: 1.3 mi
Schools provided by the listing agent
- Elementary: Selwyn
- Middle: Alexander Graham
- High: Myers Park
Source: Canopy MLS as distributed by MLS GRID. This data may not be complete. We recommend contacting the local school district to confirm school assignments for this home.
- $387,5002 bd2 ba1k sqft4625 Piedmont Row Dr UNIT 511, Charlotte, NC 28210Sold
- $475,0002 bd2 ba1.1k sqft4625 Piedmont Row Dr UNIT 509, Charlotte, NC 28210Sold
- $390,0002 bd2 ba1.1k sqft4625 Piedmont Row Dr UNIT 611, Charlotte, NC 28210Sold
- $399,9992 bd2 ba1k sqft4625 Piedmont Row Dr UNIT 408, Charlotte, NC 28210For Sale
- $630,0003 bd2 ba1.5k sqft4625 Piedmont Row Dr UNIT 612, Charlotte, NC 28210Sold
- $362,0003 bd2 ba1.5k sqft4620 Piedmont Row Dr UNIT 607, Charlotte, NC 28210Sold
- $602,4003 bd2 ba1.4k sqft4620 Piedmont Row Dr UNIT 707, Charlotte, NC 28210Off Market
- $413,0002 bd2 ba1.2k sqft4620 Piedmont Row Dr UNIT 310, Charlotte, NC 28209Off Market
A local agent can set up tours, give advice and negotiate with sellers.
Similar homes
- $270,0001 bd1 ba723 sqftPiedmont Row, Charlotte, NC 28210For Sale
 MLS ID #4397462, Gabe Gorelick, Better Realty, LLC. Canopy MLS as distributed by MLS GRID
 - $270,0001 bd1 ba840 sqft4620 Piedmont Row Dr Unit 418, Charlotte, NC 28210For Sale
 MLS ID #4399059, Anthony Agro, Mark Spain Real Estate. Canopy MLS as distributed by MLS GRID
 - $298,0001 bd1 ba803 sqft4625 Piedmont Row Dr Unit 417, Charlotte, NC 28210For Sale
 MLS ID #4405163, Olesya Tabaka, Corcoran HM Properties. Canopy MLS as distributed by MLS GRID
 - $249,9002 bd1 ba718 sqftSelwyn Village, Charlotte, NC 28209For Sale
 MLS ID #4405114, Amy Peterson, Howard Hanna Allen Tate SouthPark. Canopy MLS as distributed by MLS GRID
 - $359,9002 bd2 ba1.1k sqft4620 Piedmont Row Dr Unit 603, Charlotte, NC 28210For SaleMLS ID #4400783, Tracey Vail, Vail Realty LLC. Canopy MLS as distributed by MLS GRID
- $255,0002 bd2 ba1k sqft14941 Santa Lucia Dr, Charlotte, NC 28277For SaleMLS ID #4408262, Janeth Rendon-Cruz, Lifestyle International Realty. Canopy MLS as distributed by MLS GRID
- $230,0002 bd3 ba1.1k sqft5947 Quail Hollow Rd APT A, Charlotte, NC 28210For SaleMLS ID #4340931, Michael Wong, RE/MAX Executive. Canopy MLS as distributed by MLS GRID
- $169,0002 bd2 ba985 sqft1608 Sharon Rd W APT 47, Charlotte, NC 28210For SaleMLS ID #4396461, Shawnica Gaines, RE/MAX Results. Canopy MLS as distributed by MLS GRID
- $199,0001 bd2 ba811 sqftHeathstead, Charlotte, NC 28210For SaleMLS ID #4405000, Karen Skaar, Keller Williams Ballantyne Area. Canopy MLS as distributed by MLS GRID
- $229,0002 bd3 ba1.1k sqft7124 Quail Meadow Ln, Charlotte, NC 28210For SaleMLS ID #4360405, Joy Thomas, Enjoy Charlotte Living LLC. Canopy MLS as distributed by MLS GRID
- $265,0002 bd3 ba1k sqft3720 Park Rd Unit J, Charlotte, NC 28209For SaleMLS ID #4412025, Jessika Bell, Keller Williams Connected. Canopy MLS as distributed by MLS GRID
- $265,0002 bd2 ba1.1k sqftPreston Flats, Charlotte, NC 28209For SaleMLS ID #4347236, Jason Morton, Premier South. Canopy MLS as distributed by MLS GRID
- $269,0002 bd1 ba784 sqft216 Wakefield Dr APT A, Charlotte, NC 28209For SaleMLS ID #4398149, Nick Cabaniss, Carolina Realty & Investing Group LLC. Canopy MLS as distributed by MLS GRID
- $260,0002 bd3 ba985 sqft3720 Park Rd Unit L, Charlotte, NC 28209For SaleMLS ID #4386693, John Bolos, Keller Williams South Park. Canopy MLS as distributed by MLS GRID
- $175,0002 bd2 ba961 sqft1612 Sharon Rd W APT 70, Charlotte, NC 28210For SaleMLS ID #4404582, Andy Thomas, United Real Estate-Queen City. Canopy MLS as distributed by MLS GRID
- $289,5002 bd2 ba912 sqftCotswold Springs, Charlotte, NC 28211For SaleMLS ID #4375115, Chris Pipas, NorthGroup Real Estate LLC. Canopy MLS as distributed by MLS GRID
- $220,0002 bd2 ba1k sqftEssex, Charlotte, NC 28270For SaleMLS ID #4408390, Andrea Vacaflor Ayoroa, Coldwell Banker Realty. Canopy MLS as distributed by MLS GRID
- $255,0002 bd3 ba1.1k sqft7548 Silver Arrow Dr, Charlotte, NC 28273For SaleMLS ID #4408146, Louise Cloutier-Chenier, Keller Williams Ballantyne Area. Canopy MLS as distributed by MLS GRID
- $250,0001 bd1 ba659 sqft706 Davidson St, Charlotte, NC 28202For SaleMLS ID #4356946, Mush Kakar, RE/MAX Results. Canopy MLS as distributed by MLS GRID
- $250,0002 bd2 ba984 sqft12331 Bluestem Ln, Charlotte, NC 28277For SaleMLS ID #4415058, Amanda McKinnon, Mark Spain Real Estate. Canopy MLS as distributed by MLS GRID
