Location, convenience, and modern updates come together in this beautifully renovated 2-bedroom, 2-bath condo, ideally situated just minutes from SouthPark. Located on the second floor and close to the community pool, this home offers an easy, low-maintenance lifestyle in a highly convenient Charlotte location.
Step inside to a bright and inviting living room featuring a beautiful floor-to-ceiling fireplace and an open flow into the updated kitchen. The kitchen offers quartz countertops, new cabinetry, stainless steel appliances, and modern finishes that create a clean and functional space for everyday living.
Both bedrooms are spacious and feature their own en-suite bathrooms, providing comfort and privacy. The bathrooms have been refreshed with updated fixtures and simple, contemporary finishes. Additional improvements include engineered flooring, fresh paint, updated lighting, and other thoughtful updates throughout.
The location is truly a standout, just minutes from SouthPark’s shopping, dining, and entertainment, while also offering convenient access to Cotswold, Uptown Charlotte, and major roadways. Whether you're looking for your first home, a place to downsize, or an investment opportunity, this condo offers comfort and convenience in a location that makes getting around Charlotte easy.
Fireplace conveys SOLD AS-IS.
Under contract-show
$215,000
4906 Sardis Rd APT D, Charlotte, NC 28270
2beds
1,026sqft
Condominium
Built in 1978
-- sqft lot
$211,100 Zestimate®
$210/sqft
$415/mo HOA
What's special
Modern finishesFresh paintUpdated lightingQuartz countertopsNew cabinetryBeautiful floor-to-ceiling fireplaceEngineered flooring
- 38 days
- 145
- 0
Zillow last checked:
Listing updated:
Listed by:
Caterin Arredondo Gonzalez caterin1221@gmail.com,
CAS Realty Group LLC,
Andrea Vacaflor Ayoroa,
CAS Realty Group LLC
Source: Canopy MLS as distributed by MLS GRID,MLS#: 4420481
Facts & features
Interior
Bedrooms & bathrooms
- Bedrooms: 2
- Bathrooms: 2
- Full bathrooms: 2
- Main level bedrooms: 2
Primary bedroom
- Level: Main
Bedroom s
- Level: Main
Bathroom full
- Level: Main
Bathroom full
- Level: Main
Kitchen
- Level: Main
Kitchen
- Level: Main
Living room
- Level: Main
Heating
- Central
Cooling
- Central Air
Appliances
- Included: Dishwasher, Electric Range, Microwave
- Laundry: In Hall, In Unit
Features
- Has basement: No
Interior area
- Total structure area: 1,026
- Total interior livable area: 1,026 sqft
- Finished area above ground: 1,026
- Finished area below ground: 0
Property
Parking
- Parking features: Parking Lot
Features
- Levels: One
- Stories: 1
- Entry location: Main
- Pool features: In Ground
Details
- Parcel number: 18701776
- Zoning: R12MF
- Special conditions: Standard
Construction
Type & style
- Home type: Condo
- Property subtype: Condominium
Materials
- Wood
- Foundation: Slab
Condition
- New construction: No
- Year built: 1978
Utilities & green energy
- Sewer: Public Sewer
- Water: City
Community & HOA
Community
- Subdivision: The Essex
HOA
- Has HOA: Yes
- HOA fee: $415 monthly
- HOA name: First service Residential
Location
- Region: Charlotte
Financial & listing details
- Price per square foot: $210/sqft
- Tax assessed value: $19,900
- Annual tax amount: $1,667
- Date on market: 9/1/2026
- Cumulative days on market: 74 days
- Road surface type: Asphalt, Concrete
Estimated market value
$211,100
$201,000 - $222,000
$1,660/mo
Price history
| Date | Event | Price |
|---|---|---|
| 9/1/2026 | Listed for sale | $215,000-2.3%$210/sqft |
Source:  Canopy MLS as distributed by MLS GRID #4420481 Report a problem Canopy MLS as distributed by MLS GRID #4420481 Report a problem | ||
| 9/1/2026 | Listing removed | $220,000$214/sqft |
Source: Canopy MLS as distributed by MLS GRID #4408390 Report a problem | ||
| 7/31/2026 | Listed for sale | $220,000-12%$214/sqft |
Source: Canopy MLS as distributed by MLS GRID #4408390 Report a problem | ||
| 6/12/2026 | Sold | $250,000+150%$244/sqft |
Source: Public Record Report a problem | ||
| 3/24/2021 | Listing removed | -- |
Source: Owner Report a problem | ||
| 11/12/2008 | Listing removed | $100,000$97/sqft |
Source: Owner Report a problem | ||
| 7/29/2008 | Sold | $100,000$97/sqft |
Source: Public Record Report a problem | ||
| 4/30/2008 | Listed for sale | $100,000$97/sqft |
Source: Owner Report a problem | ||
Public tax history
| Year | Property taxes | Tax assessment |
|---|---|---|
| 2025 | $1,667 +1.8% | $195,973 |
| 2024 | $1,637 +3.9% | $195,973 |
| 2023 | $1,577 +24.7% | $195,973 +66.1% |
| 2022 | $1,264 +0.9% | $118,000 |
| 2021 | $1,253 +0.6% | $118,000 |
| 2020 | $1,246 +1.3% | $118,000 |
| 2019 | $1,230 -9.9% | $118,000 +19.8% |
| 2018 | $1,366 +2.8% | $98,500 |
| 2017 | $1,328 | $98,500 |
| 2016 | $1,328 | $98,500 |
| 2015 | $1,328 +1.9% | $98,500 |
| 2014 | $1,304 | $98,500 |
| 2013 | -- | $98,500 |
| 2012 | -- | $98,500 |
| 2011 | -- | $98,500 +17.7% |
| 2010 | -- | $83,700 |
| 2009 | -- | $83,700 |
| 2008 | -- | $83,700 |
| 2007 | -- | $83,700 |
| 2006 | -- | $83,700 |
| 2005 | -- | $83,700 |
| 2004 | -- | $83,700 |
| 2003 | -- | $83,700 +32.5% |
| 2002 | -- | $63,150 |
| 2001 | -- | $63,150 |
| 2000 | -- | $63,150 |
Find assessor info on the county website
Monthly payment
Est. payment
Payment breakdown
Explore the cost of this home by adjusting the details. Changes won't be saved.Climate risks
Neighborhood: Lansdowne
Similar homes
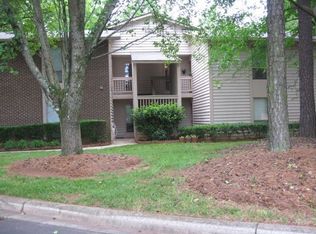
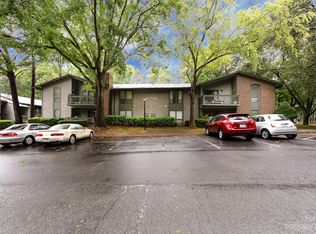
- $187,0002 bd2 ba907 sqftCarriage House, Charlotte, NC 28217For Sale
 MLS ID #4431194, Maria OBoyle, Bon Maison Properties, Inc.. Canopy MLS as distributed by MLS GRID
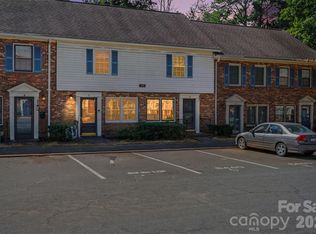
 - $224,9003 bd2 ba1.1k sqft4604 Coronado Dr APT C, Charlotte, NC 28212For Sale
 MLS ID #4421461, Shonn Ross, Savvy + Co Real Estate. Canopy MLS as distributed by MLS GRID
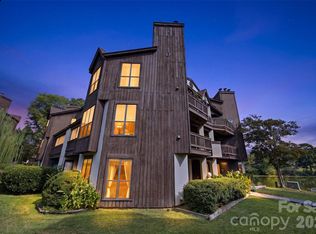
 - $185,0002 bd2 ba875 sqft8157 Cedar Glen Dr, Charlotte, NC 28212For Sale
 MLS ID #4421778, Kandi Lowe, Realty One Group Revolution. Canopy MLS as distributed by MLS GRID
 - $225,0002 bd2 ba1.1k sqftWoodmere, Charlotte, NC 28205For Sale
 MLS ID #4391410, Lawrence Mahool, Helen Adams Realty. Canopy MLS as distributed by MLS GRID
 - $245,0002 bd2 ba1.1k sqft7407 Ashfield Ct, Charlotte, NC 28226For SaleMLS ID #4416399, Chrystal Roy, The Safari Group. Canopy MLS as distributed by MLS GRID
- $255,0002 bd2 ba774 sqftLatta Square, Charlotte, NC 28204For SaleMLS ID #4432820, Alexa Jordan, Horizon Realty Carolinas. Canopy MLS as distributed by MLS GRID
- $175,0002 bd2 ba890 sqft1231 Archdale Dr APT A, Charlotte, NC 28217For SaleMLS ID #4422940, Christopher Hendrickson, Mark Spain Real Estate. Canopy MLS as distributed by MLS GRID
- $250,0002 bd3 ba1.1k sqftCrestview II, Charlotte, NC 28277For SaleMLS ID #4430235, Phil Puma, Puma & Associates Realty, Inc.. Canopy MLS as distributed by MLS GRID
- $254,0002 bd1 ba892 sqft4333 Hathaway St, Charlotte, NC 28211For SaleMLS ID #4397324, Alton Garrard, Better Homes and Gardens Real Estate Paracle. Canopy MLS as distributed by MLS GRID
- $238,0001 bd1 ba914 sqft762 Marsh Rd APT 7, Charlotte, NC 28209For SaleMLS ID #4340120, Daneel Blair, EXP Realty LLC Rock Hill. Canopy MLS as distributed by MLS GRID
- $239,0002 bd1 ba718 sqftSelwyn Village, Charlotte, NC 28209For SaleMLS ID #4405114, Amy Peterson, Howard Hanna Allen Tate SouthPark. Canopy MLS as distributed by MLS GRID
- $215,0002 bd2 ba1.1k sqft11232 Hyde Pointe Ct, Charlotte, NC 28262For SaleMLS ID #4417529, Sandra Norman, Highgarden Real Estate. Canopy MLS as distributed by MLS GRID
- $250,0002 bd3 ba1.2k sqft11531 Turn Stone Ct, Charlotte, NC 28226For SaleMLS ID #4422419, Jessica Graham, Keller Williams Ballantyne Area. Canopy MLS as distributed by MLS GRID
- $235,0001 bd1 ba796 sqftPiedmont Row, Charlotte, NC 28210For SaleMLS ID #4400741, Chloe Faucher, Helen Adams Realty. Canopy MLS as distributed by MLS GRID
- $243,0002 bd2 ba1k sqft9478 S Vicksburg Park Ct, Charlotte, NC 28210For SaleMLS ID #4395577, Karen Skaar, Keller Williams Ballantyne Area. Canopy MLS as distributed by MLS GRID
- $295,0002 bd3 ba1.2k sqftTrianon, Charlotte, NC 28211For SaleMLS ID #4405926, Brandon Boyd, Helen Adams Realty. Canopy MLS as distributed by MLS GRID
- $199,9003 bd2 ba1.1k sqft7403 Mystic Ln, Charlotte, NC 28227For SaleMLS ID #4409360, Megan Allan, Choice Residential Real Estate LLC. Canopy MLS as distributed by MLS GRID
- $190,0002 bd3 ba1.2k sqft8453 Big Creek Ct, Matthews, NC 28105For SaleMLS ID #4407315, Ana Tavares, J & R Properties Cotswold LLC. Canopy MLS as distributed by MLS GRID
- $220,0002 bd2 ba1k sqft9037 J M Keynes Dr Unit 28, Charlotte, NC 28262For SaleMLS ID #4352767, Danielle Santella, EXP Realty LLC Ballantyne. Canopy MLS as distributed by MLS GRID
- $220,0002 bd2 ba989 sqft4130 Charlotte Hwy APT C, Clover, SC 29710For SaleMLS ID #4414226, Vaughn Hayes, Coldwell Banker Realty. Canopy MLS as distributed by MLS GRID
