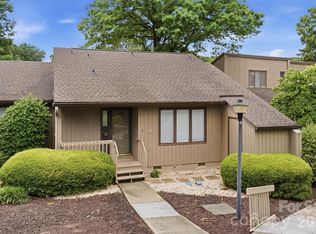
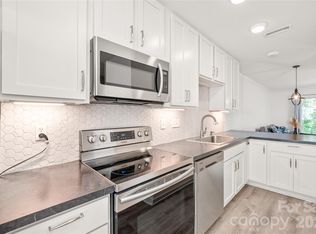
This beautifully updated condo offers comfort, convenience, and a lakeside lifestyle. The split-bedroom floor plan features 2 spacious bedrooms, each with a private en-suite bath and balcony — ideal for roommates or guests. Clean and move-in ready, with an open living area flowing into the kitchen and dining space, perfect for relaxing or entertaining. Minutes from shopping and the waterfront restaurant Papa Doc's, this community offers docks, a waterfront park, and a swimming pool. Whether you're looking for a second home or an easy-living primary residence, this condo delivers location, lifestyle, and value. The seller currently uses the condo as an Airbnb, and all furniture is negotiable.
Under contract-show
$220,000
4130 Charlotte Hwy APT C, Clover, SC 29710
2beds
989sqft
Condominium
Built in 1986
-- sqft lot
$218,900 Zestimate®
$222/sqft
$478/mo HOA
What's special
Swimming poolWaterfront parkBeautifully updated condoPrivate en-suite bathSplit-bedroom floor plan
- 28 days
- 261
- 13
Zillow last checked:
Listing updated:
Listed by:
Vaughn Hayes vaughn.hayes@cbrealty.com,
Coldwell Banker Realty
Source: Canopy MLS as distributed by MLS GRID,MLS#: 4414226
Facts & features
Interior
Bedrooms & bathrooms
- Bedrooms: 2
- Bathrooms: 2
- Full bathrooms: 2
- Main level bedrooms: 2
Primary bedroom
- Features: En Suite Bathroom, Walk-In Closet(s)
- Level: Main
Bedroom s
- Features: En Suite Bathroom
- Level: Main
Bathroom full
- Level: Main
Bathroom full
- Level: Main
Dining area
- Level: Main
Kitchen
- Level: Main
Living room
- Level: Main
Heating
- Electric
Cooling
- Central Air
Appliances
- Included: Dishwasher, Electric Range, Microwave, Refrigerator
- Laundry: In Unit, Laundry Closet
Features
- Walk-In Closet(s)
- Has basement: No
- Fireplace features: Wood Burning
Interior area
- Total structure area: 989
- Total interior livable area: 989 sqft
- Finished area above ground: 989
- Finished area below ground: 0
Property
Parking
- Parking features: Parking Lot, Parking Space(s)
- Details: Parking spaces; guest pass
Features
- Levels: One
- Stories: 1
- Entry location: Main
- Has private pool: Yes
- Pool features: In Ground, Outdoor Pool
- On waterfront: Yes
- Waterfront features: Dock, Waterfront
- Body of water: Lake Wylie
Lot
- Features: Views
Details
- Parcel number: 5760401075
- Zoning: RMX-20
- Special conditions: Standard
Construction
Type & style
- Home type: Condo
- Property subtype: Condominium
Materials
- Wood
- Foundation: Slab
Condition
- New construction: No
- Year built: 1986
Utilities & green energy
- Sewer: Public Sewer
- Water: City
- Utilities for property: Cable Available, Electricity Connected
Community & HOA
Community
- Subdivision: Lake Wylie Woods
HOA
- Has HOA: Yes
- HOA fee: $478 monthly
Location
- Region: Clover
Financial & listing details
- Price per square foot: $222/sqft
- Tax assessed value: $150,100
- Annual tax amount: $3,580
- Date on market: 8/12/2026
- Cumulative days on market: 28 days
- Listing terms: Cash,Conventional,FHA,USDA Loan,VA Loan
- Electric utility on property: Yes
- Road surface type: None, Paved
Estimated market value
$218,900
$208,000 - $230,000
$1,600/mo
Price history
| Date | Event | Price |
|---|---|---|
| 8/13/2026 | Listed for sale | $220,000-2.2%$222/sqft |
Source:  Canopy MLS as distributed by MLS GRID #4414226 Report a problem Canopy MLS as distributed by MLS GRID #4414226 Report a problem | ||
| 5/19/2026 | Listing removed | $225,000$228/sqft |
Source: Canopy MLS as distributed by MLS GRID #4346668 Report a problem | ||
| 4/15/2026 | Price change | $225,000-4.3%$228/sqft |
Source: Canopy MLS as distributed by MLS GRID #4346668 Report a problem | ||
| 3/18/2026 | Price change | $235,000-4.1%$238/sqft |
Source: Canopy MLS as distributed by MLS GRID #4346668 Report a problem | ||
| 2/24/2026 | Price change | $245,000-5.8%$248/sqft |
Source: Canopy MLS as distributed by MLS GRID #4346668 Report a problem | ||
| 2/16/2026 | Listed for sale | $260,000+108%$263/sqft |
Source: Canopy MLS as distributed by MLS GRID #4346668 Report a problem | ||
| 5/29/2019 | Sold | $125,000$126/sqft |
Source: Canopy MLS as distributed by MLS GRID #3488265 Report a problem | ||
Public tax history
| Year | Property taxes | Tax assessment |
|---|---|---|
| 2025 | $3,580 +18.3% | $8,683 +15% |
| 2024 | $3,027 +3% | $7,550 |
| 2023 | $2,940 +11.4% | $7,550 |
| 2022 | $2,638 +99.4% | $7,550 |
| 2021 | $1,323 | $7,550 |
| 2020 | -- | $7,550 +5.7% |
| 2019 | -- | $7,140 +96.7% |
| 2018 | -- | $3,630 |
| 2017 | $1,504 | $3,630 |
| 2016 | $1,504 | $3,630 |
| 2014 | $1,504 | $3,630 -27.4% |
| 2013 | $1,504 | $4,998 |
| 2012 | -- | $4,998 +14.9% |
| 2010 | -- | $4,350 |
| 2009 | -- | $4,350 |
| 2008 | -- | $4,350 +50% |
| 2007 | -- | $2,900 |
| 2006 | -- | $2,900 +16% |
| 2005 | -- | $2,500 |
| 2004 | -- | $2,500 |
| 2003 | -- | $2,500 |
| 2002 | -- | $2,500 |
| 2001 | -- | $2,500 +17.9% |
| 2000 | -- | $2,120 |
Find assessor info on the county website
Monthly payment
Est. payment
Payment breakdown
Explore the cost of this home by adjusting the details. Changes won't be saved.Climate risks
Neighborhood: 29710
Nearby schools
Schools provided by the listing agent
- Elementary: Lake Wylie
- Middle: Oakridge
- High: Crowders Creek
Source: Canopy MLS as distributed by MLS GRID. This data may not be complete. We recommend contacting the local school district to confirm school assignments for this home.
- $208,4002 bd2 ba1k sqft4156 Charlotte Hwy APT B, Clover, SC 29710Off Market
- $247,2002 bd2 ba1k sqft4144 Charlotte Hwy APT B, Lake Wylie, SC 29710Off Market

- $262,5002 bd2 ba1k sqft4144 Charlotte Hwy APT C, Lake Wylie, SC 29710Off Market

- $238,2002 bd2 ba1.3k sqft4144 Charlotte Hwy APT D, Lake Wylie, SC 29710Off Market
Similar homes
- $240,0002 bd2 ba964 sqft4130 Charlotte Hwy APT B, Lake Wylie, SC 29710For Sale

 MLS ID #4410722, Wendy Eaves, Howard Hanna Allen Tate Gastonia. Canopy MLS as distributed by MLS GRID
 - $299,0002 bd2 ba1.2k sqft7 Marina Rd, Lake Wylie, SC 29710For Sale
 MLS ID #4380569, Richard Haake, Lionheart Real Estate LLC. Canopy MLS as distributed by MLS GRID
 - $210,0002 bd2 ba1k sqft204 Heritage Pkwy, Fort Mill, SC 29715For Sale
 MLS ID #4385025, Nara Gregg, Howard Hanna Allen Tate Charlotte South. Canopy MLS as distributed by MLS GRID
 - $227,0002 bd2 ba1.1k sqft505 Heritage Pkwy, Bluffton, SC 29715For Sale
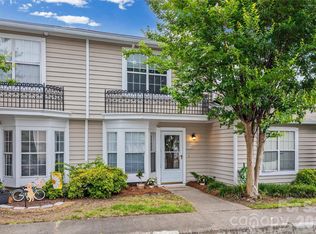 MLS ID #4392406, Garrett Small, Keller Williams Connected. Canopy MLS as distributed by MLS GRID
 - $227,5002 bd2 ba1.2k sqft1806 Fairlawn Ct, Rock Hill, SC 29732For SaleMLS ID #4407473, Jasmine Berryman, EXP Realty LLC Rock Hill. Canopy MLS as distributed by MLS GRID
- $275,0002 bd2 ba1.1k sqft7912 Greenside Ct, Charlotte, NC 28277For SaleMLS ID #4418762, Dennis Coffey, Coffey House Realty. Canopy MLS as distributed by MLS GRID
- $243,0002 bd2 ba1k sqft9478 S Vicksburg Park Ct, Charlotte, NC 28210For SaleMLS ID #4395577, Karen Skaar, Keller Williams Ballantyne Area. Canopy MLS as distributed by MLS GRID
- $220,0001 bd1 ba837 sqftCrestwick, Charlotte, NC 28210For SaleMLS ID #4387981, Janice Maynard, Keller Williams Ballantyne Area. Canopy MLS as distributed by MLS GRID
- $249,9002 bd2 ba1k sqft9232 Kings Canyon Dr, Charlotte, NC 28210For SaleMLS ID #4380985, Tracy Honeycutt, Costello Real Estate and Investments LLC. Canopy MLS as distributed by MLS GRID
- $265,0002 bd3 ba1.2k sqft229 Primrose Walk, Fort Mill, SC 29715For SaleMLS ID #4419579, Sean McGovern, Keller Williams Ballantyne Area. Canopy MLS as distributed by MLS GRID
- $235,0002 bd3 ba1.1k sqft11544 Savannah Creek Dr, Charlotte, NC 28273For SaleMLS ID #4376450, Courtney Martin, Ivester Jackson Christie's. Canopy MLS as distributed by MLS GRID
- $240,0002 bd2 ba1.2k sqft1519 S Point Rd, Belmont, NC 28012For SaleMLS ID #4394491, Anca Maga, Howard Hanna Allen Tate Gastonia. Canopy MLS as distributed by MLS GRID
- $260,0002 bd2 ba1.1k sqft7407 Ashfield Ct, Charlotte, NC 28226For SaleMLS ID #4416399, Chrystal Roy, The Safari Group. Canopy MLS as distributed by MLS GRID
- $205,0002 bd3 ba1.1k sqftDunhill Court, Charlotte, NC 28226For SaleMLS ID #4371386, Michelle Horne, ProStead Realty. Canopy MLS as distributed by MLS GRID
- $240,0002 bd3 ba1.1k sqft12730 Spirit Bound Way, Charlotte, NC 28273For SaleMLS ID #4373318, Tasha Viney, Keller Williams Ballantyne Area. Canopy MLS as distributed by MLS GRID
- $198,9002 bd2 ba979 sqft5227 Amity Springs Dr, Charlotte, NC 28212For SaleMLS ID #4416651, Lisa Archer, Keller Williams Ballantyne Area. Canopy MLS as distributed by MLS GRID
- $185,0002 bd2 ba964 sqft1612 Sharon Rd W APT 66, Charlotte, NC 28210For SaleMLS ID #4354849, Alexis Hughes, EXP Realty LLC Ballantyne. Canopy MLS as distributed by MLS GRID
- $234,9002 bd2 ba1k sqft105 David Ct, Fort Mill, SC 29715For SaleMLS ID #4395780, Calla Wilcox, Helen Adams Realty. Canopy MLS as distributed by MLS GRID
- $250,0002 bd2 ba1k sqft8529 Castle Pine Ct, Charlotte, NC 28226For SaleMLS ID #4381741, Martha Mendoza Borgese, ERA Live Moore. Canopy MLS as distributed by MLS GRID
- $250,0002 bd2 ba1.1k sqft112 Joshua Case Ct, Fort Mill, SC 29715For SaleMLS ID #4407649, Kelly Rushmann, Redfin Corporation. Canopy MLS as distributed by MLS GRID
