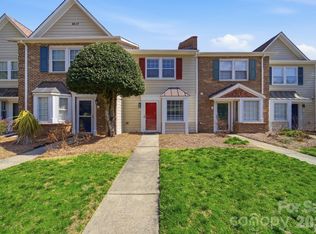
Beautifully maintained end-unit townhome located in the highly desirable Falcon Bridge community in Charlotte. This move-in ready 2-bedroom, 2-bath home. The private balcony overlooks a charming courtyard setting with added privacy.
Enjoy an open and functional layout, spacious bedrooms, outdoor storage, and a 1-car garage with an additional dedicated parking space. Residents of Falcon Bridge enjoy access to the community outdoor pool, while the HOA covers exterior maintenance, water, trash service, streetlights, and common area upkeep.
Ideally situated near McMullen Creek Greenway, shopping, restaurants, Atrium Health, Carolina Place Mall, Hwy 51, and I-485, with Uptown Charlotte just 10–15 minutes away.
Tenant is currently on a month-to-month lease and will vacate prior to closing. Please note: rental restrictions apply units must be owner-occupied for 12 months prior to leasing.
A must-see opportunity in a fantastic location.
Active
$250,000
8529 Castle Pine Ct, Charlotte, NC 28226
2beds
1,049sqft
:
Get pre-qualified$1,856/mo
Condominium
Built in 1973
-- sqft lot
$-- Zestimate®
$238/sqft
$352/mo HOA
What's special
Beautifully maintained end-unit townhomeSpacious bedroomsCommunity outdoor poolOpen and functional layoutOutdoor storage
- 72 days |
- 130 |
- 6 |
Zillow last checked:
Listing updated:
Listed by:
Martha Mendoza Borgese martha704realestate@gmail.com,
ERA Live Moore
Source: Canopy MLS as distributed by MLS GRID,MLS#: 4381741
Facts & features
Interior
Bedrooms & bathrooms
- Bedrooms: 2
- Bathrooms: 2
- Full bathrooms: 2
Primary bedroom
- Level: Upper
Bedroom s
- Level: Upper
Bathroom full
- Level: Upper
Bathroom full
- Level: Upper
Dining room
- Level: Upper
Kitchen
- Level: Upper
Laundry
- Level: Upper
Heating
- Central, Forced Air, Natural Gas
Cooling
- Ceiling Fan(s), Central Air, Electric
Appliances
- Included: Dishwasher, Disposal, Electric Cooktop
- Laundry: Laundry Closet, Upper Level
Features
- Flooring: Vinyl
- Has basement: No
Interior area
- Total structure area: 1,049
- Total interior livable area: 1,049 sqft
- Finished area above ground: 1,049
- Finished area below ground: 0
Video & virtual tour
Property
Parking
- Total spaces: 1
- Parking features: Assigned, Driveway, Attached Garage, Garage on Main Level
- Attached garage spaces: 1
- Has uncovered spaces: Yes
Features
- Levels: Two
- Stories: 2
- Entry location: Main
- Patio & porch: Balcony
- Exterior features: Storage
Details
- Parcel number: 22122135
- Zoning: R17MF
- Special conditions: Subject to Lease,None
Construction
Type & style
- Home type: Condo
- Property subtype: Condominium
Materials
- Vinyl
- Foundation: Slab
- Roof: Composition
Condition
- New construction: No
- Year built: 1973
Utilities & green energy
- Sewer: Public Sewer
- Water: City
Community & HOA
Community
- Subdivision: FalconBridge
HOA
- Has HOA: Yes
- HOA fee: $352 monthly
Location
- Region: Charlotte
Financial & listing details
- Price per square foot: $238/sqft
- Tax assessed value: $236,508
- Annual tax amount: $1,988
- Date on market: 5/21/2026
- Cumulative days on market: 72 days
- Listing terms: Cash,Conventional,FHA,VA Loan
- Road surface type: Asphalt, Concrete
Estimated market value
Not available
Estimated sales range
Not available
Not available
Price history
| Date | Event | Price |
|---|---|---|
| 5/21/2026 | Listed for sale | $250,000+11.1%$238/sqft |
Source:  Canopy MLS as distributed by MLS GRID #4381741 Report a problem Canopy MLS as distributed by MLS GRID #4381741 Report a problem | ||
| 10/12/2022 | Sold | $225,000-6.3%$214/sqft |
Source: Canopy MLS as distributed by MLS GRID #3899448 Report a problem | ||
| 9/9/2022 | Contingent | $240,000$229/sqft |
Source: Canopy MLS as distributed by MLS GRID #3899448 Report a problem | ||
| 9/8/2022 | Pending sale | $240,000$229/sqft |
Source: Canopy MLS as distributed by MLS GRID #3899448 Report a problem | ||
| 9/5/2022 | Listed for sale | $240,000$229/sqft |
Source: Canopy MLS as distributed by MLS GRID #3899448 Report a problem | ||
Public tax history
| Year | Property taxes | Tax assessment |
|---|---|---|
| 2025 | $1,988 +2.3% | $236,508 |
| 2024 | $1,944 +3.8% | $236,508 |
| 2023 | $1,874 +68.8% | $236,508 +131.9% |
| 2022 | $1,110 +1% | $102,000 |
| 2021 | $1,099 +0.7% | $102,000 |
| 2020 | $1,091 +1.5% | $102,000 |
| 2019 | $1,076 +11.4% | $102,000 +50% |
| 2018 | $966 +3.4% | $68,000 |
| 2017 | $934 | $68,000 |
| 2016 | $934 | $68,000 |
| 2015 | $934 +2.3% | $68,000 |
| 2014 | $912 | $68,000 |
| 2013 | -- | $68,000 |
| 2012 | -- | $68,000 |
| 2011 | -- | $68,000 -6.6% |
| 2010 | -- | $72,800 |
| 2009 | -- | $72,800 |
| 2008 | -- | $72,800 |
| 2007 | -- | $72,800 |
| 2006 | -- | $72,800 |
| 2005 | -- | $72,800 |
| 2004 | -- | $72,800 |
| 2003 | -- | $72,800 +13.2% |
| 2002 | -- | $64,320 |
| 2001 | -- | $64,320 |
| 2000 | -- | $64,320 |
Find assessor info on the county website
Monthly payment
Est. payment
Payment breakdown
Explore the cost of this home by adjusting the details. Changes won't be saved.Climate risks
Neighborhood: Hwy 51-Park Road
Nearby schools
GreatSchools rating
- 8/10Pineville ElementaryGrades: K-5Distance: 1.4 mi
- 7/10Quail Hollow MiddleGrades: 6-8Distance: 1.9 mi
- 7/10Ballantyne Ridge High SchoolGrades: 9-12Distance: 1.7 mi
Schools provided by the listing agent
- Elementary: Pineville
- Middle: Quail Hollow
- High: Ballantyne Ridge
Source: Canopy MLS as distributed by MLS GRID. This data may not be complete. We recommend contacting the local school district to confirm school assignments for this home.
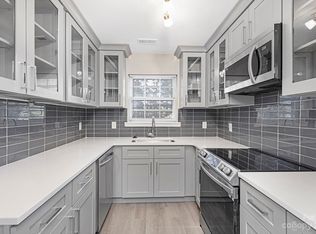
- $240,7002 bd2 ba997 sqft8517 Pine Thicket Ct, Charlotte, NC 28226Sold
- $215,3003 bd1 ba1.1k sqft8519 Pine Thicket Ct, Charlotte, NC 28226Off Market
- $225,5003 bd2 ba1.1k sqft8521 Pine Thicket Ct, Charlotte, NC 28226Off Market
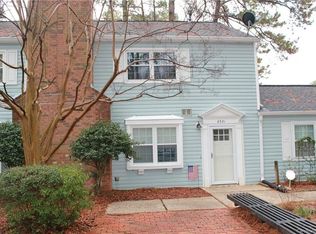
- $213,9003 bd2 ba1.1k sqft8523 Pine Thicket Ct, Charlotte, NC 28226Off Market
- $273,9003 bd2 ba1.1k sqft8530 Castle Pine Ct, Charlotte, NC 28226Off Market
- $219,4003 bd3 ba1.1k sqft8528 Castle Pine Ct, Charlotte, NC 28226Off Market
- $235,8003 bd2 ba1.1k sqft8526 Castle Pine Ct, Charlotte, NC 28226Off Market
- $175,8002 bd2 ba949 sqft8537 Castle Pine Ct, Charlotte, NC 28226Off Market
- $206,6003 bd2 ba1.1k sqft8539 Castle Pine Ct, Charlotte, NC 28226Off Market
A local agent can set up tours, give advice and negotiate with sellers.
Similar homes
- $250,0002 bd2 ba1k sqft8501 Pine Thicket Ct, Charlotte, NC 28226For Sale

 MLS ID #4384316, Martha Mendoza Borgese, ERA Live Moore. Canopy MLS as distributed by MLS GRID
 - $254,0003 bd3 ba1.2k sqft8510 Castle Pine Ct, Charlotte, NC 28226For Sale
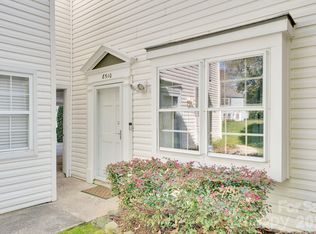 MLS ID #4333747, Gina Huynh, Lake Realty. Canopy MLS as distributed by MLS GRID
 - $229,0003 bd3 ba1.2k sqft8904 Hunter Ridge Dr, Charlotte, NC 28226For Sale
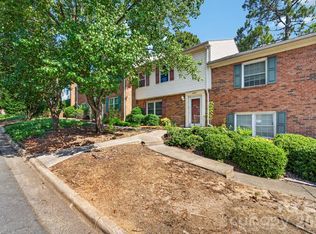 MLS ID #4400418, Zhengzheng Wiley, Keller Williams South Park. Canopy MLS as distributed by MLS GRID
 - $209,9002 bd3 ba1.1k sqftDunhill Court, Charlotte, NC 28226For Sale
 MLS ID #4371386, Michelle Horne, ProStead Realty. Canopy MLS as distributed by MLS GRID
 - $263,5002 bd3 ba1.2k sqft11002 Carmel Crossing Rd, Charlotte, NC 28226For SaleMLS ID #4404819, Tisha Macuga, Simply Brokerage. Canopy MLS as distributed by MLS GRID
- $210,0002 bd2 ba1.1k sqft8846 Hunter Ridge Dr, Charlotte, NC 28226For SaleMLS ID #4376839, Carlyn Legg, Keller Williams Ballantyne Area. Canopy MLS as distributed by MLS GRID
- $247,5002 bd2 ba1k sqft9319 S Vicksburg Park Ct, Charlotte, NC 28210For SaleMLS ID #4395512, Matt Stone, Stone Realty Group. Canopy MLS as distributed by MLS GRID
- $250,0002 bd2 ba1k sqft4735 Hedgemore Dr, Charlotte, NC 28209For SaleMLS ID #4400137, Tammy Breisacher, David Hoffman Realty Charlotte. Canopy MLS as distributed by MLS GRID
- $229,0002 bd3 ba1.1k sqft7124 Quail Meadow Ln, Charlotte, NC 28210For SaleMLS ID #4360405, Joy Thomas, Enjoy Charlotte Living LLC. Canopy MLS as distributed by MLS GRID
- $259,9002 bd1 ba718 sqftSelwyn Village, Charlotte, NC 28209For SaleMLS ID #4405114, Amy Peterson, Howard Hanna Allen Tate SouthPark. Canopy MLS as distributed by MLS GRID
- $227,5002 bd2 ba1.1k sqft505 Heritage Pkwy, Bluffton, SC 29715For SaleMLS ID #4392406, Garrett Small, Keller Williams Connected. Canopy MLS as distributed by MLS GRID
- $285,0002 bd2 ba903 sqft2705 Tiergarten Ln, Charlotte, NC 28210For SaleMLS ID #4389849, Steve Montgomery, Greater Charlotte Properties. Canopy MLS as distributed by MLS GRID
- $275,0002 bd3 ba1k sqft8237 Circle Tree Ln, Charlotte, NC 28277For SaleMLS ID #4399035, PJ Kennedy, Keller Williams Ballantyne Area. Canopy MLS as distributed by MLS GRID
- $260,0003 bd2 ba1.2k sqft242 Water Oak Dr, Pineville, NC 28134For SaleMLS ID #4394737, Jenna Davis, Ivester Jackson Christie's. Canopy MLS as distributed by MLS GRID
- $275,0002 bd3 ba1k sqft8117 Circle Tree Ln, Charlotte, NC 28277For SaleMLS ID #4383359, Mary Webster, Keller Williams Ballantyne Area. Canopy MLS as distributed by MLS GRID
- $264,9002 bd3 ba1k sqft8221 Circle Tree Ln, Charlotte, NC 28277For SaleMLS ID #4344771, Robert Salmons, Entera Realty LLC. Canopy MLS as distributed by MLS GRID
- $254,9993 bd2 ba1.3k sqft932 Heritage Pkwy, Fort Mill, SC 29715For SaleMLS ID #4401644, Cecilia Carbajal, America's Real Estate Group Inc. Canopy MLS as distributed by MLS GRID
- $220,0001 bd1 ba837 sqftCrestwick, Charlotte, NC 28210For SaleMLS ID #4387981, Janice Maynard, Keller Williams Ballantyne Area. Canopy MLS as distributed by MLS GRID
- $298,0002 bd2 ba1.1k sqft4605 Hedgemore Dr Unit H, Charlotte, NC 28209For SaleMLS ID #4394971, Marie Coleman, Keller Williams South Park. Canopy MLS as distributed by MLS GRID
- $247,0002 bd3 ba1.1k sqft11544 Savannah Creek Dr, Charlotte, NC 28273For SaleMLS ID #4376450, Courtney Martin, Ivester Jackson Christie's. Canopy MLS as distributed by MLS GRID
