Centrally located 2-bedroom, 2-bathroom condo. Less than 2 miles from Carolina Place Mall, restaurants, I-485, Atrium Health and conveniently located between Ballantyne and South Park. Walking distance to the McAlpine Creek Greenway. 2nd floor living area features beautiful flooring and large bedrooms. Large deck for relaxing, looks out upon mature trees. Attached one-car carport provides great convenience for covered entry. Fantastic location!
Active
$250,000
8501 Pine Thicket Ct, Charlotte, NC 28226
2beds
1,099sqft
:
Get pre-qualified$1,504/mo
Condominium
Built in 1973
-- sqft lot
$241,200 Zestimate®
$227/sqft
$-- HOA
What's special
Attached one-car carportLarge deck for relaxingLarge bedroomsBeautiful flooring
- 75 days |
- 102 |
- 10 |
Zillow last checked:
Listing updated:
Listed by:
Martha Mendoza Borgese martha704realestate@gmail.com,
ERA Live Moore
Source: Canopy MLS as distributed by MLS GRID,MLS#: 4384316
Facts & features
Interior
Bedrooms & bathrooms
- Bedrooms: 2
- Bathrooms: 2
- Full bathrooms: 2
Primary bedroom
- Level: Upper
Bedroom s
- Level: Upper
Bathroom full
- Level: Upper
Bathroom full
- Level: Upper
Dining area
- Level: Upper
Kitchen
- Level: Upper
Laundry
- Level: Upper
Heating
- Central, Electric, Forced Air, Heat Pump
Cooling
- Ceiling Fan(s), Central Air
Appliances
- Included: Dishwasher, Disposal, Electric Oven, Electric Range
- Laundry: Laundry Closet
Features
- Flooring: Laminate, Tile, Vinyl
- Doors: Screen Door(s), Storm Door(s)
- Windows: Insulated Windows
- Has basement: No
Interior area
- Total structure area: 1,099
- Total interior livable area: 1,099 sqft
- Finished area above ground: 1,099
- Finished area below ground: 0
Video & virtual tour
Property
Parking
- Total spaces: 1
- Parking features: Assigned, Attached Carport
- Carport spaces: 1
Features
- Levels: Two
- Stories: 2
- Entry location: Main
- Patio & porch: Deck
- Exterior features: Storage
- Pool features: Community
Details
- Parcel number: 22122163
- Zoning: R17MF
- Special conditions: Subject to Lease
Construction
Type & style
- Home type: Condo
- Property subtype: Condominium
Materials
- Vinyl
- Foundation: Slab
- Roof: Composition
Condition
- New construction: No
- Year built: 1973
Utilities & green energy
- Sewer: Public Sewer
- Water: City
- Utilities for property: Electricity Connected
Community & HOA
Community
- Features: Playground
- Subdivision: Falconbridge
HOA
- Has HOA: Yes
Location
- Region: Charlotte
Financial & listing details
- Price per square foot: $227/sqft
- Tax assessed value: $171,051
- Date on market: 5/26/2026
- Cumulative days on market: 75 days
- Listing terms: Cash,Conventional,FHA
- Electric utility on property: Yes
- Road surface type: Concrete, Paved
Estimated market value
$241,200
$229,000 - $253,000
$1,575/mo
Price history
| Date | Event | Price |
|---|---|---|
| 5/26/2026 | Listed for sale | $250,000+108.3%$227/sqft |
Source:  Canopy MLS as distributed by MLS GRID #4384316 Report a problem Canopy MLS as distributed by MLS GRID #4384316 Report a problem | ||
| 12/28/2018 | Sold | $120,000+45.5%$109/sqft |
Source: Public Record Report a problem | ||
| 8/29/2006 | Sold | $82,500+10%$75/sqft |
Source: Public Record Report a problem | ||
| 3/26/1999 | Sold | $75,000$68/sqft |
Source: Public Record Report a problem | ||
Public tax history
| Year | Property taxes | Tax assessment |
|---|---|---|
| 2025 | -- | $171,051 |
| 2024 | -- | $171,051 |
| 2023 | -- | $171,051 +67.7% |
| 2022 | -- | $102,000 |
| 2021 | -- | $102,000 |
| 2020 | -- | $102,000 |
| 2019 | $1,076 +11.4% | $102,000 +50% |
| 2018 | $966 +3.4% | $68,000 |
| 2017 | $934 | $68,000 |
| 2016 | $934 | $68,000 |
| 2015 | $934 +2.3% | $68,000 |
| 2014 | $912 | $68,000 |
| 2013 | -- | $68,000 |
| 2012 | -- | $68,000 |
| 2011 | -- | $68,000 -6.6% |
| 2010 | -- | $72,800 |
| 2009 | -- | $72,800 |
| 2008 | -- | $72,800 |
| 2007 | -- | $72,800 |
| 2006 | -- | $72,800 |
| 2005 | -- | $72,800 |
| 2004 | -- | $72,800 |
| 2003 | -- | $72,800 +13.2% |
| 2002 | -- | $64,320 |
| 2001 | -- | $64,320 |
| 2000 | -- | $64,320 |
Find assessor info on the county website
Monthly payment
Est. payment
Payment breakdown
Explore the cost of this home by adjusting the details. Changes won't be saved.Climate risks
Neighborhood: Hwy 51-Park Road
Nearby schools
GreatSchools rating
- 8/10Pineville ElementaryGrades: K-5Distance: 1.4 mi
- 7/10Quail Hollow MiddleGrades: 6-8Distance: 1.9 mi
- 7/10Ballantyne Ridge High SchoolGrades: 9-12Distance: 1.7 mi
Schools provided by the listing agent
- Elementary: Pineville
- Middle: Quail Hollow
Source: Canopy MLS as distributed by MLS GRID. This data may not be complete. We recommend contacting the local school district to confirm school assignments for this home.
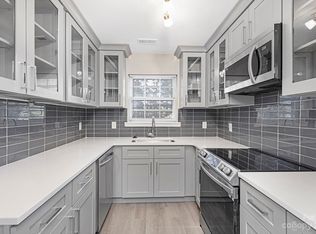
- $240,7002 bd2 ba997 sqft8517 Pine Thicket Ct, Charlotte, NC 28226Sold
- $211,2003 bd1 ba1.1k sqft8519 Pine Thicket Ct, Charlotte, NC 28226Off Market
- $228,6003 bd2 ba1.1k sqft8521 Pine Thicket Ct, Charlotte, NC 28226Off Market
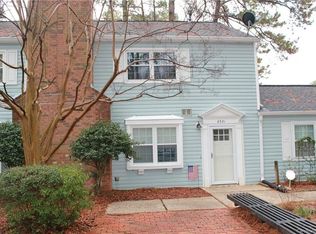
- $210,2003 bd2 ba1.1k sqft8523 Pine Thicket Ct, Charlotte, NC 28226Off Market
- $275,1003 bd2 ba1.1k sqft8530 Castle Pine Ct, Charlotte, NC 28226Off Market
- $221,6003 bd3 ba1.1k sqft8528 Castle Pine Ct, Charlotte, NC 28226Off Market
- $236,7003 bd2 ba1.1k sqft8526 Castle Pine Ct, Charlotte, NC 28226Off Market
- $173,0002 bd2 ba949 sqft8537 Castle Pine Ct, Charlotte, NC 28226Off Market
- $202,8003 bd2 ba1.1k sqft8539 Castle Pine Ct, Charlotte, NC 28226Off Market
A local agent can set up tours, give advice and negotiate with sellers.
Similar homes
- $250,0002 bd2 ba1k sqft8529 Castle Pine Ct, Charlotte, NC 28226For Sale
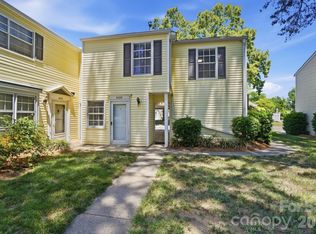
 MLS ID #4381741, Martha Mendoza Borgese, ERA Live Moore. Canopy MLS as distributed by MLS GRID
 - $263,5002 bd3 ba1.2k sqft11002 Carmel Crossing Rd, Charlotte, NC 28226For Sale
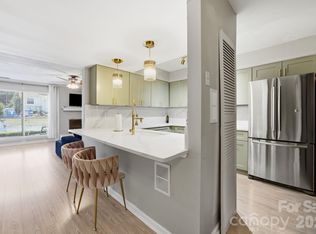 MLS ID #4404819, Tisha Macuga, Simply Brokerage. Canopy MLS as distributed by MLS GRID
 - $249,9002 bd2 ba1k sqft9232 Kings Canyon Dr, Charlotte, NC 28210For Sale
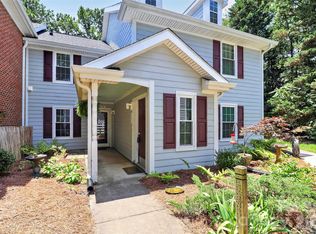 MLS ID #4380985, Tracy Honeycutt, Costello Real Estate and Investments LLC. Canopy MLS as distributed by MLS GRID
 - $264,9502 bd2 ba1k sqft4736 Hedgemore Dr, Charlotte, NC 28209For Sale
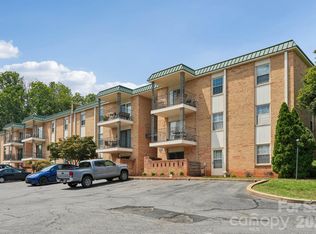 MLS ID #4398402, Douglas Christen, Nestlewood Realty, LLC. Canopy MLS as distributed by MLS GRID
 - $229,0002 bd3 ba1.1k sqft7124 Quail Meadow Ln, Charlotte, NC 28210For SaleMLS ID #4360405, Joy Thomas, Enjoy Charlotte Living LLC. Canopy MLS as distributed by MLS GRID
- $300,0002 bd3 ba1.2k sqft8205 Tradd Ct, Charlotte, NC 28210For SaleMLS ID #4408479, Jamie Milam, Keller Williams South Park. Canopy MLS as distributed by MLS GRID
- $240,0003 bd3 ba1.5k sqft8017 Regent Park Ln, Charlotte, NC 28210For SaleMLS ID #4410359, Michael Wong, RE/MAX Executive. Canopy MLS as distributed by MLS GRID
- $230,0002 bd3 ba1.1k sqft5947 Quail Hollow Rd APT A, Charlotte, NC 28210For SaleMLS ID #4340931, Michael Wong, RE/MAX Executive. Canopy MLS as distributed by MLS GRID
- $284,9002 bd2 ba1.3k sqftCopper Ridge, Charlotte, NC 28277For SaleMLS ID #4378280, Patrick Nooney, RE/MAX Executive. Canopy MLS as distributed by MLS GRID
- $255,0003 bd2 ba1.2k sqft242 Water Oak Dr, Pineville, NC 28134For SaleMLS ID #4394737, Jenna Davis, Ivester Jackson Christie's. Canopy MLS as distributed by MLS GRID
- $259,9002 bd1 ba718 sqftSelwyn Village, Charlotte, NC 28209For SaleMLS ID #4405114, Amy Peterson, Howard Hanna Allen Tate SouthPark. Canopy MLS as distributed by MLS GRID
- $250,0002 bd2 ba1.1k sqftWoodmere, Charlotte, NC 28205For SaleMLS ID #4391410, Lawrence Mahool, Helen Adams Realty. Canopy MLS as distributed by MLS GRID
- $275,0002 bd3 ba1k sqft8117 Circle Tree Ln, Charlotte, NC 28277For SaleMLS ID #4383359, Mary Webster, Keller Williams Ballantyne Area. Canopy MLS as distributed by MLS GRID
- $249,9002 bd2 ba986 sqft1201 Green Oaks Ln, Charlotte, NC 28205For SaleMLS ID #4373032, Vann Boger, Keller Williams South Park. Canopy MLS as distributed by MLS GRID
- $220,0001 bd1 ba837 sqftCrestwick, Charlotte, NC 28210For SaleMLS ID #4387981, Janice Maynard, Keller Williams Ballantyne Area. Canopy MLS as distributed by MLS GRID
- $255,0003 bd2 ba1k sqft310 Gamesford Ln, Fort Mill, SC 29715For SaleMLS ID #4397806, Chrissy Epps, RE/MAX Executive. Canopy MLS as distributed by MLS GRID
- $269,9003 bd2 ba1.1k sqft233 Scottie Pl, Charlotte, NC 28217For SaleMLS ID #4395621, Adelle Spears, Call It Closed International Inc. Canopy MLS as distributed by MLS GRID
- $215,0003 bd2 ba1.3k sqft6355 Windsor Gate Ln, Charlotte, NC 28215For SaleMLS ID #4406081, Lisa Turley, RE/MAX Executive. Canopy MLS as distributed by MLS GRID
- $279,9003 bd2 ba1k sqft7616 Silver Arrow Dr, Charlotte, NC 28273For SaleMLS ID #4383749, Cecilia Carbajal, America's Real Estate Group Inc. Canopy MLS as distributed by MLS GRID
- $329,0002 bd3 ba1.2k sqft3520 Colony Rd APT I, Charlotte, NC 28211For SaleMLS ID #4408626, Susan Jakubowski, Ivester Jackson Christie's. Canopy MLS as distributed by MLS GRID
