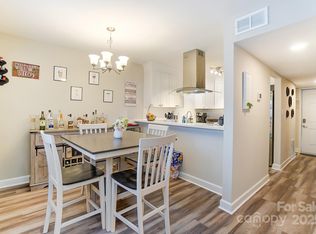
Welcome home to this beautifully updated 2-bedroom, 1.5-bathroom two-story condominium in the desirable Woodmere community, nestled within Charlotte's vibrant Merry Oaks neighborhood. Thoughtfully renovated with stylish finishes throughout, this move-in-ready home offers the perfect blend of comfort, convenience, and modern design. The inviting main level showcases custom chevron-pattern tile flooring, upgraded lighting, French doors leading to a cozy balcony, and a functional layout ideal for everyday living and entertaining. The kitchen features newer stainless steel appliances including a refrigerator that conveys, along with a dishwasher and range. A convenient half bath on the main level has been tastefully updated with custom floor-to-ceiling tile. Upstairs, you'll find two spacious bedrooms and a beautifully renovated full bathroom featuring striking floor-to-ceiling tilework and designer finishes. Additional updates include new windows throughout the home and a new Samsung front-load stackable washer and dryer, both of which convey with the property. Enjoy low-maintenance living in an unbeatable location just minutes from all that Central Avenue and Plaza Midwood have to offer. Explore an incredible selection of local restaurants, coffee shops, breweries, bars, shopping, and nightlife, while maintaining a quick and convenient commute to Uptown Charlotte. Whether you're a first-time buyer, downsizing, or someone seeking an urban lifestyle with neighborhood charm, this exceptional condo is one you won't want to miss.
Active
Price cut: $15K (8/18)
$235,000
1616 Flynnwood Dr #F, Charlotte, NC 28205
2beds
1,139sqft
Condominium
Built in 1973
-- sqft lot
$-- Zestimate®
$206/sqft
$220/mo HOA
What's special
Beautifully updatedUpgraded lightingTwo spacious bedroomsCozy balconyDishwasher and rangeRefrigerator that conveysCustom chevron-pattern tile flooring
- 77 days |
- 707 |
- 33 |
Zillow last checked:
Listing updated:
Listed by:
Lawrence Mahool lawrence@mahoolnance.com,
Helen Adams Realty,
Marcus Nance,
Helen Adams Realty
Source: Canopy MLS as distributed by MLS GRID,MLS#: 4391410
Facts & features
Interior
Bedrooms & bathrooms
- Bedrooms: 2
- Bathrooms: 2
- Full bathrooms: 1
- 1/2 bathrooms: 1
- Main level bedrooms: 2
Primary bedroom
- Features: Ceiling Fan(s), Walk-In Closet(s)
- Level: Upper
Bedroom s
- Features: Ceiling Fan(s)
- Level: Upper
Bathroom half
- Level: Main
Bathroom full
- Level: Upper
Kitchen
- Features: Breakfast Bar, Built-in Features
- Level: Main
Laundry
- Level: Main
Living room
- Level: Main
Heating
- Central, Electric
Cooling
- Central Air, Electric
Appliances
- Included: Dishwasher, Dryer, Electric Oven, Electric Range, Electric Water Heater, Microwave, Refrigerator, Washer, Washer/Dryer
- Laundry: In Bathroom, Main Level
Features
- Walk-In Closet(s)
- Flooring: Carpet, Tile, Vinyl
- Doors: French Doors, Insulated Door(s)
- Windows: Insulated Windows
- Has basement: No
Interior area
- Total structure area: 1,139
- Total interior livable area: 1,139 sqft
- Finished area above ground: 1,139
- Finished area below ground: 0
Video & virtual tour
Property
Parking
- Parking features: Assigned, Parking Lot, Parking Space(s)
Features
- Levels: Two
- Stories: 2
- Entry location: Upper
- Patio & porch: Balcony
Details
- Parcel number: 09512178
- Zoning: R22MF
- Special conditions: Standard
Construction
Type & style
- Home type: Condo
- Property subtype: Condominium
Materials
- Vinyl
- Foundation: Slab
Condition
- New construction: No
- Year built: 1973
Utilities & green energy
- Sewer: Public Sewer
- Water: City
Community & HOA
Community
- Subdivision: Merry Oaks
HOA
- Has HOA: Yes
- HOA fee: $220 monthly
- HOA name: EGB Services
- HOA phone: 949-421-7040
Location
- Region: Charlotte
Financial & listing details
- Price per square foot: $206/sqft
- Tax assessed value: $218,929
- Annual tax amount: $1,843
- Date on market: 6/11/2026
- Cumulative days on market: 77 days
- Listing terms: Cash,Conventional
- Road surface type: Asphalt, Paved
Estimated market value
Not available
Estimated sales range
Not available
$1,579/mo
Price history
| Date | Event | Price |
|---|---|---|
| 8/18/2026 | Price change | $235,000-6%$206/sqft |
Source:  Canopy MLS as distributed by MLS GRID #4391410 Report a problem Canopy MLS as distributed by MLS GRID #4391410 Report a problem | ||
| 6/11/2026 | Listed for sale | $250,000+82.4%$219/sqft |
Source: Canopy MLS as distributed by MLS GRID #4391410 Report a problem | ||
| 7/2/2020 | Sold | $137,050+90.3%$120/sqft |
Source: Canopy MLS as distributed by MLS GRID #3576924 Report a problem | ||
| 9/19/2017 | Sold | $72,000-12.2%$63/sqft |
Source: Public Record Report a problem | ||
| 8/31/2009 | Sold | $82,000-8.8%$72/sqft |
Source: Public Record Report a problem | ||
| 5/1/2009 | Listing removed | $89,900$79/sqft |
Source: Listhub #849798 Report a problem | ||
| 4/8/2009 | Listed for sale | $89,900$79/sqft |
Source: Listhub #849798 Report a problem | ||
Public tax history
| Year | Property taxes | Tax assessment |
|---|---|---|
| 2025 | $1,843 +1.8% | $218,929 |
| 2024 | $1,811 +3.8% | $218,929 |
| 2023 | $1,745 +125.4% | $218,929 +225.8% |
| 2022 | $774 +1.4% | $67,200 |
| 2021 | $763 +1% | $67,200 |
| 2020 | $756 +2.1% | $67,200 |
| 2019 | $740 +1.1% | $67,200 +33.9% |
| 2018 | $732 +4.1% | $50,200 |
| 2017 | $703 | $50,200 |
| 2016 | $703 | $50,200 |
| 2015 | $703 +2.9% | $50,200 |
| 2014 | $684 | $50,200 |
| 2013 | -- | $50,200 |
| 2012 | -- | $50,200 |
| 2011 | -- | $50,200 +2.4% |
| 2010 | -- | $49,000 |
| 2009 | -- | $49,000 |
| 2008 | -- | $49,000 |
| 2007 | -- | $49,000 |
| 2006 | -- | $49,000 |
| 2005 | -- | $49,000 |
| 2004 | -- | $49,000 |
| 2003 | -- | $49,000 +53.3% |
| 2002 | -- | $31,960 |
| 2001 | -- | $31,960 |
| 2000 | -- | $31,960 |
Find assessor info on the county website
Monthly payment
Est. payment
Payment breakdown
Explore the cost of this home by adjusting the details. Changes won't be saved.Climate risks
Neighborhood: Country Club Heights
Nearby schools
GreatSchools rating
- 7/10Merry Oaks ElementaryGrades: PK-5Distance: 0.3 mi
- 7/10Eastway MiddleGrades: 6-8Distance: 0.7 mi
- 1/10Garinger High SchoolGrades: 9-12Distance: 1.7 mi
Schools provided by the listing agent
- Elementary: Merry Oaks
- Middle: Eastway
- High: Garinger
Source: Canopy MLS as distributed by MLS GRID. This data may not be complete. We recommend contacting the local school district to confirm school assignments for this home.
- $159,4002 bd1 ba878 sqft1605 Merry Oaks Rd APT B, Charlotte, NC 28205Off Market
- $250,0002 bd2 ba1.1k sqft1605 Merry Oaks Rd APT E, Charlotte, NC 28205Sold
- $223,3002 bd1 ba1k sqft1605 Merry Oaks Rd APT F, Charlotte, NC 28205Off Market

- $202,8002 bd2 ba1k sqft1605 Merry Oaks Rd APT G, Charlotte, NC 28205Off Market
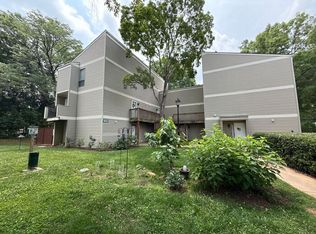
- $180,0002 bd1 ba878 sqft1607 Merry Oaks Rd APT A, Charlotte, NC 28205Off Market
- $175,5002 bd1 ba878 sqft1607 Merry Oaks Rd APT C, Charlotte, NC 28205Off Market
- $149,6001 bd1 ba720 sqft1607 Merry Oaks Rd APT D, Charlotte, NC 28205Off Market
- $179,6001 bd1 ba702 sqft1607 Merry Oaks Rd APT E, Charlotte, NC 28205Off Market
- $218,0002 bd2 ba1.1k sqft1607 Merry Oaks Rd APT F, Charlotte, NC 28205Off Market
A local agent can set up tours, give advice and negotiate with sellers.
Similar homes
- $215,0002 bd2 ba902 sqft1052 Churchill Downs Ct APT C, Charlotte, NC 28211For Sale

 MLS ID #4414268, Wendy Dickinson, Coldwell Banker Realty. Canopy MLS as distributed by MLS GRID
 - $210,0002 bd2 ba1k sqftCharlotte House, Charlotte, NC 28207For Sale
 MLS ID #4412551, Ashley Lapointe, Costello Real Estate and Investments LLC. Canopy MLS as distributed by MLS GRID
 - $198,9002 bd2 ba979 sqft5227 Amity Springs Dr, Charlotte, NC 28212For Sale
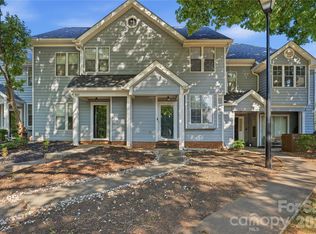 MLS ID #4416651, Lisa Archer, Keller Williams Ballantyne Area. Canopy MLS as distributed by MLS GRID
 - $268,0002 bd2 ba774 sqftLatta Square, Charlotte, NC 28204For Sale
 MLS ID #4416129, Alexa Jordan, EXP Realty LLC Mooresville. Canopy MLS as distributed by MLS GRID
 - $325,0002 bd3 ba1.2k sqft1524 Anthem Ct, Charlotte, NC 28205For SaleMLS ID #4371539, Mackenzie Amirfar, SERHANT. Canopy MLS as distributed by MLS GRID
- $309,0002 bd2 ba1.1k sqftPark Place, Charlotte, NC 28209For SaleMLS ID #4417329, Tommy Williams, Corcoran HM Properties. Canopy MLS as distributed by MLS GRID
- $265,0002 bd3 ba1k sqft3720 Park Rd Unit J, Charlotte, NC 28209For SaleMLS ID #4412025, Jessika Bell, Keller Williams Connected. Canopy MLS as distributed by MLS GRID
- $349,9002 bd3 ba1k sqftMidwood Place, Charlotte, NC 28205For SaleMLS ID #4372907, Sarah Curme, Dickens Mitchener & Associates Inc. Canopy MLS as distributed by MLS GRID
- $260,0002 bd3 ba985 sqft3720 Park Rd Unit L, Charlotte, NC 28209For SaleMLS ID #4386693, John Bolos, Keller Williams South Park. Canopy MLS as distributed by MLS GRID
- $260,0002 bd2 ba1.1k sqft7407 Ashfield Ct, Charlotte, NC 28226For SaleMLS ID #4416399, Chrystal Roy, The Safari Group. Canopy MLS as distributed by MLS GRID
- $185,0002 bd2 ba1.2k sqft6005 Pinebark Ct, Charlotte, NC 28212For SaleMLS ID #4413145, Cheryl Siegfried, Redfin Corporation. Canopy MLS as distributed by MLS GRID
- $230,0002 bd3 ba1.1k sqft5947 Quail Hollow Rd APT A, Charlotte, NC 28210For SaleMLS ID #4340931, Michael Wong, RE/MAX Executive. Canopy MLS as distributed by MLS GRID
- $250,0003 bd3 ba1.3k sqft7320 Pebblestone Dr APT F, Charlotte, NC 28212For SaleMLS ID #4413756, Rosemara Espinoza, COMPASS. Canopy MLS as distributed by MLS GRID
- $275,0002 bd2 ba787 sqftLatta Square, Charlotte, NC 28204For SaleMLS ID #4368887, Liz Koelling, Keller Williams South Park. Canopy MLS as distributed by MLS GRID
- $221,9991 bd1 ba767 sqftThe Fourth Ward Square, Charlotte, NC 28202For SaleMLS ID #4410277, Dennis Marsoun, Church Street Realty. Canopy MLS as distributed by MLS GRID
- $175,0002 bd3 ba1k sqft6216 Windsor Gate Ln, Charlotte, NC 28215For SaleMLS ID #4412829, Latosha Kennedy, BG Luxe Realty. Canopy MLS as distributed by MLS GRID
- $222,5003 bd3 ba1.4k sqft6100 Honeysuckle Ln, Charlotte, NC 28212For SaleMLS ID #4402268, Jill Monroe, Stephen Cooley Real Estate. Canopy MLS as distributed by MLS GRID
- $249,9002 bd1 ba718 sqftSelwyn Village, Charlotte, NC 28209For SaleMLS ID #4405114, Amy Peterson, Howard Hanna Allen Tate SouthPark. Canopy MLS as distributed by MLS GRID
- $179,9002 bd2 ba1k sqftFirethorne, Charlotte, NC 28212For SaleMLS ID #4397335, Daniel Callahan, RE/MAX Executive. Canopy MLS as distributed by MLS GRID
- $345,0002 bd3 ba1.3k sqftRenaissance Townhome Lofts Condo, Charlotte, NC 28205For SaleMLS ID #4368738, Phil Puma, Puma & Associates Realty, Inc.. Canopy MLS as distributed by MLS GRID
