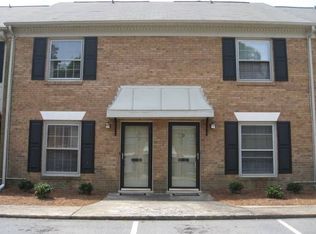
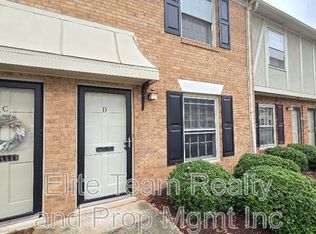
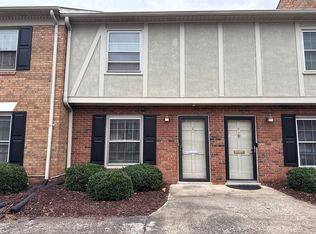
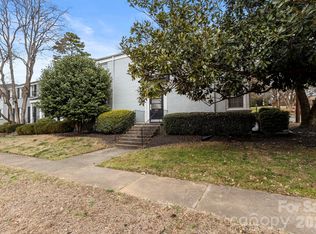
Location is everything when looking for the right home. Everything is at your fingertips at 3720 Park Rd! The Montford area is booming with shopping, dining, entertainment and so much more all within minutes. This beautiful condo is just over 1000 square feet with LVP flooring throughout the main level with a floorplan that flows well. Stainless steel appliances with ample counterspace and cabinets make cooking a breeze. Upstairs you'll find two spacious bedrooms with a full hall bathroom. The primary has it's own half bath suite! Your large patio will entertain guests with all this space has to offer. Don't forget to check out the community pool! Schedule your showing today!
Active
Price cut: $6K (9/23)
$259,000
3720 Park Rd Unit J, Charlotte, NC 28209
2beds
1,067sqft
Condominium
Built in 1970
-- sqft lot
$-- Zestimate®
$243/sqft
$246/mo HOA
What's special
Two spacious bedroomsCommunity poolAmple counterspace and cabinetsFull hall bathroomFloorplan that flows wellStainless steel appliances
- 53 days
- 433
- 46
Zillow last checked:
Listing updated:
Listed by:
Jessika Bell jessikabell@kw.com,
Keller Williams Connected,
Josh Plyler,
Keller Williams Connected
Source: Canopy MLS as distributed by MLS GRID,MLS#: 4412025
Facts & features
Interior
Bedrooms & bathrooms
- Bedrooms: 2
- Bathrooms: 3
- Full bathrooms: 1
- 1/2 bathrooms: 2
Primary bedroom
- Level: Upper
Bathroom full
- Level: Main
Bathroom half
- Level: Upper
Bathroom full
- Level: Upper
Dining area
- Level: Main
Kitchen
- Level: Main
Living room
- Level: Main
Heating
- Central, Electric, Forced Air
Cooling
- Ceiling Fan(s), Central Air, Electric
Appliances
- Included: Dishwasher, Disposal, Electric Oven, Electric Range, Exhaust Hood, Microwave, Refrigerator, Washer/Dryer
- Laundry: Utility Room, Main Level
Features
- Flooring: Carpet, Tile, Vinyl
- Doors: Storm Door(s)
- Has basement: No
Interior area
- Total structure area: 1,067
- Total interior livable area: 1,067 sqft
- Finished area above ground: 1,067
- Finished area below ground: 0
Property
Parking
- Parking features: Parking Space(s)
Features
- Levels: Two
- Stories: 2
- Entry location: Main
- Patio & porch: Patio
- Exterior features: Storage
- Pool features: Community
Details
- Parcel number: 14919258
- Zoning: R17MF
- Special conditions: Standard
Construction
Type & style
- Home type: Condo
- Architectural style: Traditional
- Property subtype: Condominium
Materials
- Brick Partial
- Foundation: Slab
Condition
- New construction: No
- Year built: 1970
Utilities & green energy
- Sewer: Public Sewer
- Water: City
- Utilities for property: Cable Connected
Community & HOA
Community
- Security: Smoke Detector(s)
- Subdivision: Ashbrook Condos
HOA
- Has HOA: Yes
- HOA fee: $246 monthly
Location
- Region: Charlotte
Financial & listing details
- Price per square foot: $243/sqft
- Tax assessed value: $257,295
- Annual tax amount: $2,137
- Date on market: 8/6/2026
- Cumulative days on market: 54 days
- Road surface type: None, Paved
Estimated market value
Not available
Estimated sales range
Not available
Not available
Price history
| Date | Event | Price |
|---|---|---|
| 9/23/2026 | Price change | $259,000-2.3%$243/sqft |
Source:  Canopy MLS as distributed by MLS GRID #4412025 Report a problem Canopy MLS as distributed by MLS GRID #4412025 Report a problem | ||
| 8/6/2026 | Listed for sale | $265,000+29.9%$248/sqft |
Source: Canopy MLS as distributed by MLS GRID #4412025 Report a problem | ||
| 6/11/2020 | Sold | $204,000-2.4%$191/sqft |
Source: Canopy MLS as distributed by MLS GRID #3602310 Report a problem | ||
| 5/16/2020 | Pending sale | $209,000$196/sqft |
Source: Wilkinson ERA Real Estate #3602310 Report a problem | ||
| 3/12/2020 | Listed for sale | $209,000$196/sqft |
Source: Wilkinson ERA Real Estate #3602310 Report a problem | ||
| 2/26/2019 | Listing removed | $209,000$196/sqft |
Source: Wilkinson ERA Real Estate #3440619 Report a problem | ||
| 2/13/2019 | Listing removed | $1,200$1/sqft |
Source: Wilkinson ERA Real Estate #3465639 Report a problem | ||
| 1/16/2019 | Listed for rent | $1,200$1/sqft |
Source: Wilkinson ERA Real Estate #3465639 Report a problem | ||
| 10/25/2018 | Price change | $209,000-2.8%$196/sqft |
Source: Wilkinson ERA Real Estate #3440619 Report a problem | ||
| 10/5/2018 | Listed for sale | $215,000+59.3%$201/sqft |
Source: Wilkinson ERA Real Estate #3440619 Report a problem | ||
| 10/5/2010 | Listing removed | $135,000$127/sqft |
Source: Wilkinson & Associates #941278 Report a problem | ||
| 9/17/2010 | Listed for sale | $135,000+35%$127/sqft |
Source: Wilkinson & Associates #941278 Report a problem | ||
| 4/29/2004 | Sold | $100,000$94/sqft |
Source: Public Record Report a problem | ||
Public tax history
| Year | Property taxes | Tax assessment |
|---|---|---|
| 2025 | $2,137 +1.7% | $257,295 |
| 2024 | $2,102 +3.7% | $257,295 |
| 2023 | $2,026 -7.4% | $257,295 +20.4% |
| 2022 | $2,188 +0.5% | $213,700 |
| 2021 | $2,177 +0.3% | $213,700 |
| 2020 | $2,169 +0.7% | $213,700 |
| 2019 | $2,154 +41% | $213,700 +92.9% |
| 2018 | $1,527 +2.7% | $110,800 |
| 2017 | $1,488 | $110,800 |
| 2016 | $1,488 | $110,800 |
| 2015 | $1,488 +1.7% | $110,800 |
| 2014 | $1,462 | $110,800 |
| 2013 | -- | $110,800 |
| 2012 | -- | $110,800 |
| 2011 | -- | $110,800 +21.1% |
| 2010 | -- | $91,500 |
| 2009 | -- | $91,500 |
| 2008 | -- | $91,500 |
| 2007 | -- | $91,500 |
| 2006 | -- | $91,500 |
| 2005 | -- | $91,500 |
| 2004 | -- | $91,500 |
| 2003 | -- | $91,500 +32.3% |
| 2002 | -- | $69,150 |
| 2001 | -- | $69,150 |
| 2000 | -- | $69,150 |
Find assessor info on the county website
Monthly payment
Est. payment
Payment breakdown
Explore the cost of this home by adjusting the details. Changes won't be saved.Climate risks
Neighborhood: Ashbrook-Clawson Village
Nearby schools
Schools provided by the listing agent
- Elementary: Selwyn
- Middle: Alexander Graham
- High: Myers Park
Source: Canopy MLS as distributed by MLS GRID. This data may not be complete. We recommend contacting the local school district to confirm school assignments for this home.
Similar homes
- $269,5002 bd2 ba870 sqftDilworth Edge, Charlotte, NC 28209For Sale
 MLS ID #4361084, Suzanne Cowden, Corcoran HM Properties. Canopy MLS as distributed by MLS GRID
 - $239,9002 bd1 ba818 sqftSelwyn Village, Charlotte, NC 28209For Sale
 MLS ID #4406232, Alex Burris, Lilac Realty LLC. Canopy MLS as distributed by MLS GRID
 - $289,0002 bd2 ba916 sqft2610 Park Rd APT E, Charlotte, NC 28209For Sale
 MLS ID #4383261, Shell Liu, NorthGroup Real Estate LLC. Canopy MLS as distributed by MLS GRID
 - $285,0002 bd2 ba1.2k sqft1300 Reece Rd APT 312, Charlotte, NC 28209For Sale
 MLS ID #4334424, Miller O'Boyle, Coldwell Banker Realty. Canopy MLS as distributed by MLS GRID
 - $309,0002 bd2 ba1.1k sqftPark Place, Charlotte, NC 28209For SaleMLS ID #4417329, Tommy Williams, Corcoran HM Properties. Canopy MLS as distributed by MLS GRID
- $239,0002 bd1 ba718 sqftSelwyn Village, Charlotte, NC 28209For SaleMLS ID #4405114, Amy Peterson, Howard Hanna Allen Tate SouthPark. Canopy MLS as distributed by MLS GRID
- $310,0003 bd2 ba1.4k sqft4739 Hedgemore Dr Unit N, Charlotte, NC 28209For SaleMLS ID #4401578, Stephanie Hartman, COMPASS. Canopy MLS as distributed by MLS GRID
- $384,7502 bd2 ba1k sqftKing John Condos, Charlotte, NC 28207For SaleMLS ID #4424659, Scott Belford, Keller Williams South Park. Canopy MLS as distributed by MLS GRID
- $268,0002 bd2 ba774 sqftLatta Square, Charlotte, NC 28204For SaleMLS ID #4416129, Alexa Jordan, EXP Realty LLC Mooresville. Canopy MLS as distributed by MLS GRID
- $239,9992 bd2 ba1.2k sqft7034 Quail Hill Rd, Charlotte, NC 28210For SaleMLS ID #4424203, Don Gomez, C-A-RE Realty. Canopy MLS as distributed by MLS GRID
- $267,5002 bd1 ba1k sqft3624 Sargeant Dr, Charlotte, NC 28217For SaleMLS ID #4411158, Brittany D'Errico, EXP Realty LLC Ballantyne. Canopy MLS as distributed by MLS GRID
- $255,0002 bd1 ba892 sqft4333 Hathaway St, Charlotte, NC 28211For SaleMLS ID #4397324, Alton Garrard, Better Homes and Gardens Real Estate Paracle. Canopy MLS as distributed by MLS GRID
- $349,0003 bd2 ba1.1k sqft2630 Park Rd APT F, Charlotte, NC 28209For SaleMLS ID #4396272, Jonathan Diianni, COMPASS. Canopy MLS as distributed by MLS GRID
- $290,0002 bd1 ba952 sqft200 N Laurel Ave APT 15B, Charlotte, NC 28207For SaleMLS ID #4407711, Sebastian Anderson, Redfin Corporation. Canopy MLS as distributed by MLS GRID
- $279,0002 bd3 ba1k sqft509 Graham St #3F, Charlotte, NC 28202For SaleMLS ID #4384680, Matt Stone, Stone Realty Group. Canopy MLS as distributed by MLS GRID
- $250,0002 bd2 ba1k sqft8529 Castle Pine Ct, Charlotte, NC 28226For SaleMLS ID #4381741, Martha Mendoza Borgese, ERA Live Moore. Canopy MLS as distributed by MLS GRID
- $317,0002 bd3 ba1.2k sqft3520 Colony Rd APT I, Charlotte, NC 28211For SaleMLS ID #4408626, Susan Jakubowski, Ivester Jackson Christie's. Canopy MLS as distributed by MLS GRID
- $295,0002 bd1 ba879 sqftLaurel Commons, Charlotte, NC 28207For SaleMLS ID #4393632, Chip Jetton, COMPASS. Canopy MLS as distributed by MLS GRID
- $254,0003 bd3 ba1.2k sqft8510 Castle Pine Ct, Charlotte, NC 28226For SaleMLS ID #4333747, Gina Huynh, Lake Realty. Canopy MLS as distributed by MLS GRID
- $269,0001 bd2 ba743 sqft721 N Poplar St APT 1, Charlotte, NC 28202For SaleMLS ID #4399856, Audrey Pennell, Howard Hanna Allen Tate Center City. Canopy MLS as distributed by MLS GRID
