Rarely does a floorplan this generous come available in Franciscan Terrace. This 3-bedroom, 2-bath first-floor condo spans 1,420 square feet in the heart of Montford, one of Charlotte's most coveted in-town addresses. Effortless single-level living means no stairs to navigate, from your own front door straight through to a curbless, walk-in primary shower built for ease and comfort. A private, gated brick courtyard, also accessible via a sliding door off the living and dining area, offers a quiet retreat for morning coffee or evening entertaining. Luxury vinyl plank flooring flows throughout the entire home, with no carpet anywhere.
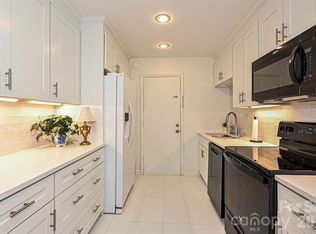
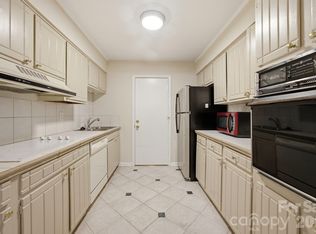
The updated kitchen shines with custom cabinetry, bold blue quartz counters, and a pass-through bar opening to the living room. The primary suite is a true standout, featuring dual walk-in closets and an updated en-suite bath with a spa-style walk-in tile shower. A third bedroom flexes easily as a home office or gym, and, a true rarity in this community, the unit includes its own dedicated laundry room.
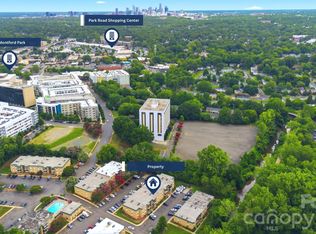
Franciscan Terrace offers resort-style perks including a sparkling community pool, clubhouse, and direct access to the Little Sugar Creek Greenway for walking and running, all set among the property's beautiful mature crape myrtles. Location is everything here: stroll to Montford's beloved restaurant row, hop over to Park Road Shopping Center for shopping and dining, and enjoy an easy commute to Uptown. Zoned for Myers Park schools, this is Charlotte living at its most convenient and desirable.
Active
$310,000
4739 Hedgemore Dr Unit N, Charlotte, NC 28209
3beds
1,420sqft
:
Get pre-qualified$2,260/mo
Condominium
Built in 1969
-- sqft lot
$-- Zestimate®
$218/sqft
$395/mo HOA
What's special
Single-level livingPrivate gated brick courtyardDedicated laundry roomBeautiful mature crape myrtlesCustom cabinetryUpdated kitchenBold blue quartz counters
- 21 days |
- 124 |
- 2 |
Zillow last checked:
Listing updated:
Listed by:
Stephanie Hartman stephanie@myHartmanLiving.com,
COMPASS
Source: Canopy MLS as distributed by MLS GRID,MLS#: 4401578
Facts & features
Interior
Bedrooms & bathrooms
- Bedrooms: 3
- Bathrooms: 2
- Full bathrooms: 2
- Main level bedrooms: 3
Primary bedroom
- Features: Ceiling Fan(s), Walk-In Closet(s)
- Level: Main
Bedroom s
- Level: Main
Bedroom s
- Level: Main
Bathroom full
- Level: Main
Bathroom full
- Level: Main
Dining area
- Level: Main
Kitchen
- Level: Main
Laundry
- Level: Main
Living room
- Level: Main
Heating
- Central, Electric
Cooling
- Central Air
Appliances
- Included: Dishwasher, Disposal, Electric Range, Microwave, Refrigerator
- Laundry: Electric Dryer Hookup, Laundry Room, Main Level, Washer Hookup
Features
- Has basement: No
Interior area
- Total structure area: 1,420
- Total interior livable area: 1,420 sqft
- Finished area above ground: 1,420
- Finished area below ground: 0
Property
Parking
- Total spaces: 2
- Parking features: Parking Lot
- Uncovered spaces: 2
Accessibility
- Accessibility features: Two or More Access Exits, Bath Grab Bars, Roll-In Shower, Ramp(s)-Main Level
Features
- Levels: One
- Stories: 1
- Entry location: Main
- Patio & porch: Covered, Enclosed, Patio
- Pool features: Community, In Ground
Details
- Parcel number: 17514660
- Zoning: R300
- Special conditions: Standard
Construction
Type & style
- Home type: Condo
- Property subtype: Condominium
Materials
- Brick Full
- Foundation: Slab
- Roof: Flat
Condition
- New construction: No
- Year built: 1969
Utilities & green energy
- Sewer: Public Sewer
- Water: City
Community & HOA
Community
- Features: Clubhouse, Walking Trails
- Subdivision: Franciscan Terrace
HOA
- Has HOA: Yes
- HOA fee: $395 monthly
- HOA name: Red Rock Management
- HOA phone: 888-757-3376
Location
- Region: Charlotte
Financial & listing details
- Price per square foot: $218/sqft
- Tax assessed value: $223,701
- Annual tax amount: $1,880
- Date on market: 7/16/2026
- Cumulative days on market: 1 day
- Listing terms: Cash,Conventional,FHA
- Exclusions: Decorative mirrors on walls, attached desk in living room will not convey
- Road surface type: Asphalt, Paved
Estimated market value
Not available
Estimated sales range
Not available
Not available
Price history
| Date | Event | Price |
|---|---|---|
| 7/16/2026 | Listed for sale | $310,000+479.4%$218/sqft |
Source:  Canopy MLS as distributed by MLS GRID #4401578 Report a problem Canopy MLS as distributed by MLS GRID #4401578 Report a problem | ||
| 10/31/1991 | Sold | $53,500$38/sqft |
Source: Agent Provided Report a problem | ||
Public tax history
| Year | Property taxes | Tax assessment |
|---|---|---|
| 2025 | $1,880 +1.7% | $223,701 |
| 2024 | $1,847 +3.8% | $223,701 |
| 2023 | $1,780 +6.4% | $223,701 +39.5% |
| 2022 | $1,673 +0.7% | $160,400 |
| 2021 | $1,662 +0.4% | $160,400 |
| 2020 | $1,655 +1% | $160,400 |
| 2019 | $1,639 +14.9% | $160,400 +55.4% |
| 2018 | $1,427 +2.7% | $103,200 |
| 2017 | $1,389 | $103,200 |
| 2016 | $1,389 | $103,200 |
| 2015 | $1,389 +1.8% | $103,200 |
| 2014 | $1,365 | $103,200 |
| 2013 | -- | $103,200 -0.1% |
| 2012 | -- | $103,300 |
| 2011 | -- | $103,300 +11.9% |
| 2010 | -- | $92,300 |
| 2009 | -- | $92,300 |
| 2008 | -- | $92,300 |
| 2007 | -- | $92,300 |
| 2006 | -- | $92,300 |
| 2005 | -- | $92,300 |
| 2004 | -- | $92,300 |
| 2003 | -- | $92,300 +46.3% |
| 2002 | -- | $63,070 |
| 2001 | -- | $63,070 |
| 2000 | -- | $63,070 |
Find assessor info on the county website
Monthly payment
Est. payment
Payment breakdown
Explore the cost of this home by adjusting the details. Changes won't be saved.Climate risks
Neighborhood: Barclay Downs
Nearby schools
GreatSchools rating
- 8/10Selwyn ElementaryGrades: K-5Distance: 0.8 mi
- 4/10Alexander Graham MiddleGrades: 6-8Distance: 0.8 mi
- 7/10Myers Park HighGrades: 9-12Distance: 0.8 mi
Schools provided by the listing agent
- Elementary: Selwyn
- Middle: Alexander Graham
- High: Myers Park
Source: Canopy MLS as distributed by MLS GRID. This data may not be complete. We recommend contacting the local school district to confirm school assignments for this home.
- $330,8003 bd2 ba1.3k sqft4755 Hedgemore Dr UNIT A, Charlotte, NC 28209Off Market
- $286,9003 bd2 ba1.3k sqft4755 Hedgemore Dr UNIT B, Charlotte, NC 28209Off Market
- $334,8003 bd2 ba1.3k sqft4755 Hedgemore Dr UNIT C, Charlotte, NC 28209Off Market
- $310,0003 bd2 ba1.3k sqft4755 Hedgemore Dr UNIT D, Charlotte, NC 28209Sold
- $337,5003 bd2 ba1.3k sqft4755 Hedgemore Dr UNIT E, Charlotte, NC 28209Sold
- $307,8003 bd2 ba1.2k sqft4755 Hedgemore Dr UNIT F, Charlotte, NC 28209Off Market
- $338,0003 bd2 ba1.3k sqft4755 Hedgemore Dr UNIT G, Charlotte, NC 28209Sold
- $314,0003 bd2 ba1.3k sqft4755 Hedgemore Dr UNIT H, Charlotte, NC 28209Off Market
- $278,3003 bd2 ba1.3k sqft4755 Hedgemore Dr UNIT I, Charlotte, NC 28209Off Market
A local agent can set up tours, give advice and negotiate with sellers.
Similar homes
- $285,0002 bd2 ba1k sqft4739 Hedgemore Dr Unit H, Charlotte, NC 28209For Sale
 MLS ID #4402848, Kirstan Hamilton, COMPASS. Canopy MLS as distributed by MLS GRID
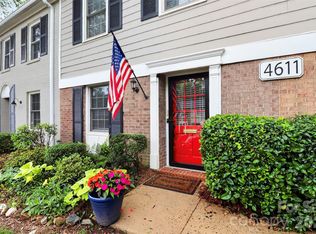
 - $349,5002 bd2 ba1.1k sqft4611 Hedgemore Dr Unit C, Charlotte, NC 28209For Sale
 MLS ID #4386430, Joy Thomas, Enjoy Charlotte Living LLC. Canopy MLS as distributed by MLS GRID
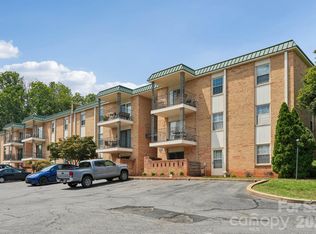
 - $264,9502 bd2 ba1k sqft4736 Hedgemore Dr, Charlotte, NC 28209For Sale
 MLS ID #4398402, Douglas Christen, Nestlewood Realty, LLC. Canopy MLS as distributed by MLS GRID
 - $250,0002 bd2 ba1k sqft4735 Hedgemore Dr, Charlotte, NC 28209For Sale
 MLS ID #4400137, Tammy Breisacher, David Hoffman Realty Charlotte. Canopy MLS as distributed by MLS GRID
 - $329,0003 bd2 ba1.1k sqft2632 Park Rd APT H, Charlotte, NC 28209For SaleMLS ID #4389596, Laura Graper, RE/MAX Executive. Canopy MLS as distributed by MLS GRID
- $355,0003 bd2 ba1.1k sqft2630 Park Rd APT F, Charlotte, NC 28209For SaleMLS ID #4396272, Jonathan Diianni, COMPASS. Canopy MLS as distributed by MLS GRID
- $329,0002 bd3 ba1.2k sqft3520 Colony Rd APT I, Charlotte, NC 28211For SaleMLS ID #4408626, Susan Jakubowski, Ivester Jackson Christie's. Canopy MLS as distributed by MLS GRID
- $259,9002 bd1 ba718 sqftSelwyn Village, Charlotte, NC 28209For SaleMLS ID #4405114, Amy Peterson, Howard Hanna Allen Tate SouthPark. Canopy MLS as distributed by MLS GRID
- $315,0003 bd2 ba1.3k sqft5662 Coulee Pl, Charlotte, NC 28217For SaleMLS ID #4393487, Margo Wells, Dickens Mitchener & Associates Inc. Canopy MLS as distributed by MLS GRID
- $400,0002 bd2 ba1.2k sqft1300 Reece Rd #208, Charlotte, NC 28209For SaleMLS ID #4351866, Jennifer Huffman, Jeff Cook Real Estate LPT Realty. Canopy MLS as distributed by MLS GRID
- $269,5002 bd2 ba870 sqftDilworth Edge, Charlotte, NC 28209For SaleMLS ID #4361084, Suzanne Cowden, Corcoran HM Properties. Canopy MLS as distributed by MLS GRID
- $344,9002 bd2 ba1.3k sqft1300 Queens Rd Unit 416, Charlotte, NC 28207For SaleMLS ID #4387518, Matt Stone, Stone Realty Group. Canopy MLS as distributed by MLS GRID
- $315,0003 bd1 ba1.2k sqft933 Clanton Rd, Charlotte, NC 28217For SaleMLS ID #4384837, Jennifer Sage, DASH Carolina. Canopy MLS as distributed by MLS GRID
- $295,0002 bd2 ba775 sqft1109 E Morehead St APT 16, Charlotte, NC 28204For SaleMLS ID #4344926, Zach Scarboro, Real Broker, LLC. Canopy MLS as distributed by MLS GRID
- $300,0002 bd2 ba858 sqftMyers Park Manor, Charlotte, NC 28207For SaleMLS ID #4303126, Stacey Cohen, COMPASS. Canopy MLS as distributed by MLS GRID
- $275,0002 bd2 ba787 sqftLatta Square, Charlotte, NC 28204For SaleMLS ID #4368887, Liz Koelling, Keller Williams South Park. Canopy MLS as distributed by MLS GRID
- $279,0001 bd1 ba766 sqftChurchill, Charlotte, NC 28202For SaleMLS ID #4409440, Grace Walser, The Agency - Charlotte. Canopy MLS as distributed by MLS GRID
- $300,0002 bd2 ba1.1k sqft509 Graham St #3C, Charlotte, NC 28202For SaleMLS ID #4333600, Phil Puma, Puma & Associates Realty, Inc.. Canopy MLS as distributed by MLS GRID
- $337,5003 bd3 ba1.5k sqft4311 Laurel Hill Ln, Charlotte, NC 28217For SaleMLS ID #4399635, Matt Whittington, NorthGroup Real Estate LLC. Canopy MLS as distributed by MLS GRID
- $335,0003 bd2 ba1.5k sqft4206 Tipperary Pl, Charlotte, NC 28215For SaleMLS ID #4335299, Daniel Koumou Nete, Keller Williams South Park. Canopy MLS as distributed by MLS GRID
