Don’t miss this top-floor condo in the heart of Fourth Ward! Step inside to a kitchen featuring stainless steel appliances, granite countertops, and a new garbage disposal and faucet (2024). The kitchen flows into a two-story great room with vaulted ceilings and a cozy wood-burning fireplace—perfect for entertaining or relaxing at home. The main-level primary suite offers a walk-in closet and ensuite bath with a shower/tub combo, plus the convenience of a laundry closet right on the main level. Upstairs, you’ll find a second bedroom with its own ensuite bath, overlooking the great room below. Notable updates include a new HVAC (2023) and a new roof (2024). This unit also comes with an assigned carport space and access to fantastic community amenities including a fitness center, inground pool, new dog park, and more. Enjoy unbeatable access to Uptown favorites—restaurants, grocery stores, Bank of America Stadium, Truist Ballpark, Spectrum Center, and everything Charlotte has to offer. Come experience this incredible home for yourself!
Active
Price cut: $9K (6/15)
$300,000
509 Graham St #3C, Charlotte, NC 28202
2beds
1,170sqft
Condominium
Built in 1990
-- sqft lot
$296,100 Zestimate®
$256/sqft
$418/mo HOA
What's special
Inground poolCozy wood-burning fireplaceGranite countertopsMain-level primary suiteWalk-in closetAssigned carport space
- 243 days
- 448
- 46
Zillow last checked:
Listing updated:
Listed by:
Phil Puma phil@pumahomes.com,
Puma & Associates Realty, Inc.
Source: Canopy MLS as distributed by MLS GRID,MLS#: 4333600
Facts & features
Interior
Bedrooms & bathrooms
- Bedrooms: 2
- Bathrooms: 2
- Full bathrooms: 2
- Main level bedrooms: 1
Primary bedroom
- Level: Main
Bedroom s
- Level: Upper
Bathroom full
- Level: Main
Bathroom full
- Level: Upper
Kitchen
- Level: Main
Laundry
- Level: Main
Living room
- Level: Main
Heating
- Heat Pump
Cooling
- Central Air
Appliances
- Included: Dishwasher, Disposal, Electric Range, Electric Water Heater, Microwave
- Laundry: In Unit, Laundry Closet, Main Level
Features
- Walk-In Closet(s)
- Flooring: Carpet, Tile
- Has basement: No
- Fireplace features: Wood Burning
Interior area
- Total structure area: 1,170
- Total interior livable area: 1,170 sqft
- Finished area above ground: 1,170
- Finished area below ground: 0
Video & virtual tour
Property
Parking
- Total spaces: 1
- Parking features: Assigned, On Street
- Carport spaces: 1
- Has uncovered spaces: Yes
- Details: Assigned space #41
Features
- Levels: Two
- Stories: 2
- Entry location: Main
- Pool features: Community
Details
- Parcel number: 07807523
- Zoning: MUDDO
- Special conditions: Standard
Construction
Type & style
- Home type: Condo
- Property subtype: Condominium
Materials
- Wood
- Foundation: Slab
Condition
- New construction: No
- Year built: 1990
Utilities & green energy
- Sewer: Public Sewer
- Water: City
Community & HOA
Community
- Features: Clubhouse, Dog Park, Fitness Center
- Subdivision: The Fourth Ward Square
HOA
- Has HOA: Yes
- HOA fee: $418 monthly
- HOA name: Real Manage
- HOA phone: 866-473-2573
Location
- Region: Charlotte
Financial & listing details
- Price per square foot: $256/sqft
- Tax assessed value: $318,190
- Annual tax amount: $2,645
- Date on market: 1/10/2026
- Cumulative days on market: 243 days
- Listing terms: Cash,Conventional,FHA,VA Loan
- Exclusions: Blue art on the wall in the great room will not convey
- Road surface type: None, Paved
Estimated market value
$296,100
$281,000 - $311,000
$2,340/mo
Price history
| Date | Event | Price |
|---|---|---|
| 6/15/2026 | Price change | $300,000-2.9%$256/sqft |
Source:  Canopy MLS as distributed by MLS GRID #4333600 Report a problem Canopy MLS as distributed by MLS GRID #4333600 Report a problem | ||
| 4/9/2026 | Price change | $309,000-3.4%$264/sqft |
Source: Canopy MLS as distributed by MLS GRID #4333600 Report a problem | ||
| 1/10/2026 | Listed for sale | $319,900+8.1%$273/sqft |
Source: Canopy MLS as distributed by MLS GRID #4333600 Report a problem | ||
| 7/1/2021 | Sold | $296,000-2.9%$253/sqft |
Source: Canopy MLS as distributed by MLS GRID #3731817 Report a problem | ||
| 5/15/2021 | Contingent | $304,900$261/sqft |
Source: Canopy MLS as distributed by MLS GRID #3731817 Report a problem | ||
| 5/13/2021 | Listed for sale | $304,900+56.4%$261/sqft |
Source: Canopy MLS as distributed by MLS GRID #3731817 Report a problem | ||
| 1/28/2013 | Sold | $195,000-7.1%$167/sqft |
Source: Canopy MLS as distributed by MLS GRID #2083767 Report a problem | ||
| 12/18/2012 | Pending sale | $210,000$179/sqft |
Source: Savvy + Co Real Estate (Savvy and Company Real Estate) #2083767 Report a problem | ||
| 11/20/2012 | Listed for sale | $210,000+0.5%$179/sqft |
Source: Savvy + Co Real Estate (Savvy and Company Real Estate) #2083767 Report a problem | ||
| 12/18/2009 | Sold | $209,000$179/sqft |
Source: Public Record Report a problem | ||
Public tax history
| Year | Property taxes | Tax assessment |
|---|---|---|
| 2025 | $2,645 +1.6% | $318,190 |
| 2024 | $2,604 +3.6% | $318,190 |
| 2023 | $2,514 +1.8% | $318,190 +32.9% |
| 2022 | $2,469 | $239,500 |
| 2021 | -- | $239,500 |
| 2020 | -- | $239,500 |
| 2019 | $2,435 +21% | $239,500 +64.6% |
| 2018 | $2,013 +2.6% | $145,500 |
| 2017 | $1,961 | $145,500 |
| 2016 | $1,961 | $145,500 |
| 2015 | $1,961 +1.5% | $145,500 |
| 2014 | $1,932 | $145,500 |
| 2013 | -- | $145,500 |
| 2012 | -- | $145,500 |
| 2011 | -- | $145,500 |
| 2010 | -- | -- |
Find assessor info on the county website
Monthly payment
Est. payment
Payment breakdown
Explore the cost of this home by adjusting the details. Changes won't be saved.Climate risks
Neighborhood: Fourth Ward
Nearby schools
Schools provided by the listing agent
- Elementary: Bruns Avenue
- Middle: Sedgefield
- High: Myers Park
Source: Canopy MLS as distributed by MLS GRID. This data may not be complete. We recommend contacting the local school district to confirm school assignments for this home.
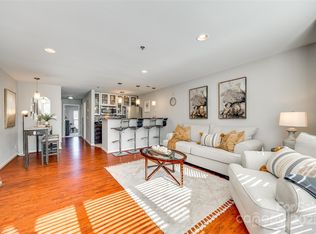
- $235,0001 bd1 ba637 sqft509 Graham St #2D, Charlotte, NC 28202Sold
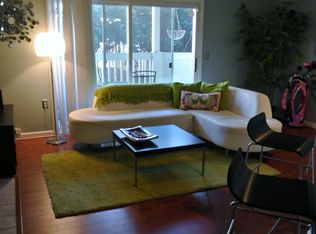
- $244,6001 bd1 ba675 sqft505 N Graham St UNIT 1D, Charlotte, NC 28202Off Market
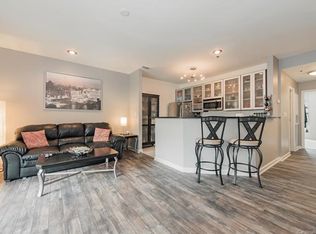
- $206,9001 bd1 ba538 sqft505 N Graham St UNIT 2C, Charlotte, NC 28202Off Market

- $230,2001 bd1 ba659 sqft505 N Graham St UNIT 3F, Charlotte, NC 28202Off Market
Similar homes
- $279,0002 bd3 ba1k sqft509 Graham St #3F, Charlotte, NC 28202For Sale

 MLS ID #4384680, Matt Stone, Stone Realty Group. Canopy MLS as distributed by MLS GRID
 - $299,9991 bd1 ba719 sqft300 W 5th St APT 343, Charlotte, NC 28202For Sale
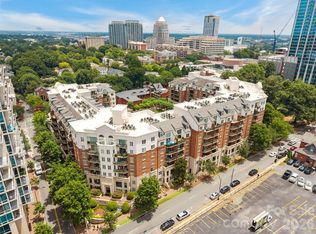 MLS ID #4394120, Will Simoneaux, Dreamline Realty, LLC. Canopy MLS as distributed by MLS GRID
 - $450,0002 bd2 ba1k sqftFifth And Poplar, Charlotte, NC 28202For Sale
 MLS ID #4379809, Rachel Chen, NorthGroup Real Estate LLC. Canopy MLS as distributed by MLS GRID
 - $289,9001 bd1 ba758 sqftFifth And Poplar, Charlotte, NC 28202For Sale
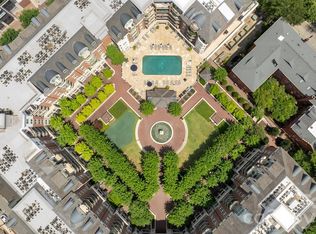 MLS ID #4406145, Ryan Palmer, The Agency - Charlotte. Canopy MLS as distributed by MLS GRID
 - $322,5001 bd1 ba985 sqft712 N Davidson St, Charlotte, NC 28202For SaleMLS ID #4402173, Beth Casper, RE Brooks, REALTORS. Canopy MLS as distributed by MLS GRID
- $275,0002 bd2 ba1.2k sqftPreston Flats, Charlotte, NC 28209For SaleMLS ID #4420305, Lou Meagher, Meagher Real Estate. Canopy MLS as distributed by MLS GRID
- $218,5001 bd1 ba767 sqftThe Fourth Ward Square, Charlotte, NC 28202For SaleMLS ID #4410277, Dennis Marsoun, Church Street Realty. Canopy MLS as distributed by MLS GRID
- $255,0001 bd1 ba729 sqftCityview Lofts, Charlotte, NC 28202For SaleMLS ID #4418966, Joshua Drown, The McDevitt Agency. Canopy MLS as distributed by MLS GRID
- $195,0001 bd1 ba670 sqftThe Fourth Ward Square, Charlotte, NC 28202For SaleMLS ID #4418581, Karie Greathouse, Metrovillage Properties LLC. Canopy MLS as distributed by MLS GRID
- $275,0002 bd2 ba787 sqftLatta Square, Charlotte, NC 28204For SaleMLS ID #4368887, Liz Koelling, Keller Williams South Park. Canopy MLS as distributed by MLS GRID
- $295,0003 bd2 ba1.4k sqft1000 E Woodlawn Rd APT 314, Charlotte, NC 28209For SaleMLS ID #4417985, Joseph Smallbone, NextHome Paramount. Canopy MLS as distributed by MLS GRID
- $275,0002 bd2 ba1.1k sqft7912 Greenside Ct, Charlotte, NC 28277For SaleMLS ID #4418762, Dennis Coffey, Coffey House Realty. Canopy MLS as distributed by MLS GRID
- $339,9002 bd3 ba1.3k sqftThe Renaissance, Charlotte, NC 28205For SaleMLS ID #4404452, John DiCristo, Ivester Jackson Christie's. Canopy MLS as distributed by MLS GRID
- $250,0001 bd1 ba659 sqft706 Davidson St, Charlotte, NC 28202For SaleMLS ID #4356946, Mush Kakar, RE/MAX Results. Canopy MLS as distributed by MLS GRID
- $289,9002 bd3 ba1.2k sqft8205 Tradd Ct, Charlotte, NC 28210For SaleMLS ID #4408479, Jamie Milam, Keller Williams South Park. Canopy MLS as distributed by MLS GRID
- $168,0001 bd1 ba644 sqftThe Fourth Ward Square, Charlotte, NC 28202For SaleMLS ID #4346803, Brian Richards, Howard Hanna Allen Tate Charlotte South. Canopy MLS as distributed by MLS GRID
- $305,0001 bd1 ba753 sqft1315 East Blvd Unit 714, Charlotte, NC 28203For SaleMLS ID #4337993, Lauren Fox, Howard Hanna Allen Tate Charlotte South. Canopy MLS as distributed by MLS GRID
- $345,0002 bd3 ba1.4k sqftThe Renaissance, Charlotte, NC 28205For SaleMLS ID #4384891, Joni Walker, Berkshire Hathaway HomeServices Carolinas Realty. Canopy MLS as distributed by MLS GRID
- $320,0002 bd3 ba1.2k sqft1338 Anthem Ct #80-B, Charlotte, NC 28205For SaleMLS ID #4412279, Ousman Jallow, Premier South. Canopy MLS as distributed by MLS GRID
- $300,0002 bd3 ba1.2k sqft11143 Dundarrach Ln, Charlotte, NC 28277For SaleMLS ID #4402860, Micki Myers, Rinehart Realty Corporation. Canopy MLS as distributed by MLS GRID
