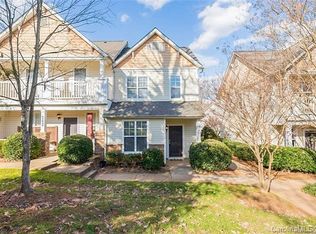
Location, Location, Location! Just minutes from the Johnston Road exit off I-485, this beautifully updated two-story townhome is tucked away in the quiet, well-maintained Scots Hill community in sought-after South Charlotte. Step inside to discover a stunning renovated kitchen featuring granite countertops, stainless steel appliances, abundant cabinet space, and modern finishes throughout. This move-in-ready home boasts luxury vinyl plank flooring throughout, new window blinds, and updated lighting fixtures and ceiling fans that enhance its contemporary appeal. The inviting living room centers around a cozy gas fireplace, while the spacious dining area offers plenty of room for entertaining family and friends. Both generously sized bedrooms feature private en-suite bathrooms, providing ultimate comfort and privacy. Additional highlights include an exterior storage unit, and ALL APPLIANCES CONVEY, making this an easy move-in or rental-ready opportunity. This townhome is an attractive option for investors! HOA dues include water and sewer, adding even more value and helping keep ownership expenses predictable. Owner is offering a one year home warranty.
Active
Price cut: $35K (7/31)
$300,000
11143 Dundarrach Ln, Charlotte, NC 28277
2beds
1,204sqft
:
Get pre-qualified$2,038/mo
Condominium
Built in 2000
-- sqft lot
$293,600 Zestimate®
$249/sqft
$233/mo HOA
What's special
Modern finishes throughoutStunning renovated kitchenCozy gas fireplaceAbundant cabinet spaceGranite countertopsPrivate en-suite bathroomsStainless steel appliances
- 16 days |
- 209 |
- 7 |
Zillow last checked:
Listing updated:
Listed by:
Micki Myers micki.myers@rinehartrealty.com,
Rinehart Realty Corporation
Source: Canopy MLS as distributed by MLS GRID,MLS#: 4402860
Facts & features
Interior
Bedrooms & bathrooms
- Bedrooms: 2
- Bathrooms: 3
- Full bathrooms: 2
- 1/2 bathrooms: 1
Primary bedroom
- Level: Upper
Bedroom s
- Level: Upper
Bathroom full
- Level: Upper
Bathroom full
- Level: Upper
Dining room
- Level: Main
Kitchen
- Level: Main
Laundry
- Level: Upper
Living room
- Level: Main
Heating
- Natural Gas
Cooling
- Ceiling Fan(s), Central Air, Electric
Appliances
- Included: Dishwasher, Disposal, Electric Range, Exhaust Fan, Microwave, Plumbed For Ice Maker, Refrigerator, Washer/Dryer
- Laundry: Laundry Room
Features
- Flooring: Vinyl
- Doors: French Doors
- Windows: Window Treatments
- Has basement: No
- Attic: Pull Down Stairs
- Fireplace features: Gas, Living Room
Interior area
- Total structure area: 1,204
- Total interior livable area: 1,204 sqft
- Finished area above ground: 1,204
- Finished area below ground: 0
Property
Parking
- Parking features: Parking Space(s)
Features
- Levels: Two
- Stories: 2
- Entry location: Main
- Patio & porch: Balcony, Rear Porch
Details
- Parcel number: 22313868
- Zoning: R8MF
- Special conditions: Standard
Construction
Type & style
- Home type: Condo
- Architectural style: Traditional
- Property subtype: Condominium
Materials
- Stone Veneer, Vinyl
- Foundation: Slab
Condition
- New construction: No
- Year built: 2000
Utilities & green energy
- Sewer: Public Sewer
- Water: City
Community & HOA
Community
- Security: Carbon Monoxide Detector(s), Smoke Detector(s)
- Subdivision: Scots Hill
HOA
- Has HOA: Yes
- HOA fee: $233 monthly
- HOA name: Cedar Management Group
- HOA phone: 704-644-8808
Location
- Region: Charlotte
Financial & listing details
- Price per square foot: $249/sqft
- Tax assessed value: $261,935
- Annual tax amount: $2,173
- Date on market: 7/16/2026
- Cumulative days on market: 16 days
- Listing terms: Cash,Conventional
- Road surface type: Asphalt, Paved
Estimated market value
$293,600
$279,000 - $308,000
$1,850/mo
Price history
| Date | Event | Price |
|---|---|---|
| 7/31/2026 | Price change | $300,000-10.4%$249/sqft |
Source:  Canopy MLS as distributed by MLS GRID #4402860 Report a problem Canopy MLS as distributed by MLS GRID #4402860 Report a problem | ||
| 7/16/2026 | Listed for sale | $335,000+3.1%$278/sqft |
Source: Canopy MLS as distributed by MLS GRID #4402860 Report a problem | ||
| 7/9/2026 | Listing removed | $1,900$2/sqft |
Source: Zillow Rentals Report a problem | ||
| 7/6/2026 | Listed for rent | $1,900$2/sqft |
Source: Zillow Rentals Report a problem | ||
| 4/2/2024 | Sold | $325,000+0%$270/sqft |
Source: Canopy MLS as distributed by MLS GRID #4111847 Report a problem | ||
| 2/27/2024 | Pending sale | $324,900$270/sqft |
Source: Canopy MLS as distributed by MLS GRID #4111847 Report a problem | ||
| 2/24/2024 | Listed for sale | $324,900+66.6%$270/sqft |
Source: Canopy MLS as distributed by MLS GRID #4111847 Report a problem | ||
| 12/20/2019 | Sold | $195,000-2.5%$162/sqft |
Source: Canopy MLS as distributed by MLS GRID #3556571 Report a problem | ||
| 11/20/2019 | Pending sale | $200,000$166/sqft |
Source: Allen Tate SouthPark #3556571 Report a problem | ||
| 10/28/2019 | Listed for sale | $200,000$166/sqft |
Source: Allen Tate SouthPark #3556571 Report a problem | ||
| 10/16/2019 | Pending sale | $200,000$166/sqft |
Source: Allen Tate SouthPark #3556571 Report a problem | ||
| 10/4/2019 | Price change | $200,000-2.4%$166/sqft |
Source: Allen Tate SouthPark #3556571 Report a problem | ||
| 9/16/2019 | Price change | $205,000-4.7%$170/sqft |
Source: Redfin Corporation #3544347 Report a problem | ||
| 8/30/2019 | Listed for sale | $215,000+79.3%$179/sqft |
Source: Redfin Corporation #3544347 Report a problem | ||
| 10/5/2012 | Sold | $119,900-12.5%$100/sqft |
Source: Canopy MLS as distributed by MLS GRID #2101736 Report a problem | ||
| 9/18/2008 | Sold | $137,000+11.4%$114/sqft |
Source: Public Record Report a problem | ||
| 11/30/2005 | Sold | $123,000-14.3%$102/sqft |
Source: Public Record Report a problem | ||
| 1/4/2001 | Sold | $143,500$119/sqft |
Source: Public Record Report a problem | ||
Public tax history
| Year | Property taxes | Tax assessment |
|---|---|---|
| 2025 | $2,173 +1.7% | $261,935 |
| 2024 | $2,137 +3.7% | $261,935 |
| 2023 | $2,060 +26.4% | $261,935 +68% |
| 2022 | $1,630 +0.7% | $155,900 |
| 2021 | $1,619 +0.5% | $155,900 |
| 2020 | $1,612 +1% | $155,900 |
| 2019 | $1,596 +6.7% | $155,900 +43.8% |
| 2018 | $1,496 +2.7% | $108,400 |
| 2017 | $1,457 | $108,400 |
| 2016 | $1,457 | $108,400 |
| 2015 | $1,457 +1.8% | $108,400 |
| 2014 | $1,431 | $108,400 |
| 2013 | -- | $108,400 -0.2% |
| 2012 | -- | $108,600 |
| 2011 | -- | $108,600 -18% |
| 2010 | -- | $132,400 |
| 2009 | -- | $132,400 |
| 2008 | -- | $132,400 |
| 2007 | -- | $132,400 |
| 2006 | -- | $132,400 |
| 2005 | -- | $132,400 |
| 2004 | -- | $132,400 -5.7% |
| 2003 | -- | $140,400 +14.6% |
| 2002 | -- | $122,460 |
| 2001 | -- | $122,460 |
Find assessor info on the county website
Monthly payment
Est. payment
Payment breakdown
Explore the cost of this home by adjusting the details. Changes won't be saved.Climate risks
Neighborhood: Ballantyne West
Nearby schools
GreatSchools rating
- 8/10Ballantyne ElementaryGrades: K-5Distance: 0.5 mi
- 10/10Community House MiddleGrades: 6-8Distance: 1.6 mi
- 9/10Ardrey Kell HighGrades: 9-12Distance: 1.7 mi
Schools provided by the listing agent
- High: Ardrey Kell
Source: Canopy MLS as distributed by MLS GRID. This data may not be complete. We recommend contacting the local school district to confirm school assignments for this home.
- $278,2002 bd2 ba1.2k sqft11026 Dundarrach Ln, Charlotte, NC 28277Off Market
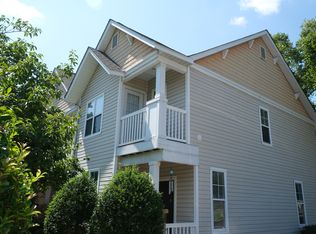
- $1,8002 bd3 ba1.2k sqft14906 Scothurst Ln, Charlotte, NC 28277For Rent
- $271,0002 bd2 ba1k sqft10322 McGoogan Ln, Charlotte, NC 28277Off Market
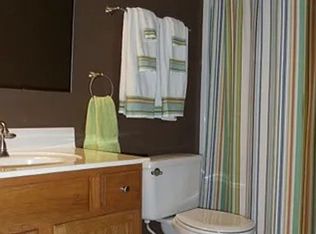
- $7001 bd1 ba1.4k sqft10318 McGoogan Ln, Charlotte, NC 28277For Rent
- $286,7002 bd2 ba1.1k sqft10314 McGoogan Ln, Charlotte, NC 28277Off Market
- $319,2003 bd2 ba1.3k sqft10310 McGoogan Ln, Charlotte, NC 28277Off Market
- $284,9002 bd2 ba1.1k sqft10306 McGoogan Ln, Charlotte, NC 28277Off Market
- $271,0002 bd3 ba1.1k sqft10350 McGoogan Ln, Charlotte, NC 28277Sold
- $280,3002 bd2 ba1.1k sqft10334 McGoogan Ln, Charlotte, NC 28277Off Market
A local agent can set up tours, give advice and negotiate with sellers.
Similar homes
- $325,0003 bd2 ba1.2k sqftBelle Vista, Charlotte, NC 28277For Sale

 MLS ID #4409266, Kari McGregor, EXP Realty LLC Ballantyne. Canopy MLS as distributed by MLS GRID
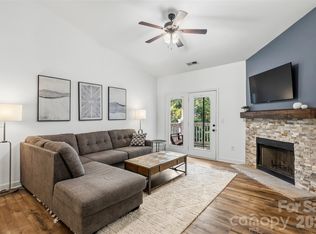
 - $280,0002 bd2 ba1.2k sqft12324 Copper Mountain Blvd, Charlotte, NC 28277For Sale
 MLS ID #4403263, Jon Widdifield, EXP Realty LLC Ballantyne. Canopy MLS as distributed by MLS GRID
 - $295,0002 bd2 ba1.2k sqft17110 Red Feather Dr, Charlotte, NC 28277For Sale
 MLS ID #4397638, Debbie Curry, Jason Mitchell Real Estate. Canopy MLS as distributed by MLS GRID
 - $285,0002 bd2 ba1.3k sqftCopper Ridge, Charlotte, NC 28277For Sale
 MLS ID #4397441, Patrick Nooney, RE/MAX Executive. Canopy MLS as distributed by MLS GRID
 - $320,0002 bd2 ba1.1k sqft14712 Vernazza Pl Unit 1A, Charlotte, NC 28277For SaleMLS ID #4399018, Craig Tribus, Beycome Brokerage Realty LLC. Canopy MLS as distributed by MLS GRID
- $339,9003 bd2 ba1.3k sqft11574 Costigan Ln, Charlotte, NC 28277For SaleMLS ID #4401885, Travis Mercer, Sycamore Properties Inc. Canopy MLS as distributed by MLS GRID
- $340,0003 bd2 ba1.4k sqft14451 San Paolo Ln, Charlotte, NC 28277For SaleMLS ID #4398732, Sebastian Anderson, Redfin Corporation. Canopy MLS as distributed by MLS GRID
- $265,0002 bd2 ba1.3k sqft11855 Ridgeway Park Dr, Charlotte, NC 28277For SaleMLS ID #4401248, Abby Bjelac, Keller Williams South Park. Canopy MLS as distributed by MLS GRID
- $330,0002 bd2 ba1.2k sqft15323 Barossa Valley St, Charlotte, NC 28277For SaleMLS ID #4383419, Joseph Amorelli, Better Homes and Garden Real Estate Paracle. Canopy MLS as distributed by MLS GRID
- $266,9992 bd2 ba1k sqft16409 Golden River Ln, Charlotte, NC 28277For SaleMLS ID #4401552, Mekkah Morings, M&M Realty Network LLC. Canopy MLS as distributed by MLS GRID
- $270,0002 bd2 ba1.2k sqftCopper Ridge, Charlotte, NC 28277For SaleMLS ID #4393289, Kim Wilson, Keller Williams Lake Norman. Canopy MLS as distributed by MLS GRID
- $284,9002 bd2 ba1.3k sqftCopper Ridge, Charlotte, NC 28277For SaleMLS ID #4378280, Patrick Nooney, RE/MAX Executive. Canopy MLS as distributed by MLS GRID
- $309,0003 bd3 ba1.3k sqft12651 Bluestem Ln, Charlotte, NC 28277For SaleMLS ID #4391823, Elia Faheem, NorthGroup Real Estate LLC. Canopy MLS as distributed by MLS GRID
- $267,0002 bd2 ba1.2k sqft11721 Ridgeway Park Dr, Charlotte, NC 28277For SaleMLS ID #4397407, Jared Calhoun, My Townhome. Canopy MLS as distributed by MLS GRID
- $309,5003 bd2 ba1.4k sqft12368 Copper Mountain Blvd, Charlotte, NC 28277For SaleMLS ID #4350742, Nikunj Patel, Vimal Realty LLC. Canopy MLS as distributed by MLS GRID
- $280,0002 bd2 ba1.1k sqft16256 Redstone Mountain Ln, Charlotte, NC 28277For SaleMLS ID #4337845, Roger Hawkins, Hawkins Real Estate Group Inc.. Canopy MLS as distributed by MLS GRID
- $342,0003 bd2 ba1.4k sqft14957 Santa Lucia Dr, Charlotte, NC 28277For SaleMLS ID #4386787, Rob Bilbro, EXP Realty LLC Ballantyne. Canopy MLS as distributed by MLS GRID
- $339,0003 bd2 ba1.3k sqftBelle Vista, Charlotte, NC 28277For SaleMLS ID #4368728, Bob Smith, Granite Real Estate Investments, LLC. Canopy MLS as distributed by MLS GRID
- $339,0003 bd2 ba1.3k sqft12683 Bluestem Ln, Charlotte, NC 28277For SaleMLS ID #4400985, Angela Bueno, Keller Williams Ballantyne Area. Canopy MLS as distributed by MLS GRID
- $275,0003 bd2 ba1.4k sqftCopper Ridge, Charlotte, NC 28277For SaleMLS ID #4363892, Meghan Connor, Mackey Realty LLC. Canopy MLS as distributed by MLS GRID
