Welcome to 14712 Vernazza Pl, a well maintained condominium in Charlotte’s desirable Ballantyne area known for convenience, amenities, and strong long term appeal. Offered by the owner who is also a licensed real estate broker, this home reflects consistent care and pride of ownership. Inside features hardwood flooring throughout, a custom fireplace, and a bright functional layout designed for low maintenance living. The primary bath has been thoughtfully customized, and a one car garage adds everyday convenience. HOA includes a large pool, water, and landscaping. Convenient access to Ballantyne Bowl and nearby dining, fitness, and retail completes the lifestyle offering. Some photos have been virtually rendered.
Active
Price cut: $5K (8/3)
$315,000
14712 Vernazza Pl Unit 1A, Charlotte, NC 28277
2beds
1,192sqft
:
Get pre-qualified$2,255/mo
Condominium
Built in 2010
-- sqft lot
$-- Zestimate®
$264/sqft
$360/mo HOA
What's special
Custom fireplaceHardwood flooring throughout
- 41 days |
- 382 |
- 29 |
Zillow last checked:
Listing updated:
Listed by:
Craig Tribus 804-656-5007,
Beycome Brokerage Realty LLC
Source: Canopy MLS as distributed by MLS GRID,MLS#: 4399018
Facts & features
Interior
Bedrooms & bathrooms
- Bedrooms: 2
- Bathrooms: 2
- Full bathrooms: 2
- Main level bedrooms: 2
Primary bedroom
- Level: Main
- Dimensions: 500' 0" X 0' 0"
Bedroom s
- Level: Main
- Dimensions: 500' 0" X 0' 0"
Bathroom full
- Level: Main
- Dimensions: 30' 0" X 0' 0"
Bathroom full
- Level: Main
- Dimensions: 40' 0" X 0' 0"
Kitchen
- Level: Main
- Dimensions: 20' 0" X 0' 0"
Living room
- Level: Main
- Dimensions: 200' 0" X 0' 0"
Heating
- Electric, Forced Air
Cooling
- Central Air
Appliances
- Included: Dishwasher, Disposal, Electric Oven, Electric Water Heater, Microwave, Refrigerator, Self Cleaning Oven
- Laundry: Inside
Features
- Has basement: No
Interior area
- Total structure area: 1,192
- Total interior livable area: 1,192 sqft
- Finished area above ground: 1,192
- Finished area below ground: 0
Property
Parking
- Total spaces: 1
- Parking features: Attached Garage, Garage on Main Level
- Attached garage spaces: 1
Features
- Levels: One
- Stories: 1
- Entry location: Main
- Waterfront features: None
Details
- Parcel number: 22359725
- Zoning: R12MFCD
- Special conditions: Standard
Construction
Type & style
- Home type: Condo
- Property subtype: Condominium
Materials
- Aluminum, Vinyl
- Foundation: Slab
Condition
- New construction: No
- Year built: 2010
Utilities & green energy
- Sewer: Public Sewer
- Water: City
Community & HOA
Community
- Subdivision: RIVIERA
HOA
- Has HOA: Yes
- HOA fee: $360 monthly
Location
- Region: Charlotte
Financial & listing details
- Price per square foot: $264/sqft
- Tax assessed value: $2,396
- Date on market: 6/30/2026
- Cumulative days on market: 41 days
- Listing terms: Cash,Conventional,FHA,VA Loan
- Road surface type: Asphalt, Concrete, Paved
Estimated market value
Not available
Estimated sales range
Not available
Not available
Price history
| Date | Event | Price |
|---|---|---|
| 8/3/2026 | Price change | $315,000-1.6%$264/sqft |
Source:  Canopy MLS as distributed by MLS GRID #4399018 Report a problem Canopy MLS as distributed by MLS GRID #4399018 Report a problem | ||
| 6/30/2026 | Listed for sale | $320,000$268/sqft |
Source: Canopy MLS as distributed by MLS GRID #4399018 Report a problem | ||
Public tax history
Tax history is unavailable.
Monthly payment
Est. payment
Payment breakdown
Explore the cost of this home by adjusting the details. Changes won't be saved.Climate risks
Neighborhood: Ballantyne West
Nearby schools
GreatSchools rating
- 8/10Elon Park ElementaryGrades: K-5Distance: 1.4 mi
- 10/10Community House MiddleGrades: 6-8Distance: 2.1 mi
- 9/10Ardrey Kell HighGrades: 9-12Distance: 2 mi
Schools provided by the listing agent
- Elementary: Elon Park
- Middle: Community House
- High: Ardrey Kell
Source: Canopy MLS as distributed by MLS GRID. This data may not be complete. We recommend contacting the local school district to confirm school assignments for this home.
- $327,9002 bd2 ba1.4k sqft15523 Goosefoot St, Charlotte, NC 28277Off Market
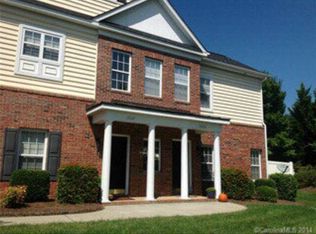
- $362,2003 bd3 ba1.6k sqft12004 Valley Oak St, Charlotte, NC 28277Off Market
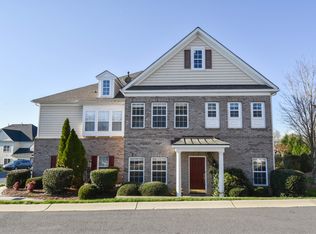
- $320,8002 bd2 ba1.1k sqft15513 Goosefoot St, Charlotte, NC 28277Off Market
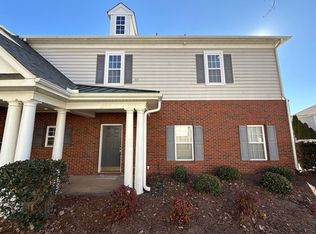
- $376,4004 bd3 ba1.7k sqft15412 Lafite St, Charlotte, NC 28277Off Market
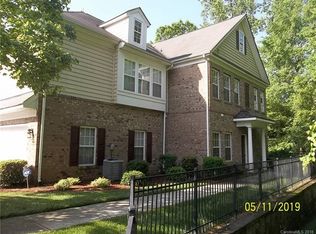
- $331,8002 bd2 ba1.2k sqft12115 Valley Oak St, Charlotte, NC 28277Off Market
- $299,8002 bd2 ba1.2k sqft15209 Loire Valley St, Charlotte, NC 28277Sold
- $369,9003 bd3 ba1.4k sqft15205 Loire Valley St, Charlotte, NC 28277Sold
- $354,0003 bd3 ba1.6k sqft12213 Cannes St, Charlotte, NC 28277Off Market
- $315,0002 bd3 ba1.3k sqft15504 Amethyst St, Charlotte, NC 28277Sold
A local agent can set up tours, give advice and negotiate with sellers.
Similar homes
- $235,0002 bd3 ba1.1k sqft15415 Asterwind Ct, Charlotte, NC 28277For Sale
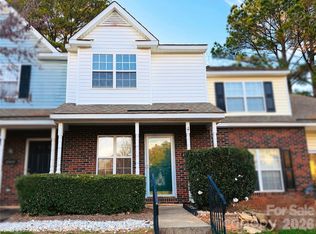
 MLS ID #4382864, Xin Liu, Helen Adams Realty. Canopy MLS as distributed by MLS GRID
 - $225,0002 bd2 ba1k sqft10244 Rose Meadow Ln, Charlotte, NC 28277For Sale
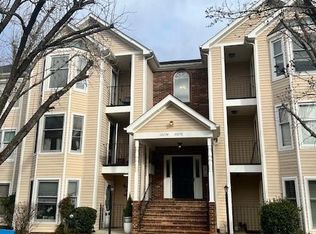 MLS ID #4339886, Stacy Morris, ERA Live Moore. Canopy MLS as distributed by MLS GRID
 - $300,0003 bd3 ba1.2k sqft8409 Scotney Bluff Ave, Charlotte, NC 28273For Sale
 MLS ID #4399215, Rodrigo Martinez, Realty One Group Revolution. Canopy MLS as distributed by MLS GRID
 - $309,9002 bd3 ba1.1k sqft4376 Yoruk Forest Ln, Charlotte, NC 28211For Sale
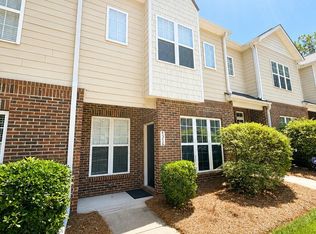 MLS ID #4395264, Kyle Fincher, Piedmont Properties & Realty LLC. Canopy MLS as distributed by MLS GRID
 - $345,0002 bd1 ba878 sqft718 Trade St Unit 707, Charlotte, NC 28202For SaleMLS ID #4393877, Kimberly Thaxton, Newport Properties. Canopy MLS as distributed by MLS GRID
- $265,0002 bd3 ba1.2k sqft6918 Misty Pine Ln, Charlotte, NC 28217For SaleMLS ID #4390936, Chamika McClain, RE/MAX Results. Canopy MLS as distributed by MLS GRID
- $399,9003 bd2 ba1k sqft1906 Ashley Rd, Charlotte, NC 28208For SaleMLS ID #4410948, Robin Hurd, Carolina Realty Solutions. Canopy MLS as distributed by MLS GRID
- $325,9003 bd2 ba1k sqft6921 Kirkcaldy Ln, Mint Hill, NC 28227For SaleMLS ID #4382265, Bobbie Little, Southern Homes of the Carolinas, Inc. Canopy MLS as distributed by MLS GRID
- $335,0003 bd3 ba1.6k sqft413 Peachtree Rd, Charlotte, NC 28216For SaleMLS ID #4400432, Ana Lotsey, NorthGroup Real Estate LLC. Canopy MLS as distributed by MLS GRID
- $335,0003 bd3 ba1.5k sqft2209 Gladwyne Pl, Charlotte, NC 28269New ConstructionDRB Homes
- $359,9993 bd3 ba1.6k sqft5606 Stonewells Dr, Charlotte, NC 28278For SaleMLS ID #4398404, Claudette Jacobs, NorthGroup Real Estate LLC. Canopy MLS as distributed by MLS GRID
- $375,0005 bd2 ba1.7k sqft553 Douglas Dr, Rock Hill, SC 29730For SaleMLS ID #635510, Estefany Vega-Mendez. Consolidated MLS
- from $354,9902 bd3 ba1.3k sqftCollins Plan, Southmont, Charlotte, NC 28217New ConstructionTRI Pointe Homes
- $270,0002 bd3 ba1.2k sqft6025 Creft Cir, Indian Trail, NC 28079For SaleMLS ID #4387929, Diane Lynch, NorthGroup Real Estate LLC. Canopy MLS as distributed by MLS GRID
- $435,0002 bd1 ba1k sqft1511 Cleveland Ave, Charlotte, NC 28203For SaleMLS ID #4366897, Windy Polites, Keller Williams Ballantyne Area. Canopy MLS as distributed by MLS GRID
- $324,0003 bd3 ba1.7k sqft1242 Nighthawk Way, Belmont, NC 28012New ConstructionLennar Homes
- $317,9003 bd3 ba1.5k sqft7603 Ethora Way, Charlotte, NC 28216New ConstructionDRB Homes
- $319,9003 bd3 ba1.5k sqft7611 Ethora Way, Charlotte, NC 28216New ConstructionDRB Homes
- $312,9003 bd3 ba1.5k sqft7607 Ethora Way, Charlotte, NC 28216New ConstructionDRB Homes
- $309,9903 bd3 ba1.4k sqft4619 Green Drake Dr, Charlotte, NC 28269New ConstructionDream Finders Homes
