Welcome to easy living in the desirable Ayrsley community, where convenience, style, and location come together. This townhome features an open concept main level designed for everyday living and entertaining, with a seamless flow between the living room, dining area, and kitchen. The kitchen has been updated with modern appliances and offers a fresh, functional space to cook and gather.
Upstairs, the spacious primary suite provides a private retreat complete with its own ensuite bath. Both full bathrooms feature dual sink vanities, offering added convenience and storage. Additional generously sized bedrooms and an upstairs laundry area create a practical layout designed for comfortable living.
An attached rear entry garage adds privacy and convenience, while the unbeatable location puts you close to shopping, dining, entertainment, and easy access to everything Charlotte has to offer. This is low maintenance living in one of the area’s most convenient locations.
Active
Price cut: $15K (7/8)
$300,000
8409 Scotney Bluff Ave, Charlotte, NC 28273
3beds
1,260sqft
:
Get pre-qualified$1,785/mo
Townhouse
Built in 2006
0.04 Acres Lot
$297,500 Zestimate®
$238/sqft
$-- HOA
What's special
Upstairs laundry areaGenerously sized bedrooms
- 28 days |
- 425 |
- 15 |
Zillow last checked:
Listing updated:
Listed by:
Rodrigo Martinez rm18.realtor@gmail.com,
Realty One Group Revolution
Source: Canopy MLS as distributed by MLS GRID,MLS#: 4399215
Facts & features
Interior
Bedrooms & bathrooms
- Bedrooms: 3
- Bathrooms: 3
- Full bathrooms: 2
- 1/2 bathrooms: 1
Primary bedroom
- Level: Upper
Bedroom s
- Level: Main
Bedroom s
- Level: Upper
Bathroom half
- Level: Main
Bathroom full
- Level: Upper
Bathroom full
- Level: Upper
Dining room
- Level: Main
Kitchen
- Level: Main
Laundry
- Level: Upper
Living room
- Level: Main
Heating
- Forced Air
Cooling
- Central Air
Appliances
- Included: Dishwasher, Disposal, Electric Oven, Electric Range, Microwave
- Laundry: In Hall, Upper Level
Features
- Flooring: Carpet, Linoleum, Hardwood
- Has basement: No
Interior area
- Total structure area: 1,260
- Total interior livable area: 1,260 sqft
- Finished area above ground: 1,260
- Finished area below ground: 0
Property
Parking
- Total spaces: 1
- Parking features: Driveway, Attached Garage, Garage on Main Level
- Attached garage spaces: 1
- Has uncovered spaces: Yes
Features
- Levels: Two
- Stories: 2
- Entry location: Main
Lot
- Size: 0.04 Acres
Living quarters
- Secondary features: Main Level Garage
Details
- Parcel number: 20309322
- Zoning: MUDD-O
- Special conditions: Standard
Construction
Type & style
- Home type: Townhouse
- Architectural style: Traditional
- Property subtype: Townhouse
Materials
- Brick Partial, Vinyl
- Foundation: Slab
Condition
- New construction: No
- Year built: 2006
Utilities & green energy
- Sewer: Public Sewer
- Water: City
Community & HOA
Community
- Subdivision: Ayrsley
HOA
- Has HOA: Yes
Location
- Region: Charlotte
Financial & listing details
- Price per square foot: $238/sqft
- Tax assessed value: $311,400
- Annual tax amount: $2,442
- Date on market: 7/4/2026
- Cumulative days on market: 28 days
- Listing terms: Cash,Conventional,FHA,VA Loan
- Road surface type: Concrete, Paved
Estimated market value
$297,500
$283,000 - $312,000
$1,820/mo
Price history
| Date | Event | Price |
|---|---|---|
| 7/8/2026 | Price change | $300,000-4.8%$238/sqft |
Source:  Canopy MLS as distributed by MLS GRID #4399215 Report a problem Canopy MLS as distributed by MLS GRID #4399215 Report a problem | ||
| 7/4/2026 | Listed for sale | $315,000+1.9%$250/sqft |
Source: Canopy MLS as distributed by MLS GRID #4399215 Report a problem | ||
| 5/2/2025 | Listing removed | $309,000$245/sqft |
Source: Canopy MLS as distributed by MLS GRID #4222818 Report a problem | ||
| 3/6/2025 | Price change | $309,000-3.4%$245/sqft |
Source: Canopy MLS as distributed by MLS GRID #4222818 Report a problem | ||
| 2/15/2025 | Listed for sale | $319,900+11.5%$254/sqft |
Source: Canopy MLS as distributed by MLS GRID #4222818 Report a problem | ||
| 5/27/2022 | Sold | $287,000+0.7%$228/sqft |
Source: Canopy MLS as distributed by MLS GRID #3847025 Report a problem | ||
| 4/13/2022 | Contingent | $285,000$226/sqft |
Source: Canopy MLS as distributed by MLS GRID #3847025 Report a problem | ||
| 4/6/2022 | Listed for sale | $285,000+82.7%$226/sqft |
Source: Canopy MLS as distributed by MLS GRID #3847025 Report a problem | ||
| 8/30/2007 | Sold | $156,000$124/sqft |
Source: Public Record Report a problem | ||
Public tax history
| Year | Property taxes | Tax assessment |
|---|---|---|
| 2025 | $2,442 | $311,400 |
| 2024 | -- | $311,400 |
| 2023 | $2,329 +39.1% | $311,400 +83.8% |
| 2022 | $1,674 | $169,400 |
| 2021 | $1,674 | $169,400 |
| 2020 | $1,674 +0.4% | $169,400 |
| 2019 | $1,668 +6.4% | $169,400 +44.3% |
| 2018 | $1,568 +1.8% | $117,400 |
| 2017 | $1,540 | $117,400 |
| 2016 | $1,540 | $117,400 |
| 2015 | $1,540 -0.4% | $117,400 |
| 2014 | $1,547 | $117,400 |
| 2013 | -- | $117,400 |
| 2012 | -- | $117,400 |
| 2011 | -- | $117,400 -13.2% |
| 2010 | -- | $135,200 |
| 2009 | -- | $135,200 |
| 2008 | -- | $135,200 |
| 2007 | -- | -- |
| 2006 | -- | $28,000 |
| 2005 | -- | $28,000 |
Find assessor info on the county website
Monthly payment
Est. payment
Payment breakdown
Explore the cost of this home by adjusting the details. Changes won't be saved.Climate risks
Neighborhood: 28273
Nearby schools
GreatSchools rating
- 1/10South Pine AcademyGrades: PK-5Distance: 0.5 mi
- 2/10Southwest Middle SchoolGrades: 6-8Distance: 3.8 mi
- 6/10Palisades High SchoolGrades: 9-11Distance: 5.7 mi
Schools provided by the listing agent
- Elementary: South Pine Academy
- Middle: Southwest
- High: Palisades
Source: Canopy MLS as distributed by MLS GRID. This data may not be complete. We recommend contacting the local school district to confirm school assignments for this home.
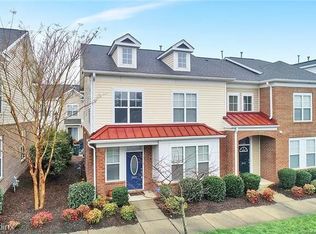
- $293,0003 bd3 ba1.4k sqft8405 Scotney Bluff Ave, Charlotte, NC 28273Off Market

- $272,7002 bd3 ba1.3k sqft8413 Scotney Bluff Ave, Charlotte, NC 28273Off Market
- $326,3002 bd2 ba1.4k sqft8417 Scotney Bluff Ave, Charlotte, NC 28273Off Market

- $280,6002 bd3 ba1.2k sqft8417 Scotney Bluff Ave #24, Charlotte, NC 28273Off Market
- $309,2003 bd2 ba1.5k sqft8351 Scotney Bluff Ave, Charlotte, NC 28273Off Market
- $---- bd-- ba-- sqft8438 Scotney Bluff Ave, Charlotte, NC 28273Off Market
- $253,0002 bd3 ba1.2k sqft8421 Scotney Bluff Ave, Charlotte, NC 28273For Sale
- $294,8003 bd2 ba1.3k sqft8345 Scotney Bluff Ave, Charlotte, NC 28273Off Market
A local agent can set up tours, give advice and negotiate with sellers.
Similar homes
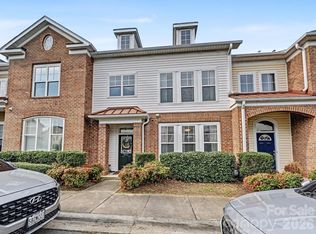
- $253,0002 bd3 ba1.2k sqftVillage Manor at Ayrsley, Charlotte, NC 28273For Sale
 MLS ID #4356591, Robyn Palmer, Keller Williams Ballantyne Area. Canopy MLS as distributed by MLS GRID
 - $315,0003 bd3 ba1.4k sqft413 Caddy St, Fort Mill, SC 29715For Sale
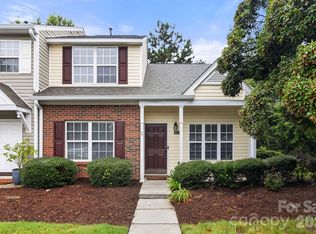 MLS ID #4405506, Tara Kane, Southern Homes of the Carolinas, Inc. Canopy MLS as distributed by MLS GRID
 - $325,0003 bd2 ba1.2k sqft13908 McGloughlin Way Ct, Charlotte, NC 28273For Sale
 MLS ID #4384683, Karla Aguilar, KJ Realty LLC. Canopy MLS as distributed by MLS GRID
 - $240,0003 bd3 ba1.3k sqft2132 Preakness Ct, Charlotte, NC 28273For Sale
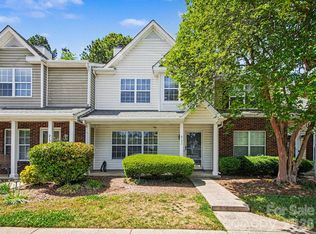 MLS ID #4370965, Maria OBoyle, Bon Maison Properties, Inc.. Canopy MLS as distributed by MLS GRID
 - $269,5002 bd3 ba1.3k sqft12211 Hood Bend Ct, Charlotte, NC 28273For SaleMLS ID #4376811, Johnny Bhagrattee Guerrero, JRBG Realty LLC. Canopy MLS as distributed by MLS GRID
- $340,0003 bd3 ba1.5k sqft4311 Laurel Hill Ln, Charlotte, NC 28217For SaleMLS ID #4399635, Matt Whittington, NorthGroup Real Estate LLC. Canopy MLS as distributed by MLS GRID
- $248,0002 bd3 ba1.1k sqft12730 Spirit Bound Way, Charlotte, NC 28273For SaleMLS ID #4373318, Tasha Viney, Keller Williams Ballantyne Area. Canopy MLS as distributed by MLS GRID
- $225,0002 bd2 ba1k sqft14315 Tranters Creek Ln, Charlotte, NC 28273For SaleMLS ID #4401065, John Midler, Mark Spain Real Estate. Canopy MLS as distributed by MLS GRID
- $290,0003 bd3 ba1.3k sqft747 Rock Lake Gln, Fort Mill, SC 29715For SaleMLS ID #4372101, Sydney Caldwell, COMPASS. Canopy MLS as distributed by MLS GRID
- $300,0002 bd3 ba1.2k sqftOakhurst, Charlotte, NC 28205For SaleMLS ID #4406513, Jonathan Diianni, COMPASS. Canopy MLS as distributed by MLS GRID
- $326,0003 bd3 ba1.3k sqft12221 Whiteside Dr, Charlotte, NC 28278For SaleMLS ID #4360078, Thania Ortiz, NorthGroup Real Estate LLC. Canopy MLS as distributed by MLS GRID
- $359,9993 bd3 ba1.6k sqft5606 Stonewells Dr, Charlotte, NC 28278For SaleMLS ID #4398404, Claudette Jacobs, NorthGroup Real Estate LLC. Canopy MLS as distributed by MLS GRID
- $364,9003 bd2 ba1.5k sqft14621 Smith Rd, Charlotte, NC 28273For SaleMLS ID #4381558, Andrea Ochoa, Collective Realty LLC. Canopy MLS as distributed by MLS GRID
- $350,0002 bd3 ba1.6k sqft7914 Denmark Rd, Charlotte, NC 28273For SaleMLS ID #4342539, Liz Khodak, Helen Adams Realty. Canopy MLS as distributed by MLS GRID
- $307,0003 bd3 ba1.8k sqft8988 Lanark Ln, Indian Land, SC 29707For SaleMLS ID #4392970, Jim Newgent, Southcrest Realty. Canopy MLS as distributed by MLS GRID
- $269,9002 bd3 ba1.4k sqftSummerfield Townhomes, Matthews, NC 28105For SaleMLS ID #4407914, Cody Thomas, Loretta Realty Group. Canopy MLS as distributed by MLS GRID
- $305,0003 bd3 ba1.3k sqft6142 Warrior Ave, Indian Land, SC 29707For SaleMLS ID #4406387, James Taylor, Mark Spain Real Estate. Canopy MLS as distributed by MLS GRID
- $270,0002 bd3 ba1.6k sqftCharlotte Pines, Charlotte, NC 28278For SaleMLS ID #4337195, Cathy Ferrara, Helen Adams Realty. Canopy MLS as distributed by MLS GRID
- $284,9003 bd3 ba1.5k sqft9639 Turning Wheel Dr, Charlotte, NC 28214For SaleMLS ID #4374823, Noa Mazia, CEDAR REALTY LLC. Canopy MLS as distributed by MLS GRID
- $300,0003 bd3 ba1.3k sqft4005 Marygrove Ct, Charlotte, NC 28213For SaleMLS ID #4397350, Robbie Bendig, Lantern Realty & Development LLC. Canopy MLS as distributed by MLS GRID
