Spacious townhome for sale with garage in the heart of the Ayrsley Town offers a prime location, vibrant community and modern flexibility, making it a fantastic home for first time buyer, busy professional or frequent travelers. Bright, open floor plan designed for effortless everyday living and entertaining. Offers a welcoming atmosphere from the moment you arrive. Upstairs offers two spacious bedrooms, each with a full en-suite bath, plus a convenient half bath on the main level. Enjoy outdoor living on the private patio. Townhome is a perfect setup for working professionals, roommate living or those looking to downsize without compromising on privacy or comfort. A true lock-and-leave lifestyle with an attached garage and additional driveway parking space. With zero exterior maintenance to worry about, HOA covers roof, exterior, water/sewer, landscaping. Best of all, area offers plenty of retail boutique shopping, dining options and entertainment within walking distance. Homebuyers looking for an easy commute, a walkable neighborhood and a flexible layout, this townhome delivers! Quick access to Uptown Charlotte, Charlotte Douglas International Airport, major employment centers and nearby I-485 and I-77. Ayrsley Townhomes at Village Manor is close proximity to RiverGate shopping, the Charlotte Premium Outlets, McDowell Nature Preserve, Carowinds, Top Golf and so much more. Schedule your tour today and experience the ultimate in low-maintenance, high-convenience living in Steele Creek area of southwest Charlotte.
Active
Price cut: $11.5K (5/22)
$253,000
8421 Scotney Bluff Ave, Charlotte, NC 28273
2beds
1,265sqft
:
Get pre-qualified$1,771/mo
Townhouse
Built in 2007
0.04 Acres Lot
$251,700 Zestimate®
$200/sqft
$266/mo HOA
What's special
Private patioWelcoming atmosphereTwo spacious bedroomsBright open floor planAttached garageAdditional driveway parking spaceFull en-suite bath
- 146 days |
- 382 |
- 20 |
Zillow last checked:
Listing updated:
Listed by:
Robyn Palmer RobynYPalmer@kw.com,
Keller Williams Ballantyne Area
Source: Canopy MLS as distributed by MLS GRID,MLS#: 4356591
Facts & features
Interior
Bedrooms & bathrooms
- Bedrooms: 2
- Bathrooms: 3
- Full bathrooms: 2
- 1/2 bathrooms: 1
Primary bedroom
- Features: Ceiling Fan(s), En Suite Bathroom, Walk-In Closet(s)
- Level: Upper
- Area: 161.54 Square Feet
- Dimensions: 12' 9" X 12' 8"
Bedroom s
- Features: En Suite Bathroom, Walk-In Closet(s)
- Level: Upper
- Area: 121.85 Square Feet
- Dimensions: 11' 5" X 10' 8"
Bathroom half
- Level: Main
- Area: 26.15 Square Feet
- Dimensions: 8' 3" X 3' 2"
Bathroom full
- Features: Storage
- Level: Upper
- Area: 48.26 Square Feet
- Dimensions: 5' 1" X 9' 6"
Dining area
- Level: Main
- Area: 135 Square Feet
- Dimensions: 11' 3" X 12' 0"
Kitchen
- Level: Main
- Area: 122.85 Square Feet
- Dimensions: 11' 3" X 10' 11"
Laundry
- Features: Attic Stairs Pulldown, Storage
- Level: Upper
- Area: 47.71 Square Feet
- Dimensions: 3' 8" X 13' 0"
Living room
- Features: Ceiling Fan(s), Open Floorplan, See Remarks
- Level: Main
- Area: 158.36 Square Feet
- Dimensions: 12' 9" X 12' 5"
Heating
- Electric, Forced Air
Cooling
- Central Air, Electric
Appliances
- Included: Dishwasher, Disposal, Electric Oven, Gas Water Heater, Microwave, Refrigerator, Self Cleaning Oven
- Laundry: In Hall, Inside, Upper Level
Features
- Open Floorplan, Pantry, Storage, Walk-In Closet(s), Other - See Remarks
- Flooring: Carpet, Laminate
- Doors: Insulated Door(s), Sliding Doors
- Windows: Insulated Windows
- Has basement: No
- Attic: Pull Down Stairs
Interior area
- Total structure area: 1,265
- Total interior livable area: 1,265 sqft
- Finished area above ground: 1,265
- Finished area below ground: 0
Video & virtual tour
Property
Parking
- Total spaces: 1
- Parking features: Driveway, Attached Garage, Garage Door Opener, Keypad Entry, On Street, Other - See Remarks, Garage on Main Level
- Attached garage spaces: 1
- Has uncovered spaces: Yes
- Details: 1 car garage in rear with extra driveway parking
Features
- Levels: Two
- Stories: 2
- Entry location: Main
- Patio & porch: Covered, Front Porch, Patio
- Exterior features: Lawn Maintenance
- Waterfront features: None
Lot
- Size: 0.04 Acres
- Features: Level
Details
- Additional structures: None
- Parcel number: 20309325
- Zoning: MUDD-O
- Special conditions: Standard
- Horse amenities: None
Construction
Type & style
- Home type: Townhouse
- Architectural style: Modern
- Property subtype: Townhouse
Materials
- Brick Partial, Vinyl
- Foundation: Slab
Condition
- New construction: No
- Year built: 2007
Details
- Builder model: Cambridge
- Builder name: Faison
Utilities & green energy
- Sewer: Public Sewer, Other - See Remarks
- Water: City, Other - See Remarks
- Utilities for property: Cable Available, Electricity Connected
Community & HOA
Community
- Features: Recreation Area, Sidewalks, Street Lights
- Security: Carbon Monoxide Detector(s), Security System, Smoke Detector(s)
- Subdivision: Village Manor at Ayrsley
HOA
- Has HOA: Yes
- HOA fee: $266 monthly
- HOA name: Hawthorne Management
- HOA phone: 704-377-0114
Location
- Region: Charlotte
Financial & listing details
- Price per square foot: $200/sqft
- Tax assessed value: $295,700
- Annual tax amount: $2,322
- Date on market: 3/12/2026
- Cumulative days on market: 146 days
- Listing terms: Cash,Conventional,FHA,VA Loan
- Exclusions: Freestanding fireplace, washer and dryer
- Electric utility on property: Yes
- Road surface type: Concrete, Paved
Estimated market value
$251,700
$239,000 - $264,000
$1,753/mo
Price history
| Date | Event | Price |
|---|---|---|
| 5/22/2026 | Price change | $253,000-4.3%$200/sqft |
Source:  Canopy MLS as distributed by MLS GRID #4356591 Report a problem Canopy MLS as distributed by MLS GRID #4356591 Report a problem | ||
| 5/14/2026 | Price change | $264,500-2.8%$209/sqft |
Source: Canopy MLS as distributed by MLS GRID #4356591 Report a problem | ||
| 4/9/2026 | Price change | $272,000-2.2%$215/sqft |
Source: Canopy MLS as distributed by MLS GRID #4356591 Report a problem | ||
| 3/13/2026 | Listed for sale | $278,000+73.2%$220/sqft |
Source: Canopy MLS as distributed by MLS GRID #4356591 Report a problem | ||
| 6/1/2017 | Sold | $160,500+3.5%$127/sqft |
Source: Public Record Report a problem | ||
| 1/8/2016 | Listing removed | $1,100$1/sqft |
Source: T R Lawing Realty, Inc Report a problem | ||
| 12/10/2015 | Price change | $1,100-8.3%$1/sqft |
Source: Visual Tour #3125608 Report a problem | ||
| 11/19/2015 | Price change | $1,200-7.7%$1/sqft |
Source: Visual Tour #3125608 Report a problem | ||
| 11/3/2015 | Listed for rent | $1,300$1/sqft |
Source: Visual Tour #3125608 Report a problem | ||
| 2/7/2007 | Sold | $155,000$123/sqft |
Source: Public Record Report a problem | ||
Public tax history
| Year | Property taxes | Tax assessment |
|---|---|---|
| 2025 | $2,322 | $295,700 |
| 2024 | -- | $295,700 |
| 2023 | $2,213 +37.2% | $295,700 +81.3% |
| 2022 | $1,613 | $163,100 |
| 2021 | $1,613 | $163,100 |
| 2020 | $1,613 +0.4% | $163,100 |
| 2019 | $1,607 +8.9% | $163,100 +47.7% |
| 2018 | $1,476 +1.8% | $110,400 |
| 2017 | $1,450 | $110,400 |
| 2016 | $1,450 | $110,400 |
| 2015 | $1,450 -0.5% | $110,400 |
| 2014 | $1,457 | $110,400 |
| 2013 | -- | $110,400 |
| 2012 | -- | $110,400 |
| 2011 | -- | $110,400 -13.7% |
| 2010 | -- | $127,900 |
| 2009 | -- | $127,900 |
| 2008 | -- | $127,900 |
| 2007 | -- | -- |
| 2006 | -- | $28,000 |
| 2005 | -- | $28,000 |
Find assessor info on the county website
Monthly payment
Est. payment
Payment breakdown
Explore the cost of this home by adjusting the details. Changes won't be saved.Climate risks
Neighborhood: 28273
Nearby schools
GreatSchools rating
- 1/10South Pine AcademyGrades: PK-5Distance: 0.5 mi
- 2/10Southwest Middle SchoolGrades: 6-8Distance: 3.8 mi
- 6/10Palisades High SchoolGrades: 9-11Distance: 5.7 mi
Schools provided by the listing agent
- Elementary: Steele Creek
- Middle: Southwest
- High: Olympic
Source: Canopy MLS as distributed by MLS GRID. This data may not be complete. We recommend contacting the local school district to confirm school assignments for this home.
- $325,2002 bd2 ba1.4k sqft8417 Scotney Bluff Ave, Charlotte, NC 28273Off Market
- $277,5002 bd3 ba1.2k sqft8417 Scotney Bluff Ave #24, Charlotte, NC 28273Off Market

- $309,0003 bd3 ba1.4k sqft8425 Scotney Bluff Ave #8425, Charlotte, NC 28273Off Market
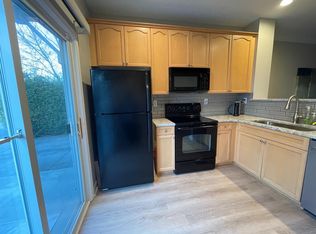
- $287,6002 bd3 ba1.3k sqft8421 Scotney Bluff Ave #25, Charlotte, NC 28273Off Market
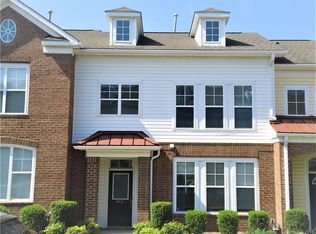
- $306,9003 bd2 ba1.4k sqft8425 Scotney Bluff Ave, Charlotte, NC 28273Off Market
- $272,7002 bd3 ba1.3k sqft8413 Scotney Bluff Ave, Charlotte, NC 28273Off Market
- $296,5003 bd2 ba1.4k sqft8429 Scotney Bluff Ave, Charlotte, NC 28273Off Market
- $---- bd-- ba-- sqftScots Bluff Dr, Charlotte, NC 28273Off Market
A local agent can set up tours, give advice and negotiate with sellers.
Similar homes
- $248,0002 bd3 ba1.1k sqft12730 Spirit Bound Way, Charlotte, NC 28273For Sale
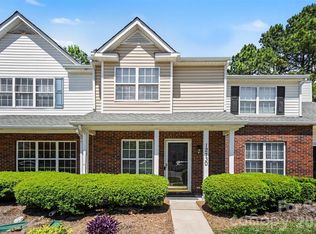
 MLS ID #4373318, Tasha Viney, Keller Williams Ballantyne Area. Canopy MLS as distributed by MLS GRID
 - $240,0003 bd3 ba1.3k sqft2132 Preakness Ct, Charlotte, NC 28273For Sale
 MLS ID #4370965, Maria OBoyle, Bon Maison Properties, Inc.. Canopy MLS as distributed by MLS GRID
 - $269,5002 bd3 ba1.3k sqft12211 Hood Bend Ct, Charlotte, NC 28273For Sale
 MLS ID #4376811, Johnny Bhagrattee Guerrero, JRBG Realty LLC. Canopy MLS as distributed by MLS GRID
 - $244,9992 bd3 ba1.2k sqft8842 Gerren Ct, Charlotte, NC 28217For Sale
 MLS ID #4393412, Cecilia Carbajal, America's Real Estate Group Inc. Canopy MLS as distributed by MLS GRID
 - $265,0002 bd3 ba1.2k sqft334 Bridal Veil Dr, Charlotte, NC 28217For SaleMLS ID #4385811, Lina Nixon, Selling Queen City Realty LLC. Canopy MLS as distributed by MLS GRID
- $295,0003 bd3 ba1.3k sqft13927 Singleleaf Ln, Charlotte, NC 28278For SaleMLS ID #4408876, Ciera Barfield, LPT Realty, LLC. Canopy MLS as distributed by MLS GRID
- $249,5002 bd3 ba1k sqft7345 Sun Dance Dr, Indian Land, SC 29707For SaleMLS ID #4410642, MJ Burd, Better Real Estate Carolina. Canopy MLS as distributed by MLS GRID
- $250,0002 bd3 ba1.2k sqft9627 Turning Wheel Dr, Charlotte, NC 28214For SaleMLS ID #4384303, Heather Taylor, Coldwell Banker Realty. Canopy MLS as distributed by MLS GRID
- $239,9002 bd3 ba1.4k sqft503 Delta Dr, Fort Mill, SC 29715For SaleMLS ID #4340224, Troy Reeves, Reeves Realty & Associates. Canopy MLS as distributed by MLS GRID
- $275,0003 bd3 ba1.6k sqft209 Tail Race Ln, Fort Mill, SC 29715For SaleMLS ID #4408718, Katherine Thomas, Northgroup Real Estate. Canopy MLS as distributed by MLS GRID
- $290,0003 bd3 ba1.3k sqft747 Rock Lake Gln, Fort Mill, SC 29715For SaleMLS ID #4372101, Sydney Caldwell, COMPASS. Canopy MLS as distributed by MLS GRID
- $350,0002 bd3 ba1.6k sqft7914 Denmark Rd, Charlotte, NC 28273For SaleMLS ID #4342539, Liz Khodak, Helen Adams Realty. Canopy MLS as distributed by MLS GRID
- $280,0003 bd3 ba1.3k sqft247 Water Oak Dr, Pineville, NC 28134For SaleMLS ID #4401849, Matt Stone, Stone Realty Group. Canopy MLS as distributed by MLS GRID
- $300,0002 bd3 ba1.2k sqft8205 Tradd Ct, Charlotte, NC 28210For SaleMLS ID #4408479, Jamie Milam, Keller Williams South Park. Canopy MLS as distributed by MLS GRID
- $265,0002 bd3 ba1.6k sqft10631 Sleigh Bell Ln, Charlotte, NC 28216For SaleMLS ID #4409534, Jessica Lorello, Howard Hanna Allen Tate Center City. Canopy MLS as distributed by MLS GRID
- $337,5003 bd3 ba1.5k sqft4311 Laurel Hill Ln, Charlotte, NC 28217For SaleMLS ID #4399635, Matt Whittington, NorthGroup Real Estate LLC. Canopy MLS as distributed by MLS GRID
- $250,0002 bd2 ba1k sqft8501 Pine Thicket Ct, Charlotte, NC 28226For SaleMLS ID #4384316, Martha Mendoza Borgese, ERA Live Moore. Canopy MLS as distributed by MLS GRID
- $250,0002 bd3 ba1.5k sqft8606 Fox Chase Ln, Charlotte, NC 28269For SaleMLS ID #4398619, Randy McCray, Mark Spain Real Estate. Canopy MLS as distributed by MLS GRID
- $262,9002 bd3 ba1.5k sqft2814 Avalon Loop Rd, Charlotte, NC 28269For SaleMLS ID #4360934, Tony Jenkins, Keller Williams Premier. Canopy MLS as distributed by MLS GRID
- $279,4002 bd3 ba1.6k sqft1435 Harpers Inlet Dr, Clover, SC 29710For SaleMLS ID #4383521, Lynne Comer, Howard Hanna Allen Tate Rock Hill. Canopy MLS as distributed by MLS GRID
