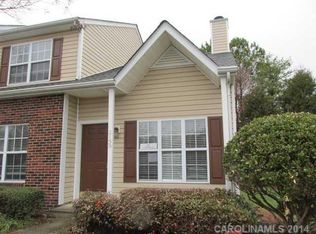
Seller is offering up to $5,000 towards the BUYER'S CLOSING COST with an acceptable offer! Welcome to 2132 Preakness Court with an inviting covered front porch! This beautifully maintained and move-in ready home offers a fantastic opportunity for an investor or a buyer seeking low-maintenance living in a convenient location. The spacious kitchen features a large island, perfect for meal prep, entertaining, and extra storage. The primary suite offers a vaulted ceiling, a generous walk-in closet, and a private en-suite bath, creating a comfortable retreat. Interior upgrades include bamboo hardwood flooring in the dining and family rooms, tile flooring in select areas, updated lighting in the dining area and upstairs bathrooms, and a cozy gas-vented fireplace. Upstairs includes plush carpeting with upgraded padding throughout the bedrooms, hallway, and staircase. Step outside to a nicely sized patio and enjoy a tree-lined backyard that provides both privacy and shade. Community amenities include a pool, walking trails, dog park, and playground—perfect for enjoying an active lifestyle. Ideally located near shopping, dining, Carowinds, Rivergate, and with easy access to I-77 for an easy commute. Water heater (2019) and HVAC (2015). Refrigerator, washer/dryer convey. HOA dues include water, trash, and sewer, adding extra value and convenience.
Closed
Zillow last checked:
Listing updated:
Bought with:
Kent Van Slambrook
First Properties
Source: Canopy MLS as distributed by MLS GRID,MLS#: 4370965
Price history
| Date | Event | Price |
|---|---|---|
| 8/31/2026 | Sold | $227,500-5.2%$171/sqft |
Source:  Canopy MLS as distributed by MLS GRID #4370965 Report a problem Canopy MLS as distributed by MLS GRID #4370965 Report a problem | ||
| 6/3/2026 | Price change | $240,000-5.9%$181/sqft |
Source: Canopy MLS as distributed by MLS GRID #4370965 Report a problem | ||
| 4/24/2026 | Listed for sale | $255,000+47.4%$192/sqft |
Source: Canopy MLS as distributed by MLS GRID #4370965 Report a problem | ||
| 7/28/2020 | Sold | $173,000-1.1%$130/sqft |
Source: Canopy MLS as distributed by MLS GRID #3631293 Report a problem | ||
| 6/21/2020 | Pending sale | $175,000$132/sqft |
Source: Savvy + Co Real Estate #3631293 Report a problem | ||
| 6/18/2020 | Listed for sale | $175,000+59.1%$132/sqft |
Source: Savvy + Co Real Estate #3631293 Report a problem | ||
| 1/31/2007 | Sold | $110,000+10.6%$83/sqft |
Source: Public Record Report a problem | ||
| 1/30/1998 | Sold | $99,500$75/sqft |
Source: Public Record Report a problem | ||
Nearby homes

Get a cash offer in 3 minutes
Find out how much your home could sell for in as little as 3 minutes with a no-obligation cash offer.
Estimated market value
$226,100
