Skip main navigation
Closed
  • $279,500

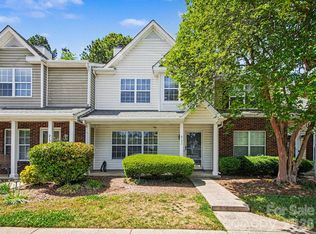
    2138 Preakness Ct, Charlotte, NC 28273

    3beds
    1,406sqft
    Townhouse
    Built in 1997
    0.04 Acres Lot
    $280,400 Zestimate®
    $199/sqft
    $1,799 Estimated rent

    Home value

    $280,400

    $261,000 - $300,000

    $1,799/mo

    Zestimate® history
    Loading
    Loading...

    Owner options

    List your home for rent

    $1,799/mo

    Rent Zestimate®

    Find your next renter with Zillow Rental Manager. Plus, with online applications, you can quickly screen prospective tenants – for free.

    Learn more

    $1,799/mo

    Rent Zestimate®

    Refinance and save

    $1,878/mo

    Est. payment

    Refinancing to a lower rate could help reduce your monthly payments and save thousands over the life of the loan.

    See today's rates

    $1,878/mo

    Est. payment

    Explore your selling options

    Work with a Zillow partner agent

    Leverage their expertise and Zillow's premium Showcase listings to get your home seen by more buyers.

    Get started

    List with your own agent

    Get your home in front of millions of buyers by listing it on Zillow.

    Learn how to do it

    Sell it yourself

    Take full control of how buyers see your home on Zillow by listing For Sale by Owner (FSBO).

    List your home

    What's special

    Gas log fireplaceGood natural lightCommunity poolPrimary on main level
    Showings begin 1/8/26 ~ No rental max so bring your investor buyers. Updated and neutral end unit townhome with primary on main level. Home has good natural light and provides great flexibility. 2 story great room w/ gas log fireplace. Kitchen boasts granite and stainless appliances (all convey). Both bathrooms have granite and updated lighting. Loft converted to a bedroom with direct access to upper bathroom. HVAC has a blue light filter. Private back patio with privacy fence extends living/entertaining space and provides perfect space to relax at end of the busy day. 30 year roof replaced 2024. 2 assigned parking spaces in front of home. HOA includes water, sewer, garbage & landscaping (along with community pool). Flexible closing!

    Zillow last checked:

    Listing updated:

    Listing Provided by:

    Lisa Satterfield lisa@teamsatterfield.com,

    Keller Williams Ballantyne Area

    Bought with:

    Katerina Cockburn

    Century 21 Providence Realty

    Source: Canopy MLS as distributed by MLS GRID,MLS#: 4333689MLS Logo

    Facts & features

    Interior

    Bedrooms & bathrooms
    • Bedrooms: 3
    • Bathrooms: 2
    • Full bathrooms: 2
    • Main level bedrooms: 1
    Primary bedroom
    • Level: Main
    Heating
    • Forced Air
    Cooling
    • Central Air
    Appliances
    • Included: Dishwasher, Disposal, Electric Range, Ice Maker, Microwave, Refrigerator, Washer/Dryer
    • Laundry: In Bathroom, Main Level
    Features
    • Attic Other, Kitchen Island, Pantry
    • Flooring: Carpet, Wood
    • Has basement: No
    • Attic: Other
    • Fireplace features: Gas Log, Great Room
    Interior area
    • Total structure area: 1,406
    • Total interior livable area: 1,406 sqft
    • Finished area above ground: 1,406
    • Finished area below ground: 0

    Property

    Parking
    • Total spaces: 2
    • Parking features: Parking Lot, Parking Space(s)
    • Uncovered spaces: 2
    • Details: 2 spots in front of home - #7
    Features
    • Levels: One and One Half
    • Stories: 1
    • Entry location: Main
    • Patio & porch: Enclosed, Front Porch, Patio
    • Pool features: Community
    • Fencing: Back Yard,Privacy,Wood
    Lot
    • Size: 0.04 Acres
    • Dimensions: 30 x 65 x 30 x 67
    • Features: End Unit, Level
    Details
    • Parcel number: 20120434
    • Zoning: RES
    • Special conditions: Standard

    Construction

    Type & style
    • Home type: Townhouse
    • Property subtype: Townhouse
    Materials
    • Vinyl
    • Foundation: Slab
    Condition
    • New construction: No
    • Year built: 1997

    Utilities & green energy

    • Sewer: Public Sewer
    • Water: City

    Community & neighborhood

    Location
    • Region: Charlotte
    • Subdivision: Roxborough II

    HOA & financial

    HOA
    • Has HOA: Yes
    • HOA fee: $219 monthly
    • Association name: Cusick
    • Association phone: 704-544-7779

    Other

    Other facts
    • Road surface type: None, Paved

    Price history

    DateEventPrice
    3/2/2026Sold$279,500$199/sqft
    Source: Canopy MLS as distributed by MLS GRID #4333689 Report a problem
    1/15/2026Pending sale$279,500$199/sqft
    Source: Canopy MLS as distributed by MLS GRID #4333689 Report a problem
    1/7/2026Listed for sale$279,500+92.8%$199/sqft
    Source: Canopy MLS as distributed by MLS GRID #4333689 Report a problem
    5/31/2018Sold$145,000+38.1%$103/sqft
    Source: Public Record Report a problem
    12/22/1997Sold$105,000$75/sqft
    Source: Public Record Report a problem

    Public tax history

    YearProperty taxesTax assessment
    2025-- $249,700
    2024-- $249,700
    2023-- $249,700 +76.1%
    2022-- $141,800
    2021-- $141,800
    2020-- $141,800
    2019$1,402 +13.1%$141,800 +53.5%
    2018$1,240 +1.9%$92,400
    2017$1,217 $92,400
    2016$1,217 $92,400
    2015$1,217 -0.8%$92,400
    2014$1,226 $92,400
    2013-- $92,400
    2012-- $92,400
    2011-- $92,400 -9.5%
    2010-- $102,100
    2009-- $102,100
    2008-- $102,100
    2007-- $102,100
    2006-- $102,100
    2005-- $102,100
    2004-- $102,100
    2003-- $102,100 +4.9%
    2002-- $97,360
    2001-- $97,360
    2000-- $97,360

    Find assessor info on the county website

    Neighborhood: Browns Road

    Nearby schools

    GreatSchools rating
    Schools provided by the listing agent
    • Elementary: Lake Wylie
    • Middle: Southwest
    • High: Palisades

    Source: Canopy MLS as distributed by MLS GRID. This data may not be complete. We recommend contacting the local school district to confirm school assignments for this home.

    Get a cash offer in 3 minutes
    Find out how much your home could sell for in as little as 3 minutes with a no-obligation cash offer.
    Estimated market value
    $280,400
    Get a cash offer in 3 minutes
    Find out how much your home could sell for in as little as 3 minutes with a no-obligation cash offer.
    Estimated market value
    $280,400