Beautifully updated townhome in a gated community, ideally located less than 15 minutes from CLT Airport, Center City, South End, and with quick access to I-77. This home features luxury vinyl plank flooring throughout, newer kitchen appliances, and freshly painted light cabinetry that brightens the entire main level.
A private, fenced outdoor area provides the perfect space for relaxing, entertaining, or giving your fur baby room to roam. Upstairs, you’ll find two spacious bedroom suites, including a primary with an updated bathroom offering a separate soaking tub and walk-in shower.
Positioned directly across from the community pool and just steps from the neighborhood dog park, this home blends comfort and convenience. HOA dues include water, lawn maintenance, and exterior maintenance, making this an excellent choice for a primary residence or investment property.
Active
Price cut: $6K (8/6)
$259,000
334 Bridal Veil Dr, Charlotte, NC 28217
2beds
1,232sqft
Townhouse
Built in 2003
0.03 Acres Lot
$254,600 Zestimate®
$210/sqft
$265/mo HOA
What's special
Beautifully updated townhomeTwo spacious bedroom suitesWalk-in showerPrivate fenced outdoor areaNewer kitchen appliancesSeparate soaking tubFreshly painted light cabinetry
- 79 days |
- 401 |
- 34 |
Zillow last checked:
Listing updated:
Listed by:
Lina Nixon linacheanixon@gmail.com,
Selling Queen City Realty LLC
Source: Canopy MLS as distributed by MLS GRID,MLS#: 4385811
Facts & features
Interior
Bedrooms & bathrooms
- Bedrooms: 2
- Bathrooms: 3
- Full bathrooms: 2
- 1/2 bathrooms: 1
Primary bedroom
- Level: Upper
Bedroom s
- Level: Upper
Bathroom full
- Level: Upper
Bathroom full
- Level: Upper
Bathroom half
- Level: Main
Dining area
- Level: Main
Kitchen
- Level: Main
Living room
- Level: Main
Heating
- Natural Gas
Cooling
- Ceiling Fan(s), Central Air
Appliances
- Included: Dishwasher, Electric Range
- Laundry: Upper Level
Features
- Flooring: Vinyl
- Doors: Storm Door(s)
- Has basement: No
Interior area
- Total structure area: 1,232
- Total interior livable area: 1,232 sqft
- Finished area above ground: 1,232
- Finished area below ground: 0
Video & virtual tour
Property
Parking
- Total spaces: 1
- Parking features: Attached Garage, Garage on Main Level
- Attached garage spaces: 1
Features
- Levels: Two
- Stories: 2
- Entry location: Main
- Patio & porch: Front Porch
- Exterior features: Lawn Maintenance
- Pool features: Community
- Fencing: Fenced,Privacy
Lot
- Size: 0.03 Acres
- Features: Level
Details
- Parcel number: 16703509
- Zoning: R-8MF(CD)
- Special conditions: Standard
Construction
Type & style
- Home type: Townhouse
- Architectural style: Transitional
- Property subtype: Townhouse
Materials
- Vinyl
- Foundation: Slab
Condition
- New construction: No
- Year built: 2003
Utilities & green energy
- Sewer: Public Sewer
- Water: City
Community & HOA
Community
- Features: Dog Park, Gated, Sidewalks, Street Lights
- Security: Security System
- Subdivision: Stonebrook
HOA
- Has HOA: Yes
- HOA fee: $265 monthly
Location
- Region: Charlotte
Financial & listing details
- Price per square foot: $210/sqft
- Tax assessed value: $242,100
- Annual tax amount: $1,911
- Date on market: 5/28/2026
- Cumulative days on market: 80 days
- Listing terms: Cash,Conventional,FHA,VA Loan
- Road surface type: Concrete, Paved
Estimated market value
$254,600
$242,000 - $267,000
$1,760/mo
Price history
| Date | Event | Price |
|---|---|---|
| 8/6/2026 | Price change | $259,000-2.3%$210/sqft |
Source:  Canopy MLS as distributed by MLS GRID #4385811 Report a problem Canopy MLS as distributed by MLS GRID #4385811 Report a problem | ||
| 7/9/2026 | Price change | $265,000-1.9%$215/sqft |
Source: Canopy MLS as distributed by MLS GRID #4385811 Report a problem | ||
| 6/19/2026 | Price change | $270,000-1.8%$219/sqft |
Source: Canopy MLS as distributed by MLS GRID #4385811 Report a problem | ||
| 5/28/2026 | Listed for sale | $275,000+12.2%$223/sqft |
Source: Canopy MLS as distributed by MLS GRID #4385811 Report a problem | ||
| 11/30/2022 | Sold | $245,000$199/sqft |
Source: Canopy MLS as distributed by MLS GRID #3916962 Report a problem | ||
| 10/26/2022 | Contingent | $245,000$199/sqft |
Source: Canopy MLS as distributed by MLS GRID #3916962 Report a problem | ||
| 10/22/2022 | Listed for sale | $245,000+114%$199/sqft |
Source: Canopy MLS as distributed by MLS GRID #3916962 Report a problem | ||
| 12/10/2003 | Sold | $114,500$93/sqft |
Source: Public Record Report a problem | ||
Public tax history
| Year | Property taxes | Tax assessment |
|---|---|---|
| 2025 | $1,911 +1.5% | $242,100 |
| 2024 | $1,883 +3.4% | $242,100 |
| 2023 | $1,820 | $242,100 +58.8% |
| 2022 | -- | $152,500 |
| 2021 | $1,511 | $152,500 |
| 2020 | $1,511 +0.4% | $152,500 |
| 2019 | $1,505 +25.8% | $152,500 +71.2% |
| 2018 | $1,196 +1.9% | $89,100 |
| 2017 | $1,174 | $89,100 |
| 2016 | $1,174 | $89,100 |
| 2015 | $1,174 -0.8% | $89,100 |
| 2014 | $1,183 | $89,100 |
| 2013 | -- | $89,100 |
| 2012 | -- | $89,100 |
| 2011 | -- | $89,100 -15.4% |
| 2010 | -- | $105,300 |
| 2009 | -- | $105,300 |
| 2008 | -- | $105,300 |
| 2007 | -- | $105,300 |
| 2006 | -- | $105,300 |
| 2005 | -- | $105,300 |
| 2004 | -- | -- |
Find assessor info on the county website
Monthly payment
Est. payment
Payment breakdown
Explore the cost of this home by adjusting the details. Changes won't be saved.Climate risks
Neighborhood: Yorkmount
Nearby schools
GreatSchools rating
- 6/10Pinewood ElementaryGrades: PK-5Distance: 1.8 mi
- 4/10Alexander Graham MiddleGrades: 6-8Distance: 3.6 mi
- 1/10Harding University HighGrades: 9-12Distance: 4.7 mi
- $243,9002 bd2 ba1.4k sqft338 Bridal Veil Dr, Charlotte, NC 28217Off Market
- $280,0002 bd2 ba1.5k sqft330 Bridal Veil Dr, Charlotte, NC 28217Sold
- $270,5002 bd2 ba1.5k sqft342 Bridal Veil Dr, Charlotte, NC 28217Off Market
- $279,0002 bd3 ba1.2k sqft514 Doughton Ln, Charlotte, NC 28217Sold
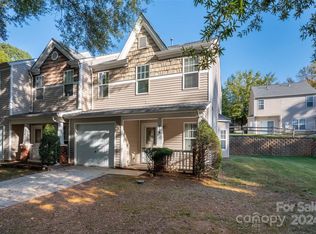
- $244,5002 bd3 ba1.2k sqft5546 Santeelah Ct, Charlotte, NC 28217Off Market
- $250,0002 bd3 ba1.2k sqft5542 Santeelah Ct, Charlotte, NC 28217Sold
- $264,0002 bd2 ba1.6k sqft5550 Santeelah Ct, Charlotte, NC 28217Off Market
- $293,0002 bd2 ba1.6k sqft5550 Santeelah Ct #124, Charlotte, NC 28217Off Market
A local agent can set up tours, give advice and negotiate with sellers.
Similar homes
- $253,0002 bd3 ba1.2k sqftVillage Manor at Ayrsley, Charlotte, NC 28273For Sale
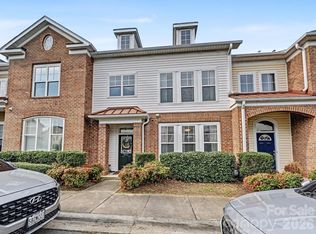
 MLS ID #4356591, Robyn Palmer, Keller Williams Ballantyne Area. Canopy MLS as distributed by MLS GRID
 - $248,0002 bd3 ba1.1k sqft12730 Spirit Bound Way, Charlotte, NC 28273For Sale
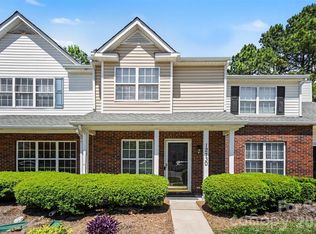 MLS ID #4373318, Tasha Viney, Keller Williams Ballantyne Area. Canopy MLS as distributed by MLS GRID
 - $235,0002 bd3 ba1.1k sqft12246 Savannah Garden Dr, Charlotte, NC 28273For Sale
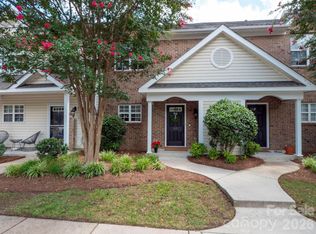 MLS ID #4411672, Mark McClaskey, EXP Realty LLC Ballantyne. Canopy MLS as distributed by MLS GRID
 - $335,0003 bd3 ba1.5k sqft4311 Laurel Hill Ln, Charlotte, NC 28217For Sale
 MLS ID #4399635, Matt Whittington, NorthGroup Real Estate LLC. Canopy MLS as distributed by MLS GRID
 - $250,0002 bd3 ba1.2k sqft9627 Turning Wheel Dr, Charlotte, NC 28214For SaleMLS ID #4384303, Heather Taylor, Coldwell Banker Realty. Canopy MLS as distributed by MLS GRID
- $259,9992 bd3 ba1.3k sqft12350 Hennigan Place Ln, Charlotte, NC 28214For SaleMLS ID #4346145, Melissa Polce, Coldwell Banker Realty. Canopy MLS as distributed by MLS GRID
- $225,0002 bd3 ba1k sqftCole Creek, Fort Mill, SC 29715For SaleMLS ID #4407080, Kristen Bernard, Keller Williams South Park. Canopy MLS as distributed by MLS GRID
- $300,0002 bd3 ba1.2k sqftOakhurst, Charlotte, NC 28205For SaleMLS ID #4406513, Jonathan Diianni, COMPASS. Canopy MLS as distributed by MLS GRID
- $279,0002 bd2 ba1.2k sqft1000 E Woodlawn Rd APT 113, Charlotte, NC 28209For SaleMLS ID #4336332, Kristen Pegg, Helen Adams Realty. Canopy MLS as distributed by MLS GRID
- $284,0002 bd2 ba1.3k sqft2233 Rexford Rd APT C, Charlotte, NC 28211For SaleMLS ID #4396262, Maren Brisson, Corcoran HM Properties. Canopy MLS as distributed by MLS GRID
- $289,0003 bd3 ba1.4k sqft220 Township Dr, Fort Mill, SC 29715For SaleMLS ID #4409133, Tyler Goldsmith, Real Broker, LLC. Canopy MLS as distributed by MLS GRID
- $285,0003 bd3 ba1.3k sqft747 Rock Lake Gln, Fort Mill, SC 29715For SaleMLS ID #4372101, Sydney Caldwell, COMPASS. Canopy MLS as distributed by MLS GRID
- $284,9003 bd3 ba1.5k sqft6450 Terrace View Ct, Charlotte, NC 28269For SaleMLS ID #4375218, Robert Salmons, Entera Realty LLC. Canopy MLS as distributed by MLS GRID
- $275,0003 bd2 ba1.4k sqft5845 Cougar Ln, Charlotte, NC 28269For SaleMLS ID #4407101, Ronda Nicholson, Lifestyle International Realty. Canopy MLS as distributed by MLS GRID
- $239,9002 bd3 ba1.4k sqft503 Delta Dr, Fort Mill, SC 29715For SaleMLS ID #4340224, Troy Reeves, Reeves Realty & Associates. Canopy MLS as distributed by MLS GRID
- $299,9003 bd3 ba1.4k sqft413 Caddy St, Fort Mill, SC 29715For SaleMLS ID #4405506, Tara Kane, Southern Homes of the Carolinas, Inc. Canopy MLS as distributed by MLS GRID
- $279,9003 bd2 ba1k sqft5463 Realtree Ln, Charlotte, NC 28214For SaleMLS ID #4382954, Robert Salmons, Entera Realty LLC. Canopy MLS as distributed by MLS GRID
- $310,0002 bd3 ba1.5k sqft10747 Essex Hall Dr, Charlotte, NC 28277For SaleMLS ID #4413338, Laura Arthur, ERA Live Moore. Canopy MLS as distributed by MLS GRID
- $284,9003 bd3 ba1.5k sqft9639 Turning Wheel Dr, Charlotte, NC 28214For SaleMLS ID #4374823, Noa Mazia, CEDAR REALTY LLC. Canopy MLS as distributed by MLS GRID
- $300,0002 bd3 ba1.2k sqft8205 Tradd Ct, Charlotte, NC 28210For SaleMLS ID #4408479, Jamie Milam, Keller Williams South Park. Canopy MLS as distributed by MLS GRID
